9 Power Court
About This Home
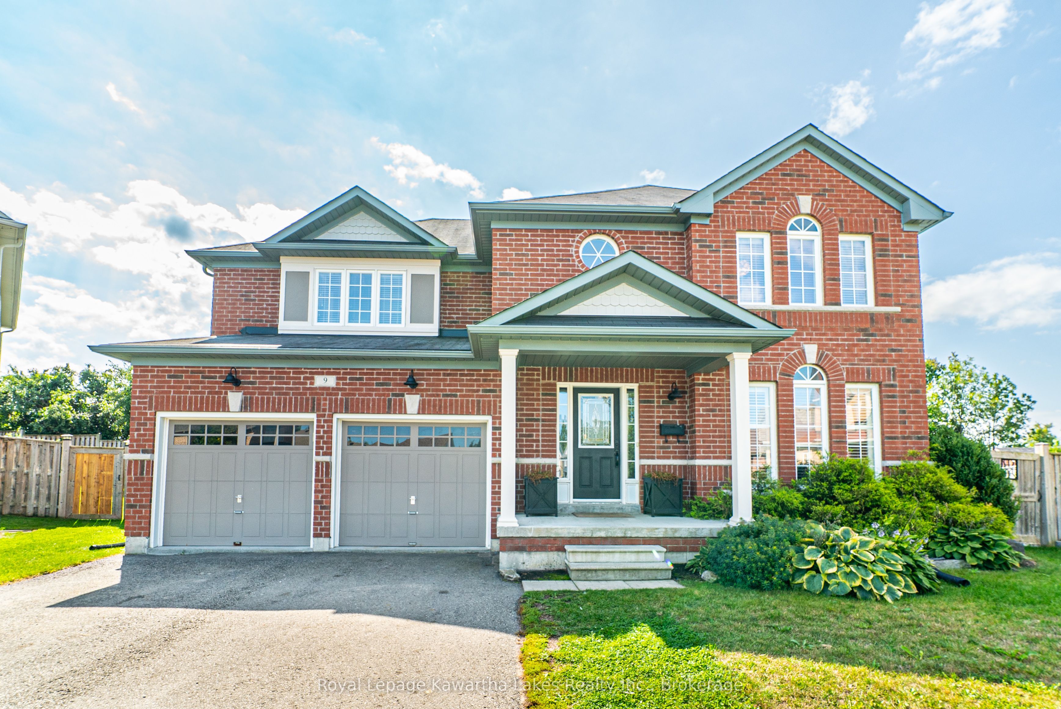
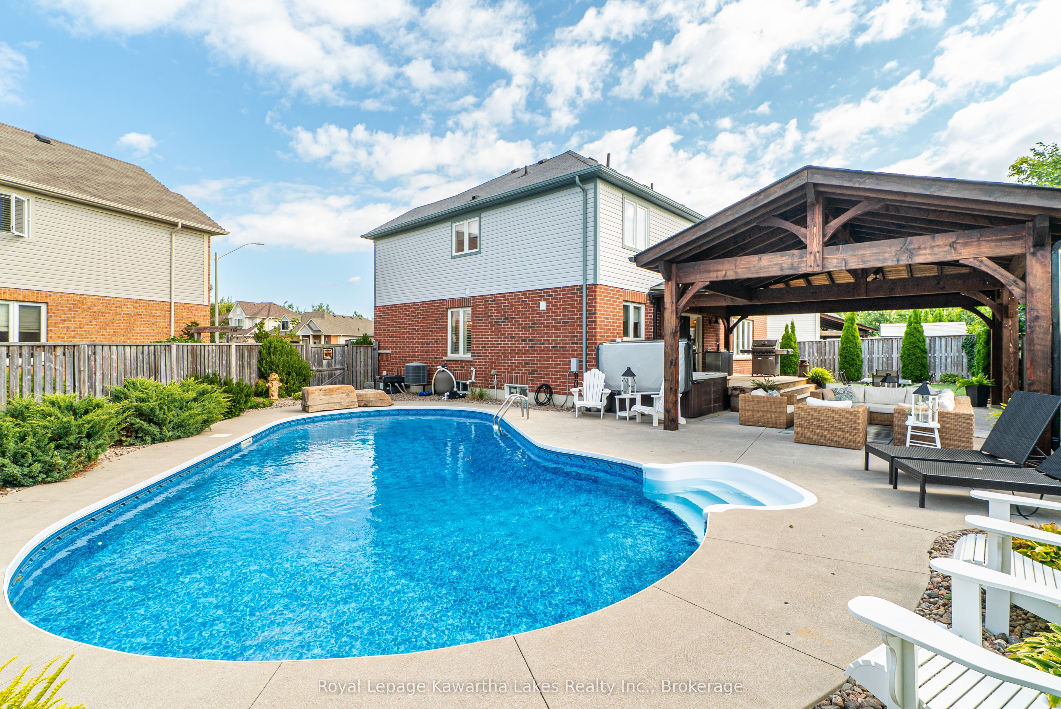
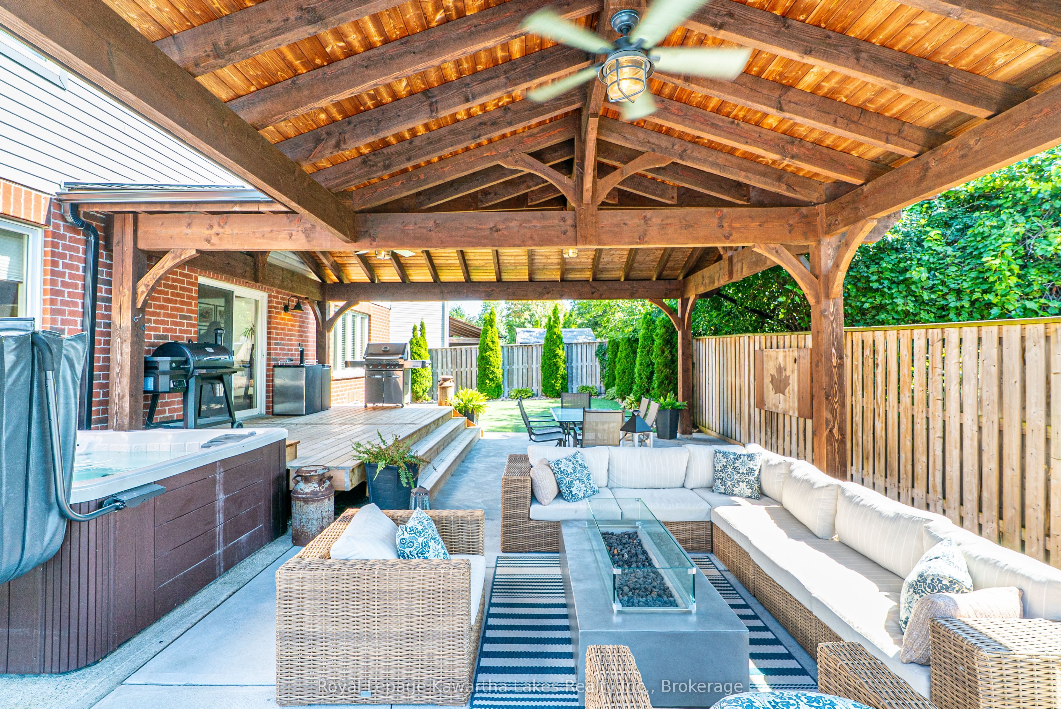
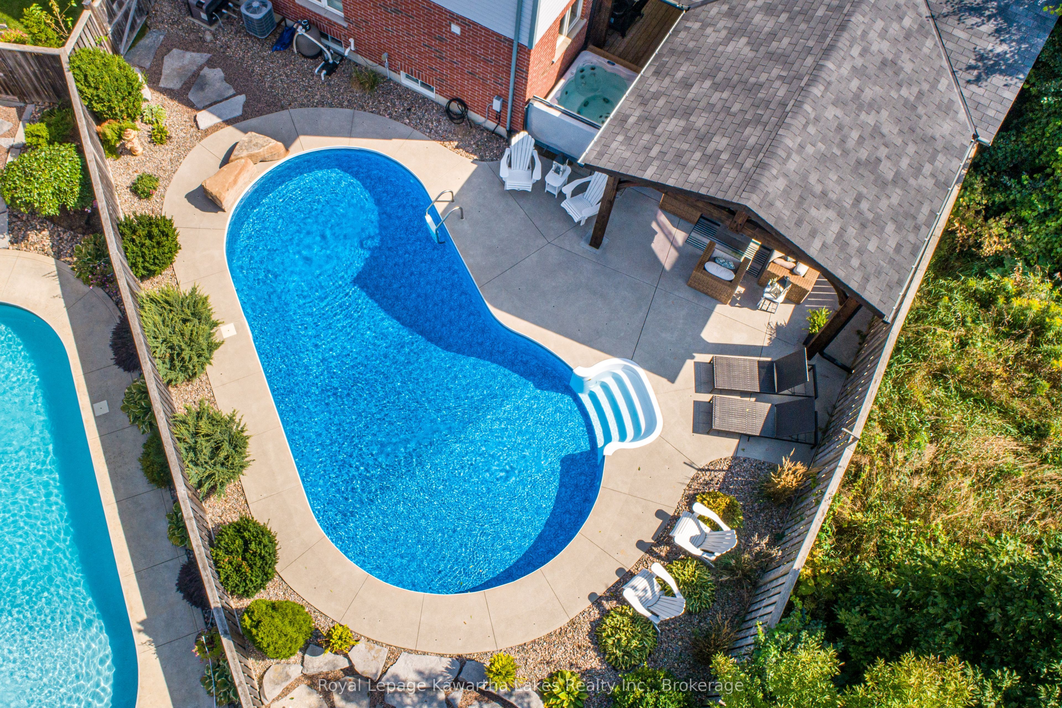
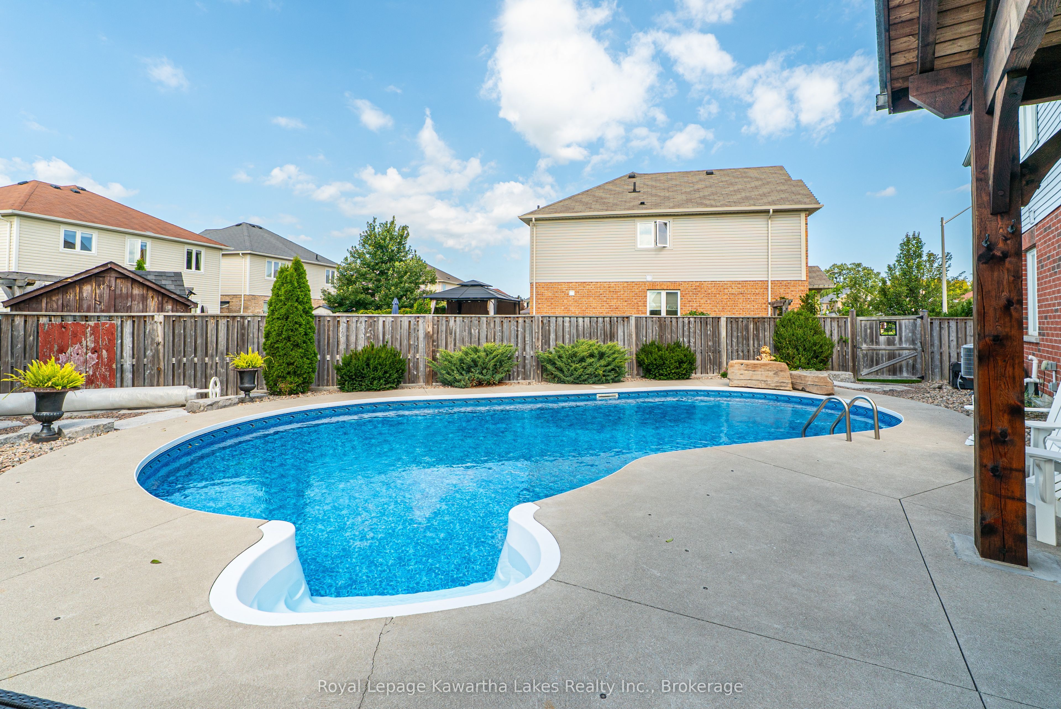
Welcome to Your Own Backyard Oasis! This beautifully appointed two-storey brick home, ideally situated on a desirable court in Lindsay and backing onto peaceful, picturesque farm fields. Offering four spacious bedrooms, three bathrooms, a double car garage, and an exceptional outdoor living space, this home is perfectly designed for family living and effortless entertaining. Step inside to discover a warm and inviting interior featuring an upgraded kitchen with granite countertops and generous workspace, flowing beautifully into a stunning dining area that provides the perfect setting for memorable family gatherings and effortless entertaining. The family room is a welcoming retreat, complete with a gas fireplace and custom built-ins that add both character and functionality. Upstairs, four comfortable bedrooms provide plenty of room for the whole family, while three bathrooms offer convenience for everyday living and guests, the large primary bedroom offers a 5 piece ensuite and walk-in closet. The true showstopper awaits outdoors. Step into a spectacular private backyard oasis featuring a large timber-frame structure, inviting inground pool, relaxing hot tub, expansive deck and patio, low-maintenance turf, and beautifully manicured landscaping. Whether hosting summer celebrations, enjoying quiet evenings poolside, or gathering with family and friends, this outdoor space is designed to be enjoyed throughout the seasons. Backing directly onto open farm fields, the property offers a rare sense of privacy and peaceful countryside views while remaining conveniently located in Lindsay .A wonderful combination of comfortable family living, timeless brick exterior, thoughtful upgrades, and resort-inspired outdoor living - this is a home you will be proud to call your own. You will want to live here!
Property Information
Building Details
Features & Amenities
Financials & Fees
Inclusions & Exclusions
Fridge, Stove, Dishwasher, OTR microwave, Washer, Dryer, Hot Tub (all appliances and hot tub in as is condition), Pool lounge chairs, Window coverings, All light fixtures.
All personal belongings, Outdoor furniture and fire table, Tool storage and Rod holder in garage, Freezer and Fridge in basement, fire hydrate in backyard.
Location
Similar Properties
View More
Source: Toronto Regional Real Estate Board (TRREB), via PropTx Innovations Inc.
The data relating to real estate on this website comes in part from the MLS® data feed of PropTx Innovations Inc. The information is deemed reliable but is not guaranteed accurate by PropTx.
The information provided herein must only be used by consumers that have a bona fide interest in the purchase, sale or lease of real estate and may not be used for any commercial purpose or any other purpose.
© 2026 PropTx Innovations Inc. All rights reserved. MLS®, REALTOR® and the associated logos are owned or controlled by The Canadian Real Estate Association (CREA).