324 Declair Road
About This Home
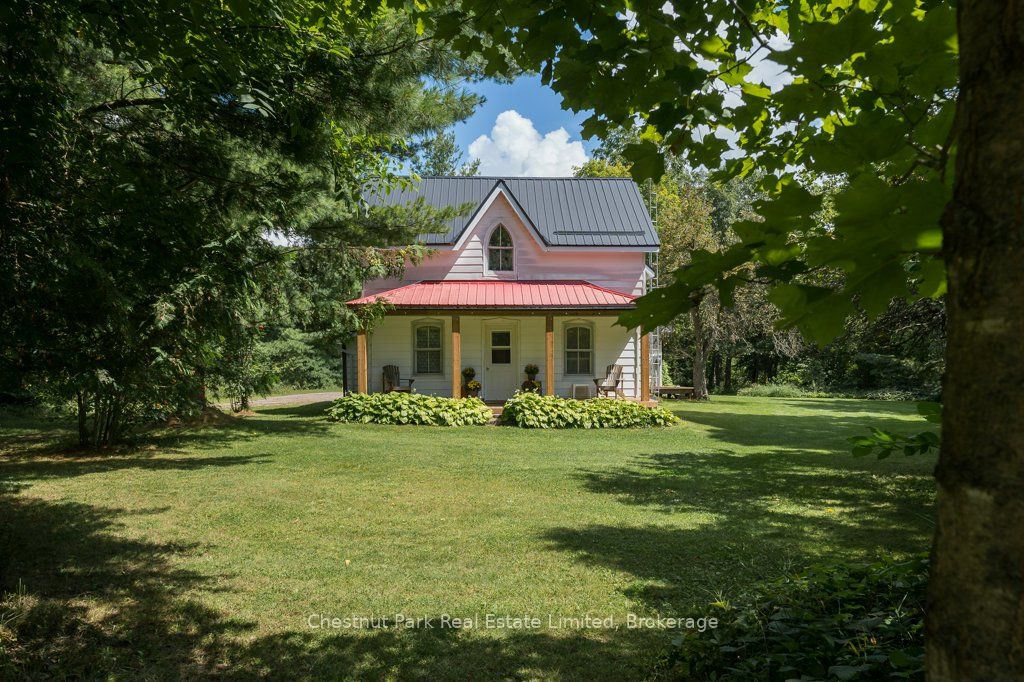
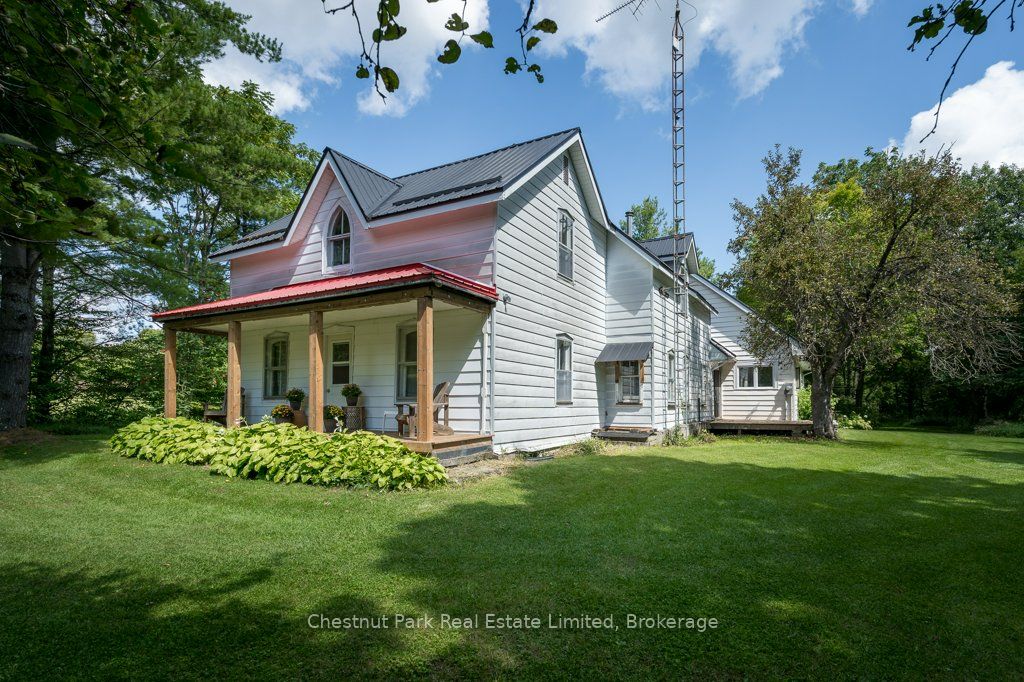
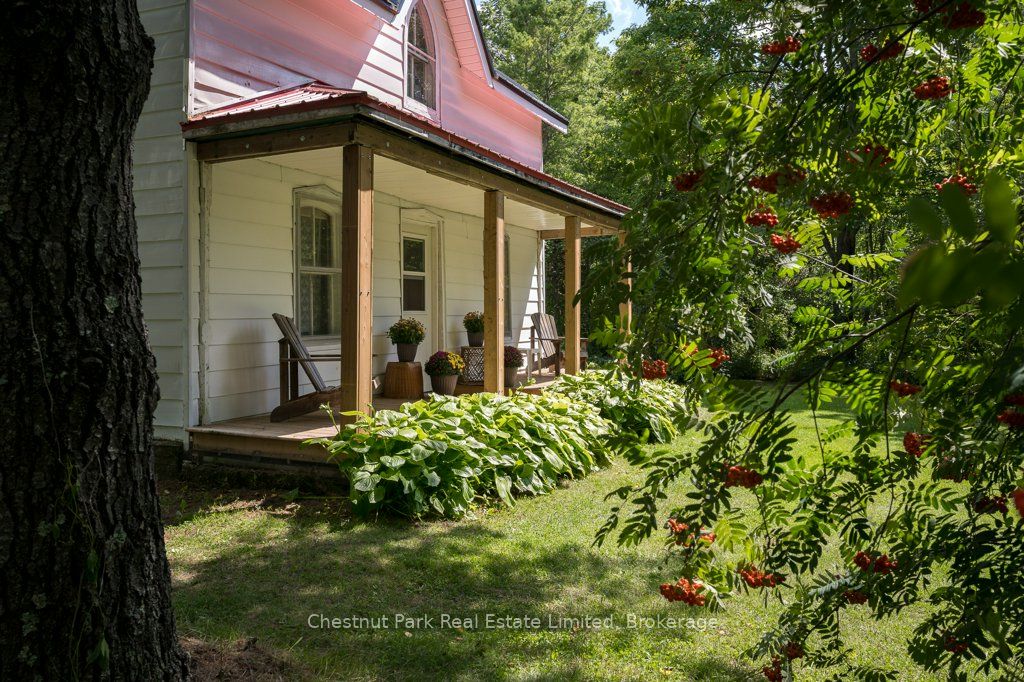
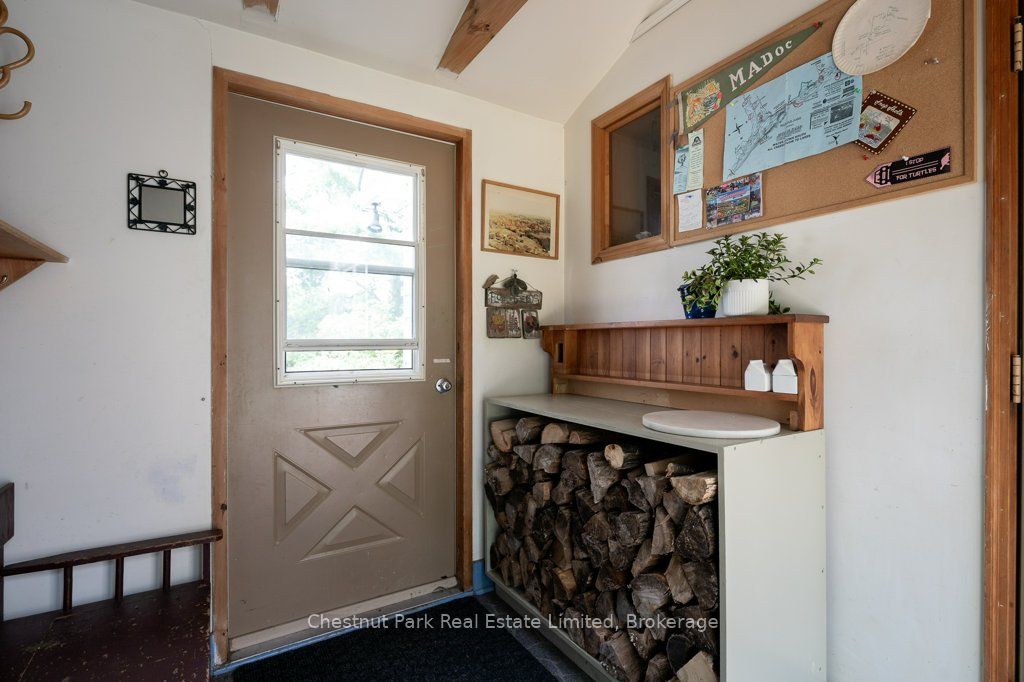
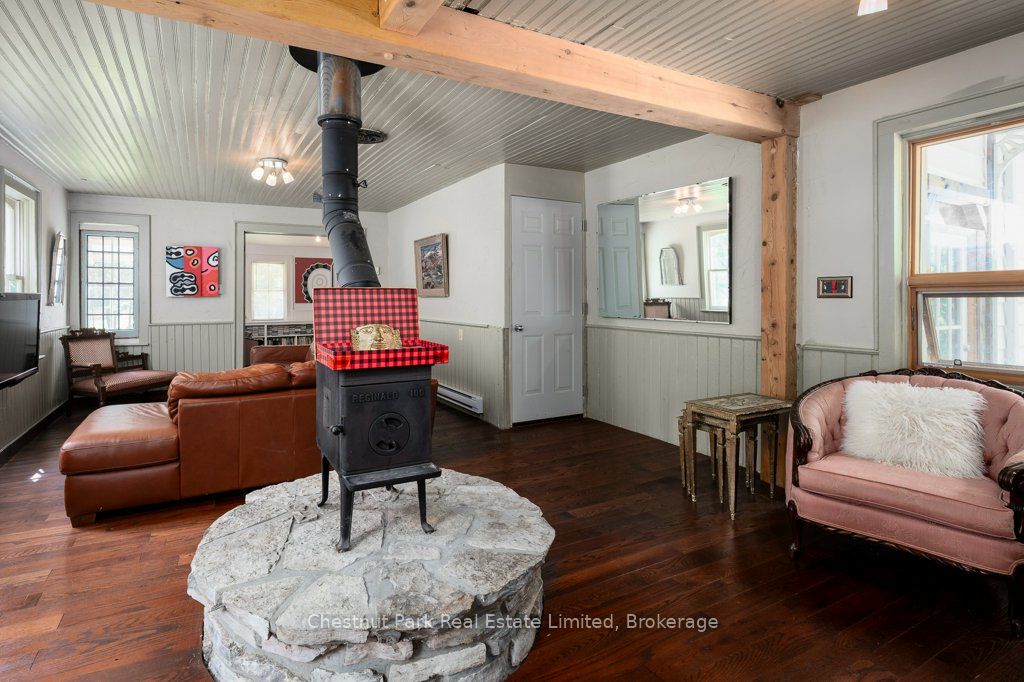
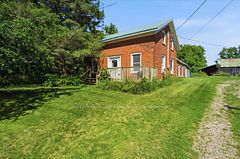
A home with history. Set on 4 acres near the hamlet of Queensborough, 324 DeClair Rd is a wonderful country property shaped by decades of creativity & connection to the surrounding landscape. This spacious farmhouse is thoughtfully joined with a newer addition, creating a home that feels collected rather than conventional. The front portion has a long history as an artist's studio & gallery, with an open workspace & windows filling the room with natural light. It is easy to see this space continuing as a studio, or evolving into something new. Upstairs is another large, light-filled space providing an inspiring place for studio work, writing/working from home. The living spaces unfold into 3 bedrooms and 1.5 baths, main floor laundry and a welcome kitchen/family room at the back. The cozy family room off back of the kitchen and the screened-in porch becomes a favourite place in spring & summer. The sunny front porch offers another quiet perch. An attached garage and durable metal roof add practicality to this charming property. Cut trails wind through the property, past trees, wildflowers and pockets of woodland and open space. Wildlife is part of the everyday landscape here, and there is room to garden, wander, create and be outside. Two older outbuildings await someone handy with the vision to give them new purpose. It feels fitting that this property exists near Queensborough, a picturesque community with an unexpected connection to Canadian art.The surrounding landscape has long inspired artists, including A.Y. Jackson of the Group of Seven, who painted in Queensborough and taught at a nearby summer art school. Unique, peaceful and full of possibility, this is more than a conventional country home. It could be an artist's retreat, a yoga studio or somewhere to immerse yourself in nature. There is a story here already, and plenty of room for the next one! Approx 2 1/2 hrs from both Toronto & Ottawa & 1 hr from Bancroft, this is true country living imagined.
Property Information
Building Details
Features & Amenities
Financials & Fees
Inclusions & Exclusions
Stove, Fridge, Washer
Location
Similar Properties
View More
Source: Toronto Regional Real Estate Board (TRREB), via PropTx Innovations Inc.
The data relating to real estate on this website comes in part from the MLS® data feed of PropTx Innovations Inc. The information is deemed reliable but is not guaranteed accurate by PropTx.
The information provided herein must only be used by consumers that have a bona fide interest in the purchase, sale or lease of real estate and may not be used for any commercial purpose or any other purpose.
© 2026 PropTx Innovations Inc. All rights reserved. MLS®, REALTOR® and the associated logos are owned or controlled by The Canadian Real Estate Association (CREA).