20 ALAN Crescent
About This Home
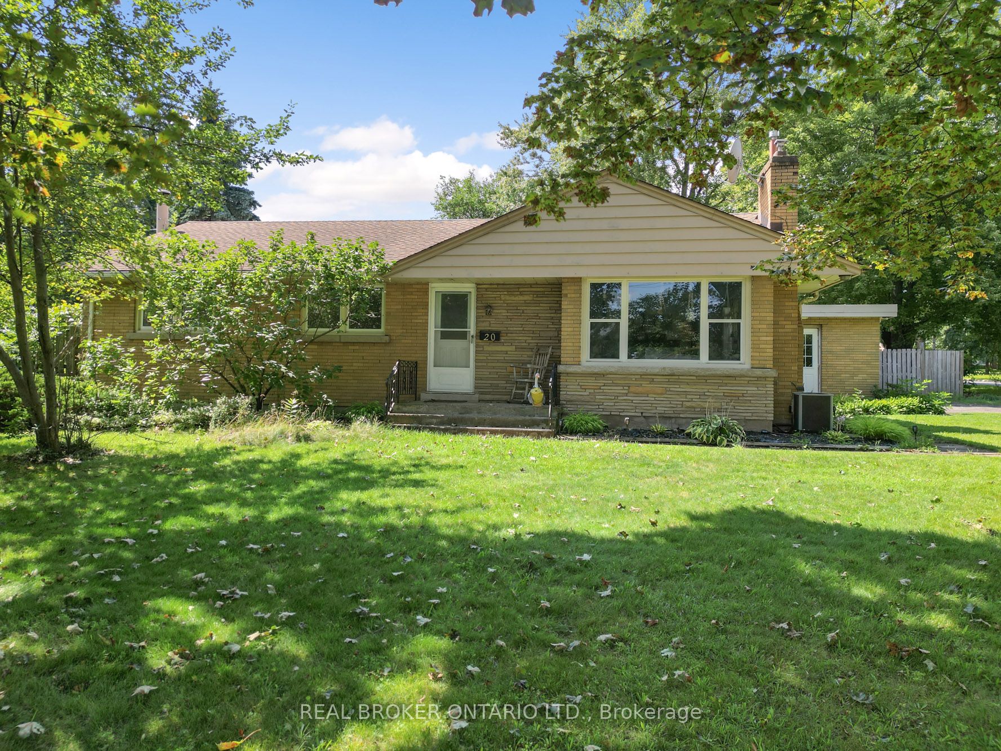
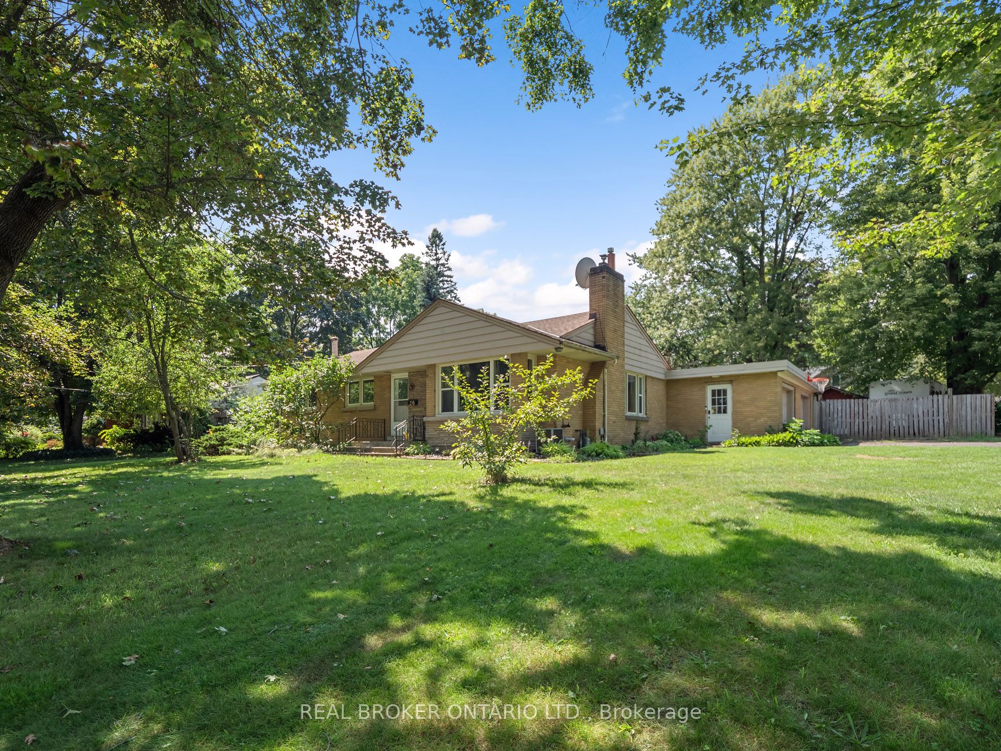
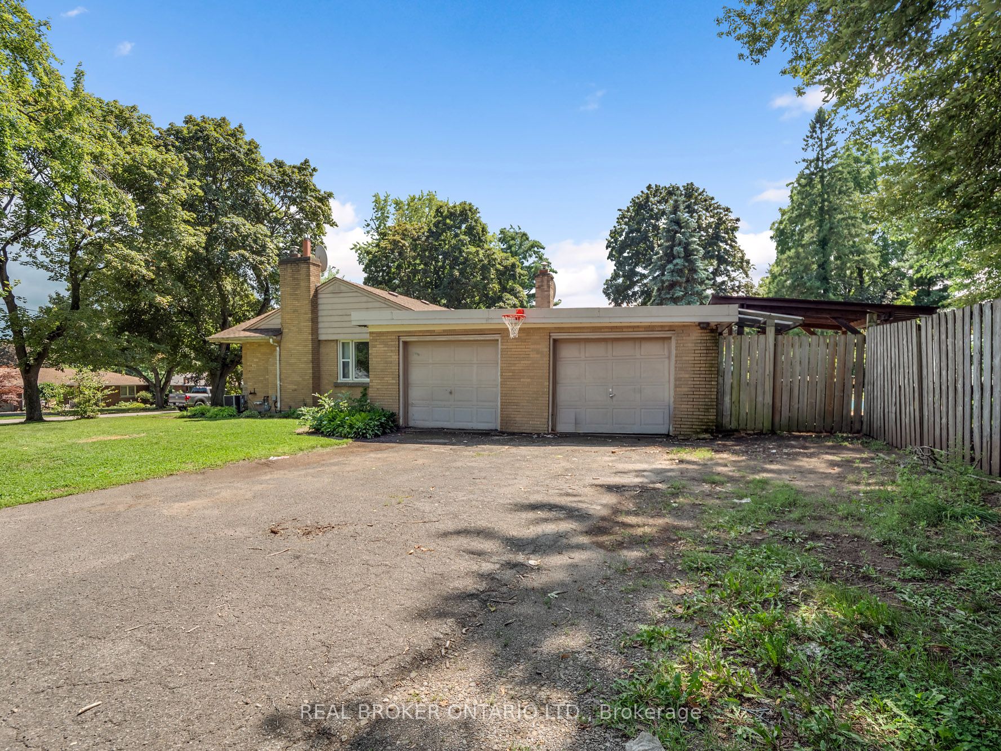
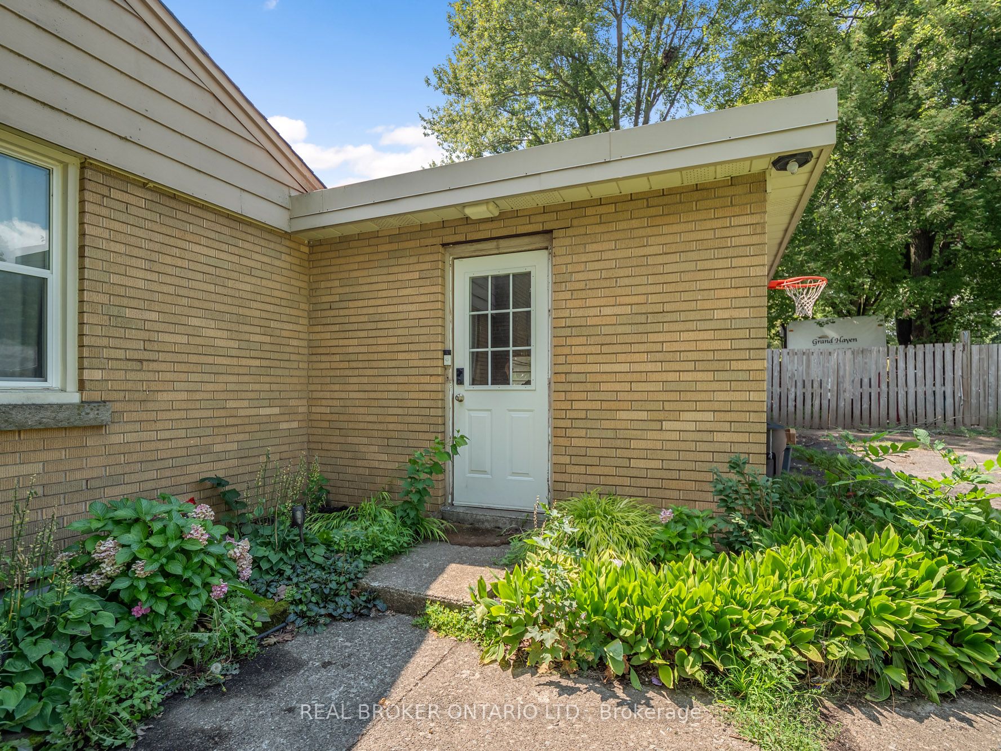
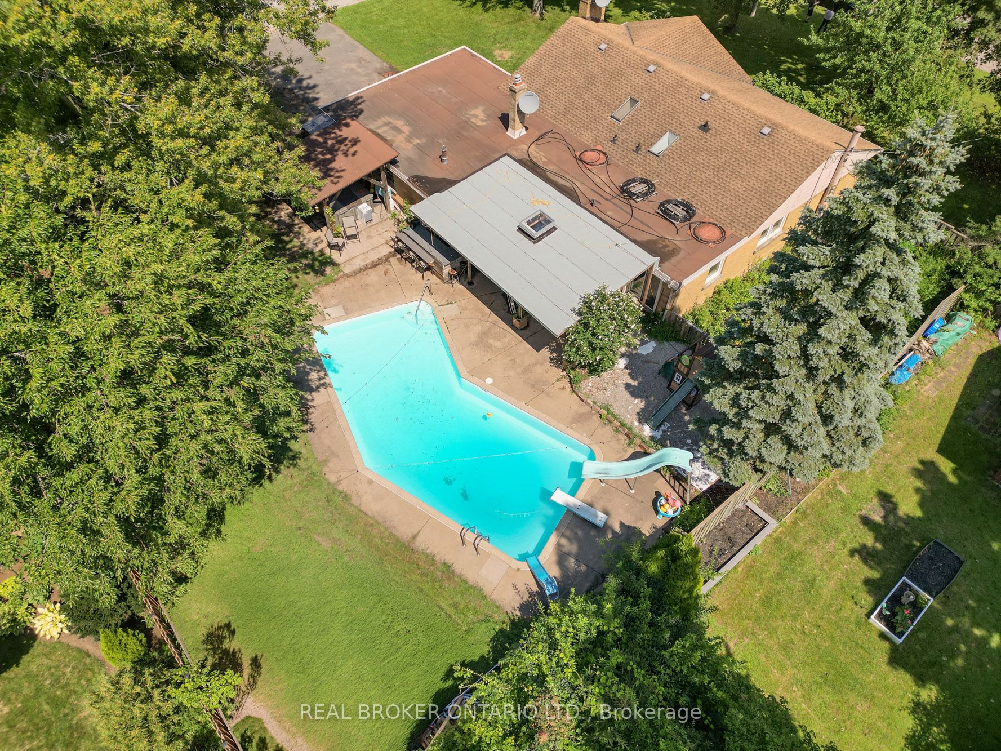
Secluded Setting on a Massive 100 x 140' Lot - Incredible PotentialTucked away on a quiet, secluded crescent in one of Fonthill's most desirable pockets, this 1,662 sq. ft. bungalow sits on an expansive 100 x 140' lot offering space, privacy, and exceptional future potential.The home features three bedrooms with the possibility of a fourth on the main floor, plus three bathrooms across a functional layout. A bright sunroom addition extends the living space and overlooks the private, tree-lined yard, while the fully finished basement adds valuable additional living area - ideal for a growing family, extended living arrangements, or rental potential.Outside, enjoy your own private oasis with an inground pool, oversized two-car garage, and plenty of room to spread out on this rare, oversized lot. Some cosmetic updating is required, offering a fantastic opportunity to renovate and add instant value, or to explore the property's larger development potential.Adding to the appeal, the current owner has had drawings prepared exploring the potential severance of the lot into three separate lots - a compelling option for builders, investors, or end users looking to maximize this exceptional parcel (buyer to conduct their own due diligence with the Town of Pelham).Please note: property is currently tenanted. Proper notice is required for all showings.A rare offering combining privacy, space, and long-term potential in a sought-after Fonthill location. Don't miss this one!
Property Information
Building Details
Features & Amenities
Financials & Fees
Inclusions & Exclusions
ALL TENANT BELONGINGS
Location
Similar Properties
View More
Source: Toronto Regional Real Estate Board (TRREB), via PropTx Innovations Inc.
The data relating to real estate on this website comes in part from the MLS® data feed of PropTx Innovations Inc. The information is deemed reliable but is not guaranteed accurate by PropTx.
The information provided herein must only be used by consumers that have a bona fide interest in the purchase, sale or lease of real estate and may not be used for any commercial purpose or any other purpose.
© 2026 PropTx Innovations Inc. All rights reserved. MLS®, REALTOR® and the associated logos are owned or controlled by The Canadian Real Estate Association (CREA).