1452 Cataract Road
About This Home
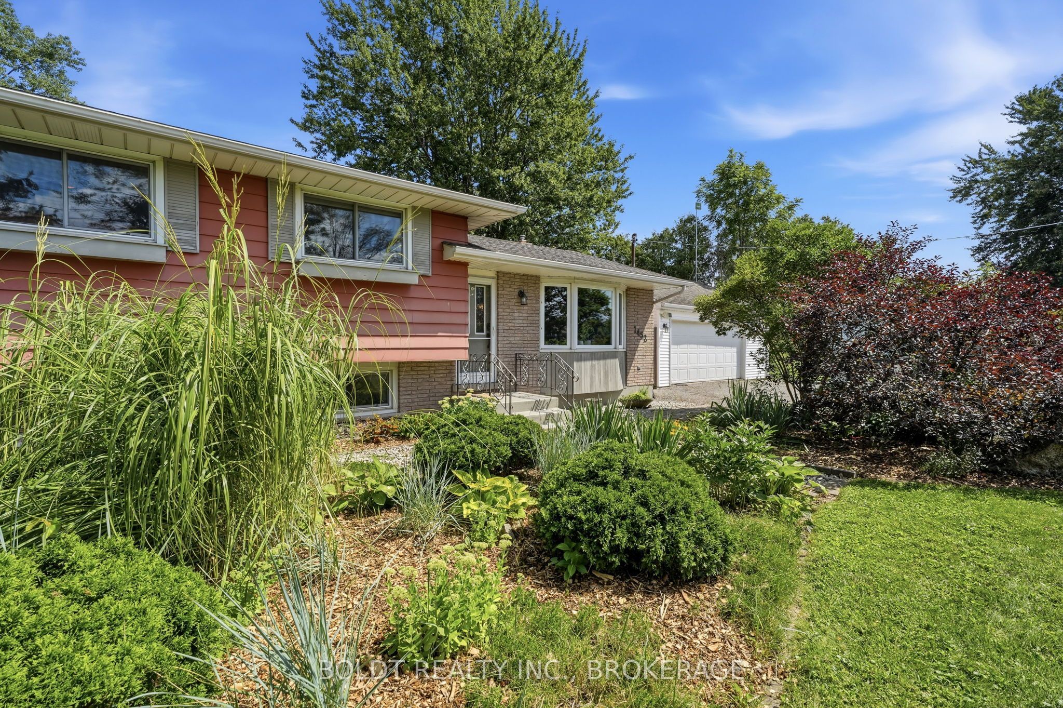
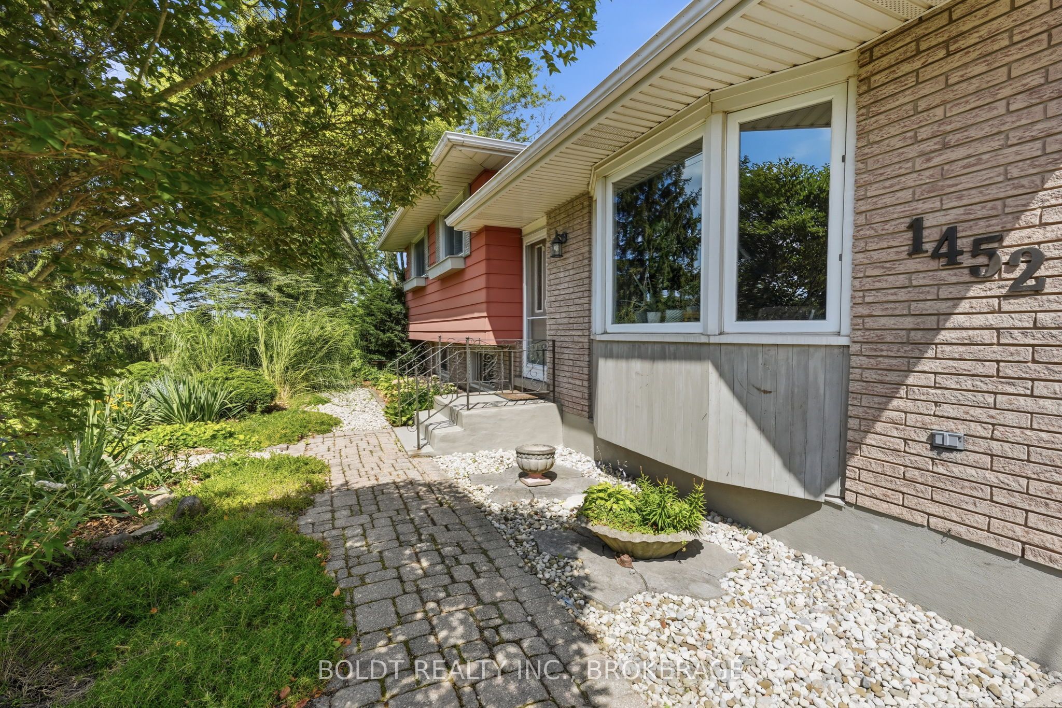
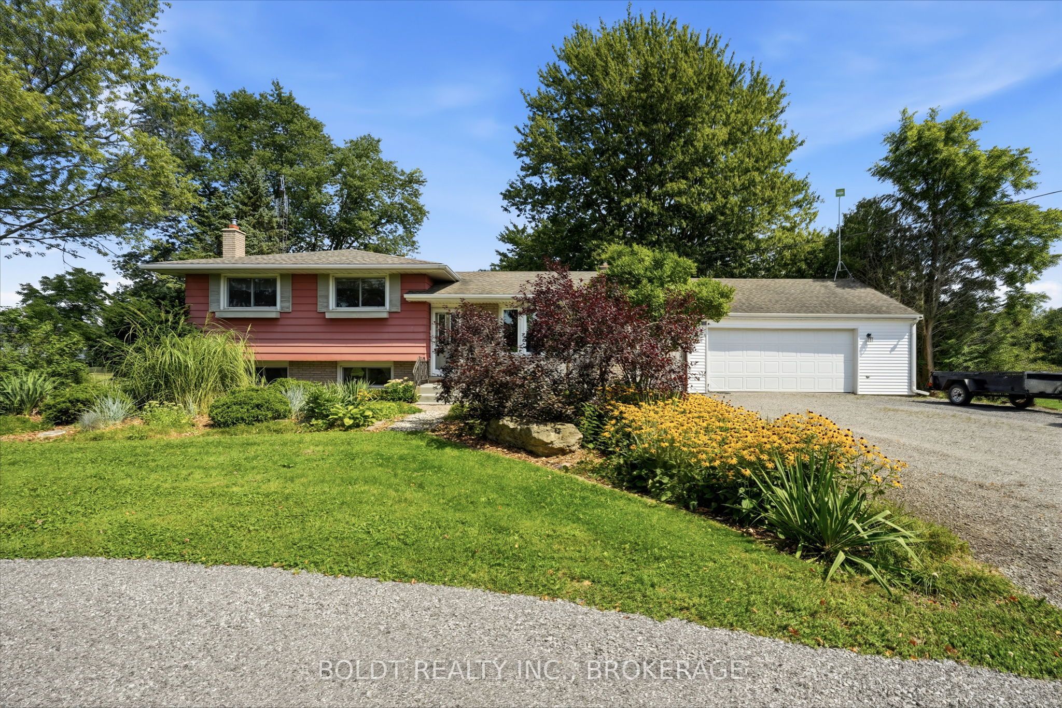
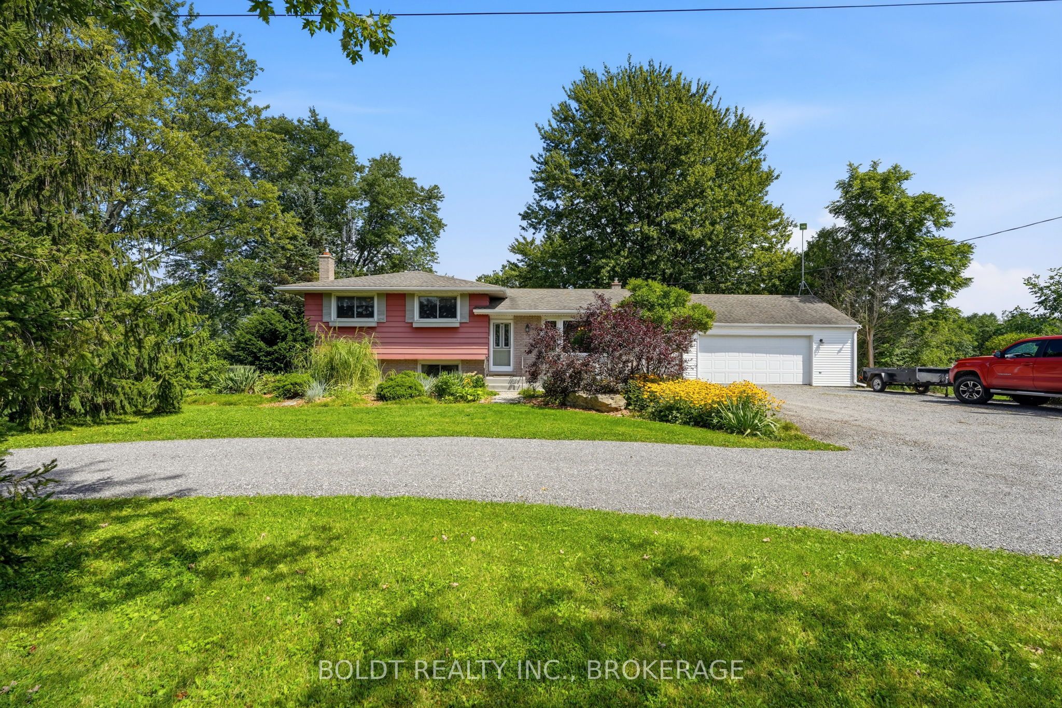
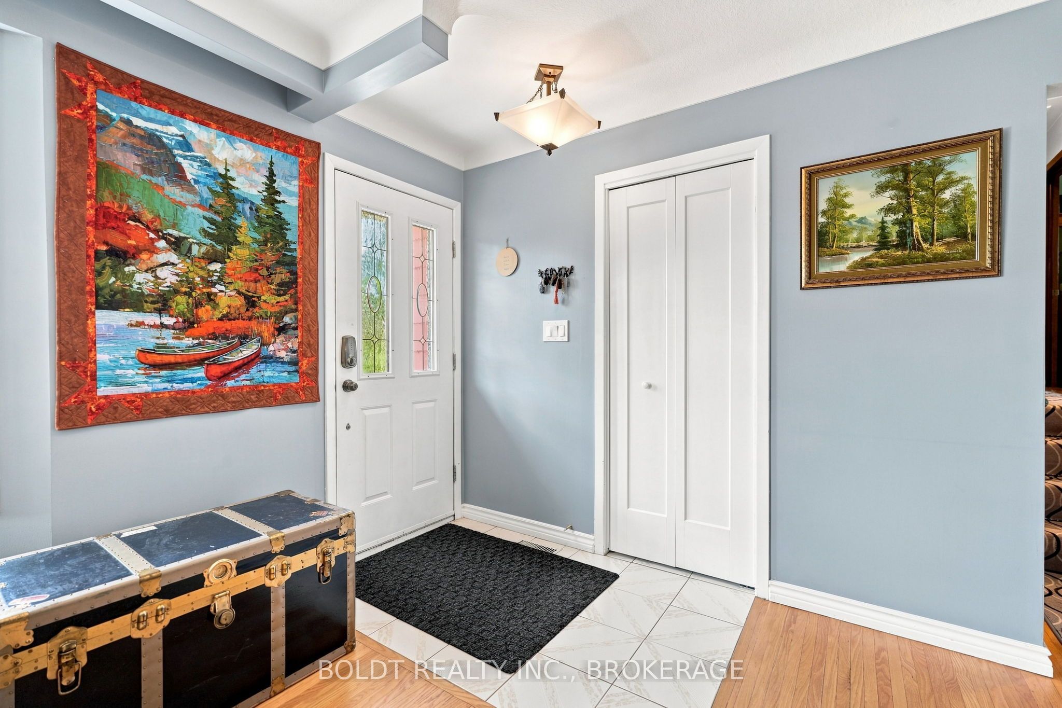
COUNTRY LIVING JUST MINUTES FROM FONTHILL, WELLAND & THOROLD! Enjoy the best of both worlds with peaceful country living, privacy and space, all just minutes from shopping, amenities and major commuter routes. Conveniently located with easy access to Highway 20 and the 406, this private property sits on a generous 107' x 250' lot surrounded by mature trees. The four-level sidesplit features a bright living room with a large bay window, well-appointed kitchen overlooking the spacious backyard, and dining room with patio doors leading to a patio/deck, perfect for family barbecues and entertaining. The home offers 3 good-sized bedrooms, a 4-piece bathroom and hardwood flooring throughout. The cozy recreation room features ceramic tile flooring and a wood-burning fireplace, creating a warm and inviting space to relax. The lower fourth level includes a laundry area with newer washer and dryer, newer laundry area pump and plenty of storage. Car enthusiasts and hobbyists will appreciate the detached heated 24' x 20' garage with insulated vinyl door, radiant heater and 220V outlet. Two storage sheds and a lean-to provide additional space for tools and equipment. Recent updates include septic tank (2022), furnace and A/C (2019), and shingles (2012). If you've been dreaming of affordable country living with privacy, space and convenient access to town, this versatile property is ready for you. Don't miss the opportunity to make it yours!
Property Information
Building Details
Features & Amenities
Financials & Fees
Inclusions & Exclusions
Fridges, gas stove, dishwasher, washer, dryer, all window covers & light fixtures
Chicken Coop, Bee Hives (boxes), Chest Freezer, 2nd Fridge and Stand-up Freezer in the basement, Playground equipment
Location
Similar Properties
View More
Source: Toronto Regional Real Estate Board (TRREB), via PropTx Innovations Inc.
The data relating to real estate on this website comes in part from the MLS® data feed of PropTx Innovations Inc. The information is deemed reliable but is not guaranteed accurate by PropTx.
The information provided herein must only be used by consumers that have a bona fide interest in the purchase, sale or lease of real estate and may not be used for any commercial purpose or any other purpose.
© 2026 PropTx Innovations Inc. All rights reserved. MLS®, REALTOR® and the associated logos are owned or controlled by The Canadian Real Estate Association (CREA).