301 Snider Road
About This Home
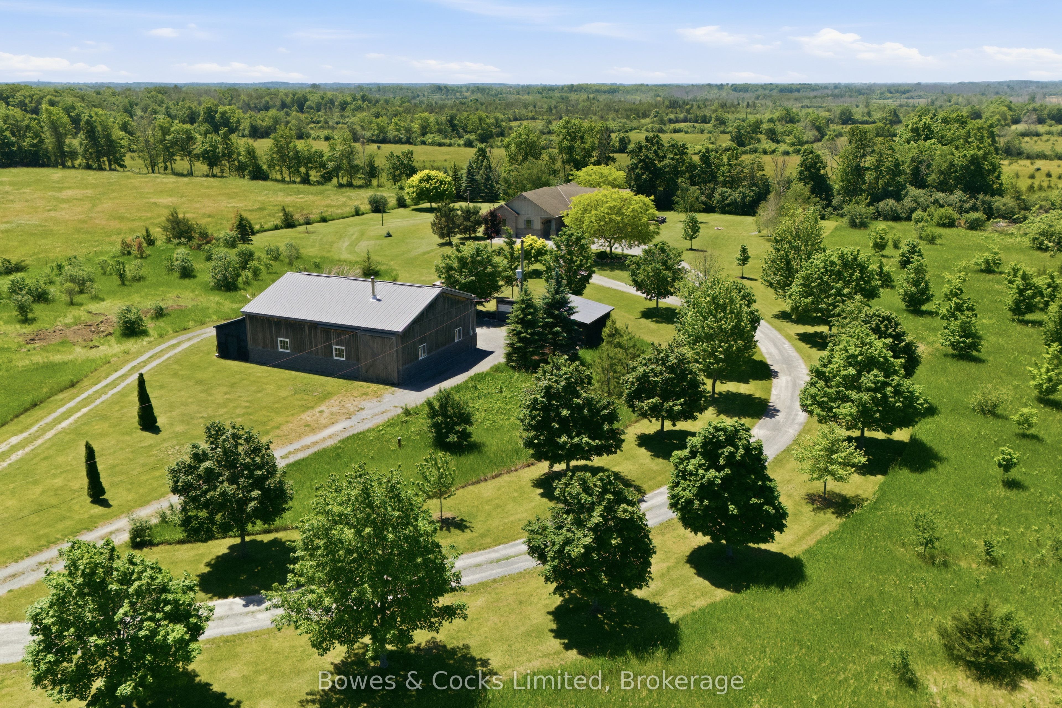
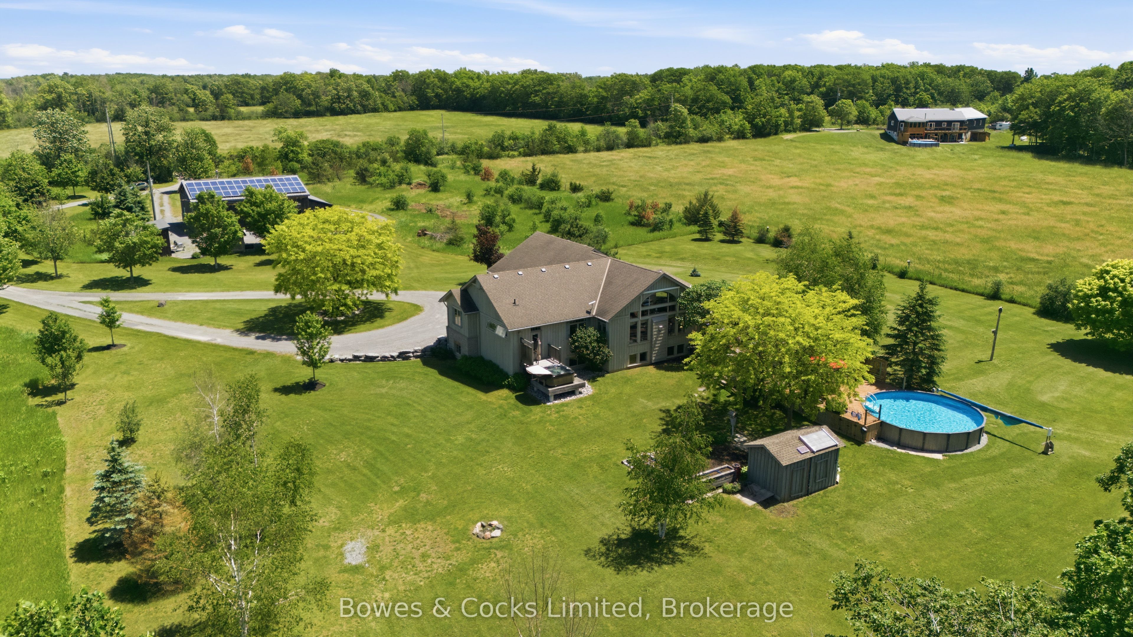
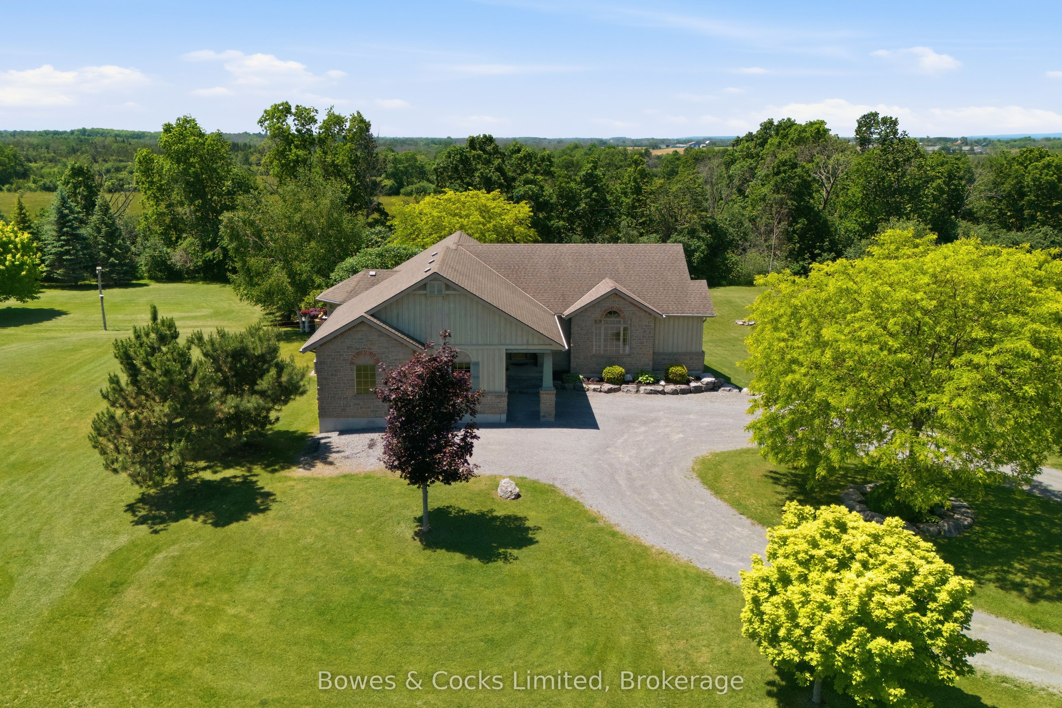
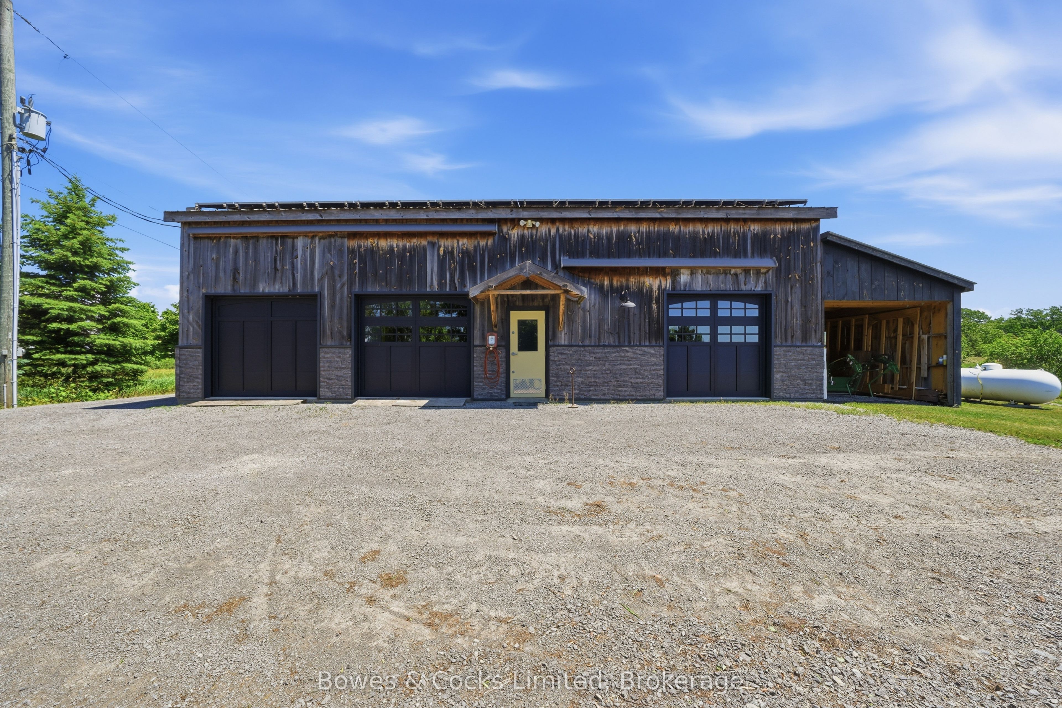
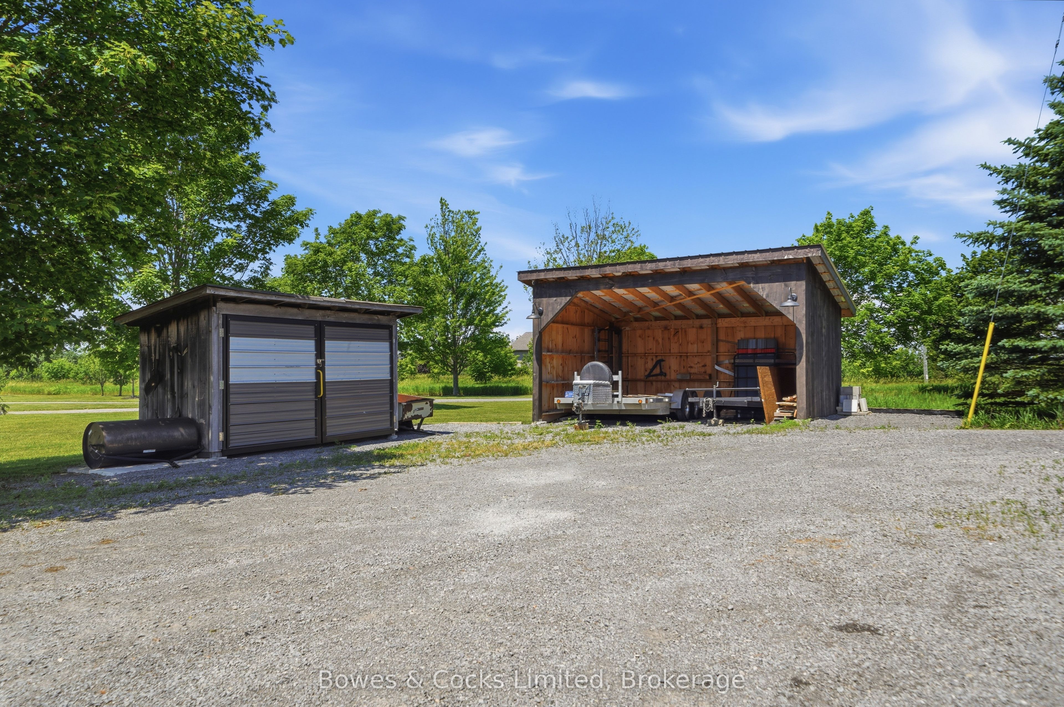
Set on 5.5 private acres, this exceptional custom-built estate offers a rare combination of luxury living and outstanding infrastructure, highlighted by a fully equipped 2,000 sq. ft. shop that is truly a standout feature. Designed for hobbyists, mechanics, woodworkers, entrepreneurs, and tradespeople, this impressive space features 200 amp service, a heated mechanics bay, dedicated woodworking area, built-in cabinetry, welder receptacle, RV hookups, wood stove, and an expansive 40' x 13' storage bay for RVs, boats, trailers, and recreational equipment. Offering incredible versatility, it presents endless possibilities for work, storage, recreation, or home-based business use. The custom-built home showcases exceptional craftsmanship and attention to detail throughout. Thoughtfully designed and meticulously maintained, it features maple hardwood floors, a handcrafted maple stair railing, solid pine doors and trim, restored stained-glass accents, and custom finishes. The stunning great room is filled with natural light from expansive windows overlooking the property, while a striking stone fireplace creates a warm focal point. The custom cherry kitchen offers a large island with granite countertop and prep sink, premium appliances, and outstanding workmanship. The recently renovated primary ensuite delivers a spa-inspired retreat with teak accents, custom glass shower, cedar bench, and luxury finishes. The office can also serve as a separate living room. Outside, mature landscaping, established gardens, an updated pool with expansive deck, a Jacuzzi hot tub, and exceptional privacy complete this remarkable property. A fantastic opportunity to own a meticulously maintained estate that combines quality construction, modern comforts, extensive infrastructure, and lifestyle-enhancing amenities with room to live, work, play, and grow.
Property Information
Building Details
Features & Amenities
Financials & Fees
Inclusions & Exclusions
Fridge, Stove, Microwave, Dishwasher, Washer, Dryer (As Is), Armoire, Pool Table, Cabinet In Furnace Room. Other Things Negotiable.
Location
Similar Properties
View More
Source: Toronto Regional Real Estate Board (TRREB), via PropTx Innovations Inc.
The data relating to real estate on this website comes in part from the MLS® data feed of PropTx Innovations Inc. The information is deemed reliable but is not guaranteed accurate by PropTx.
The information provided herein must only be used by consumers that have a bona fide interest in the purchase, sale or lease of real estate and may not be used for any commercial purpose or any other purpose.
© 2026 PropTx Innovations Inc. All rights reserved. MLS®, REALTOR® and the associated logos are owned or controlled by The Canadian Real Estate Association (CREA).