957 RIDGE Road
About This Home
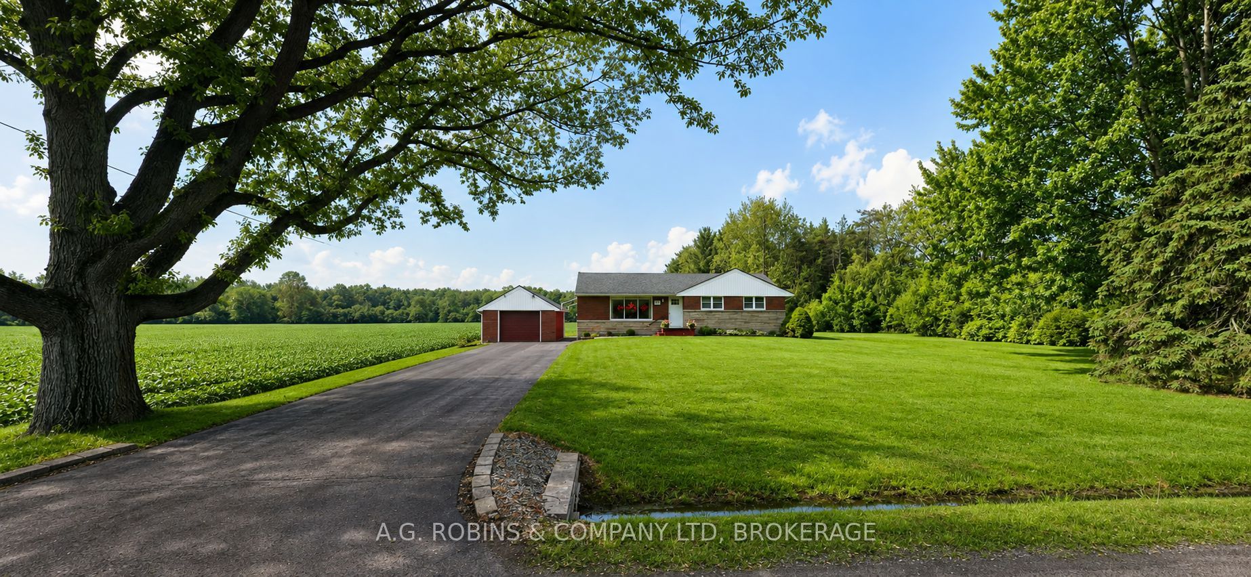
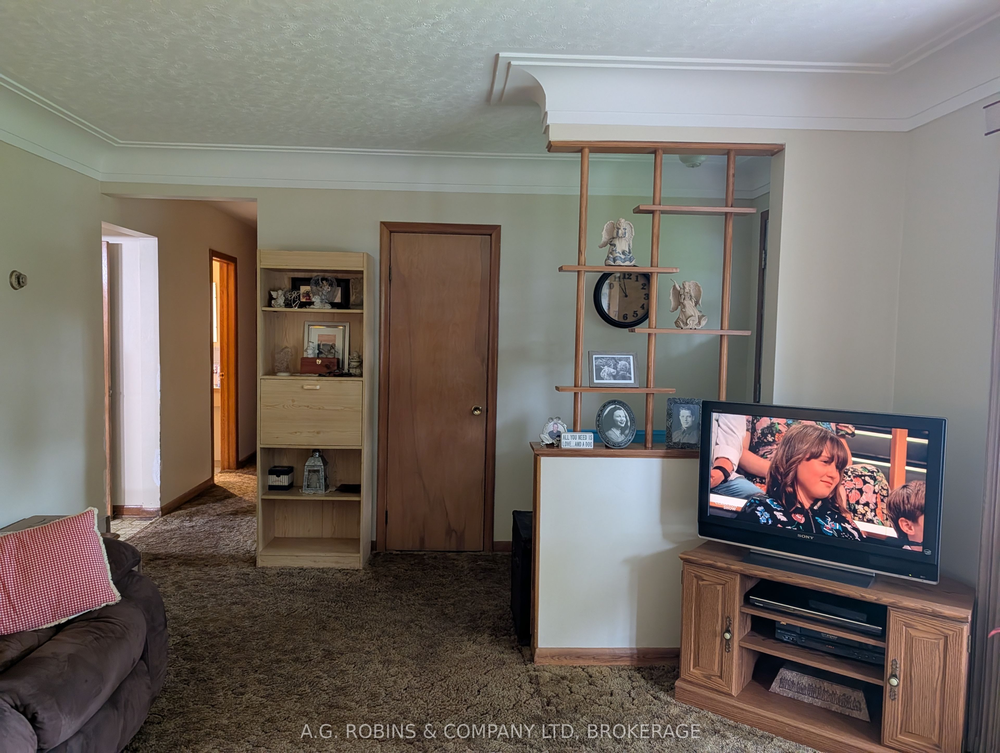
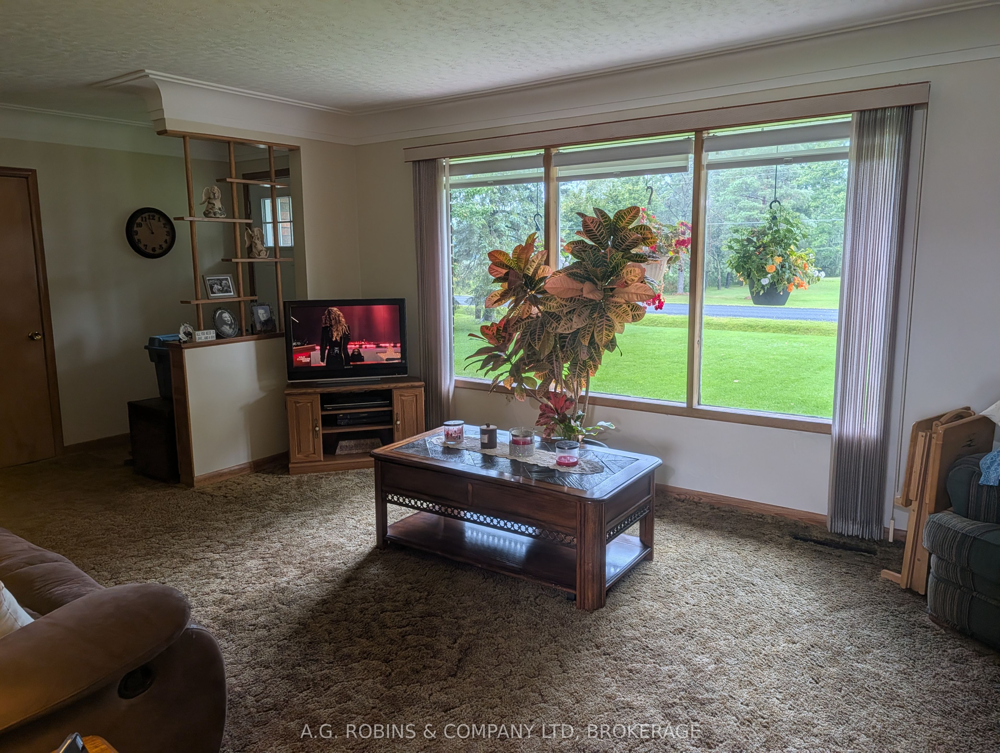
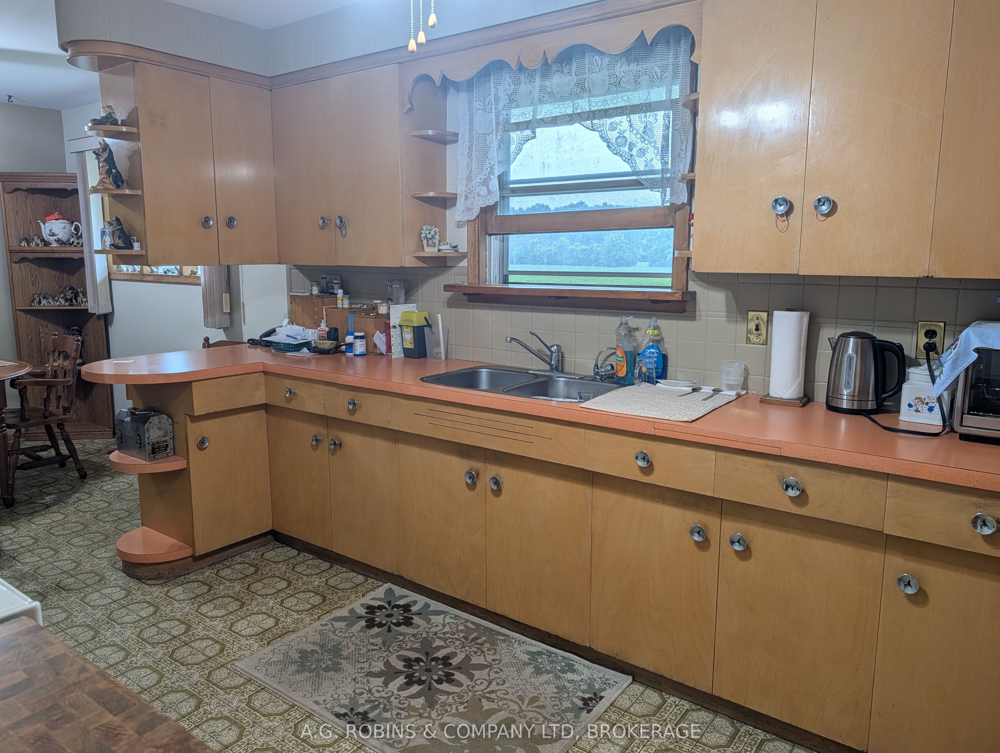
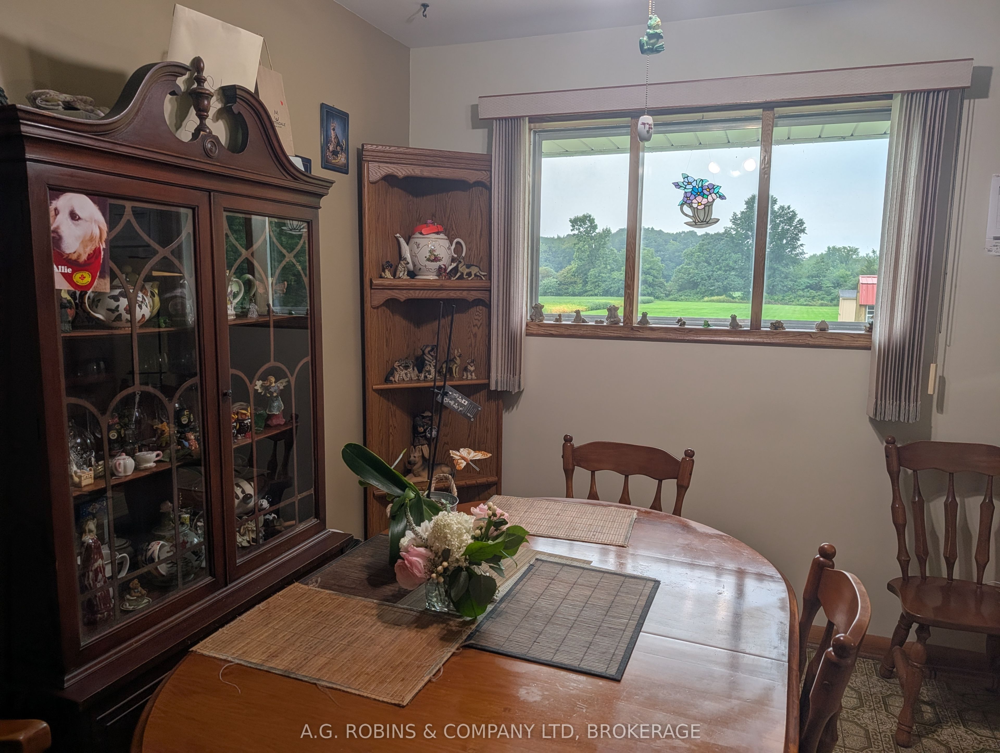
*Professional photos uploading soon* Calling all country property hunters! If you've been waiting for that quaint fixer upper surrounded by privacy, mature trees and wide open space, 957 Ridge Road might just be the one. Tucked away on nearly 2.5 gorgeous acres in highly desirable Cooks Mills, this property offers the kind of privacy that is getting harder and harder to find. You simply cannot see your side neighbours! On one side are peaceful farmers' fields, while the other is lined with mature trees and towering evergreens. With fantastic curb appeal, ample parking and a beautiful country setting, there is so much to love before you even step inside. The quaint brick bungalow offers 3 bedrooms, 1 bathroom, convenient main floor living, a full unfinished basement and a spacious detached garage.Let's be upfront, the house needs work! But with a lot and location like this, the potential is HUGE. Renovate, refresh and make it your own while starting with something you simply can't create: nearly 2.5 private acres in an incredible location.The rear yard adds even more possibilities with a large kennel building offering tons of workshop potential, plus two large sheds for storage, hobbies and equipment.Located in the charming rural community of Cooks Mills, you can enjoy peaceful country living while remaining wonderfully central to Welland, Niagara Falls, Port Colborne and major amenities. Privacy, acreage, curb appeal and potential all wrapped into one very special property. This is one of those opportunities that surely won't last long!
Property Information
Building Details
Features & Amenities
Financials & Fees
Inclusions & Exclusions
ALL APPLIANCES, WASHER & DRYER (ALL AS-IN CONDITION), WINDOW TREATMENTS
CHEST FREEZER
Location
Similar Properties
View More
Source: Toronto Regional Real Estate Board (TRREB), via PropTx Innovations Inc.
The data relating to real estate on this website comes in part from the MLS® data feed of PropTx Innovations Inc. The information is deemed reliable but is not guaranteed accurate by PropTx.
The information provided herein must only be used by consumers that have a bona fide interest in the purchase, sale or lease of real estate and may not be used for any commercial purpose or any other purpose.
© 2026 PropTx Innovations Inc. All rights reserved. MLS®, REALTOR® and the associated logos are owned or controlled by The Canadian Real Estate Association (CREA).