50 Knox Court
About This Home
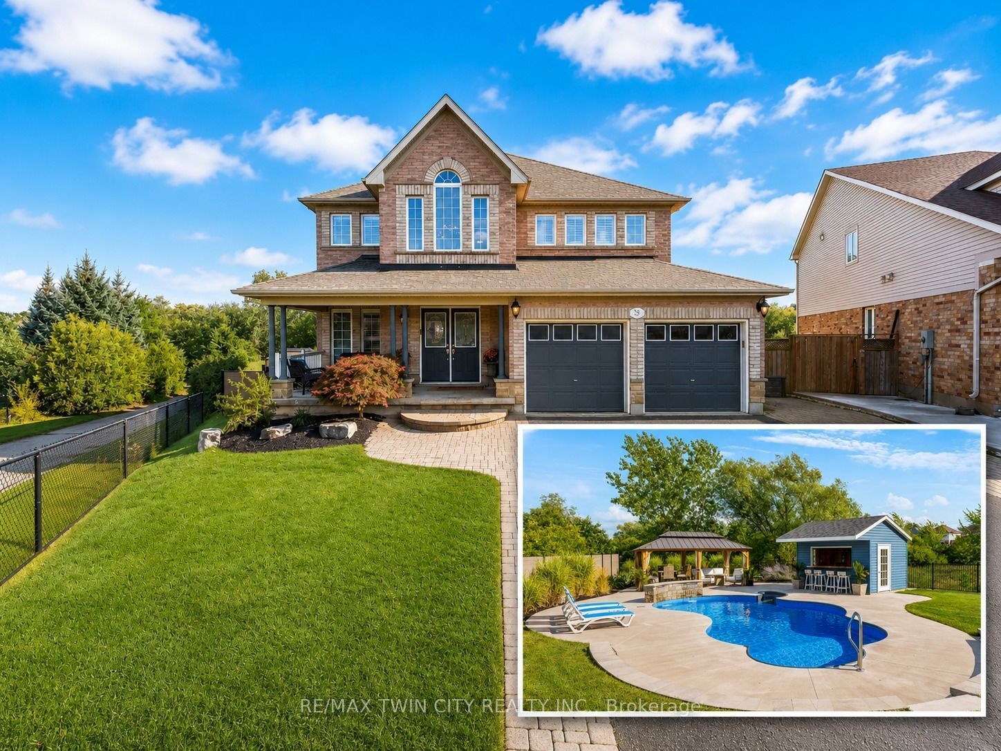
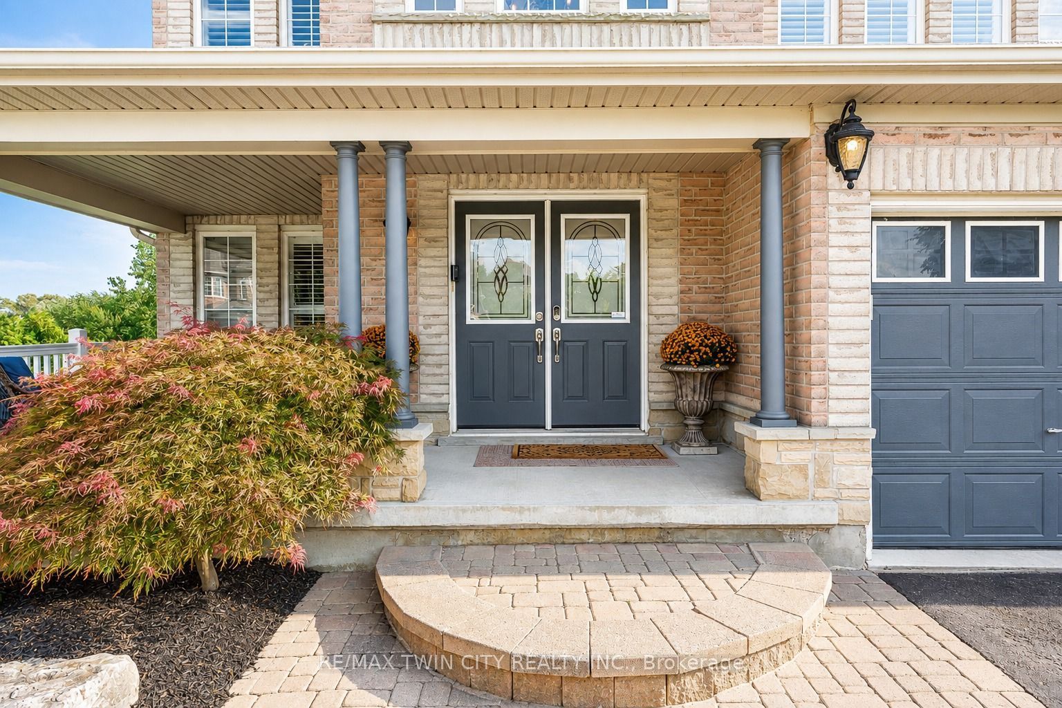
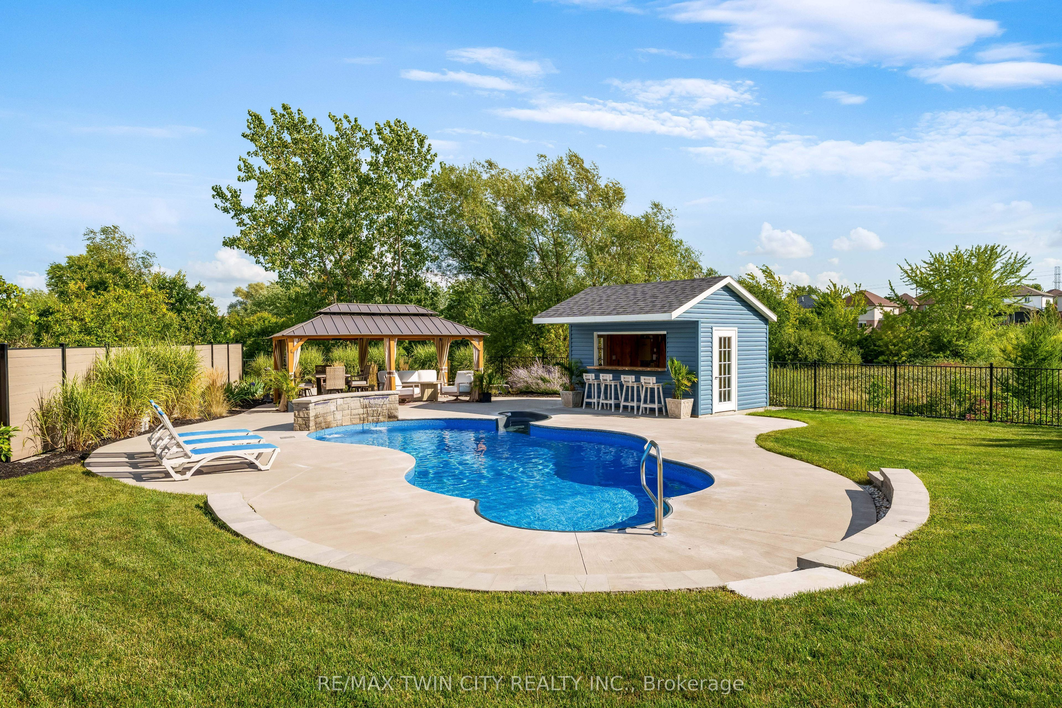
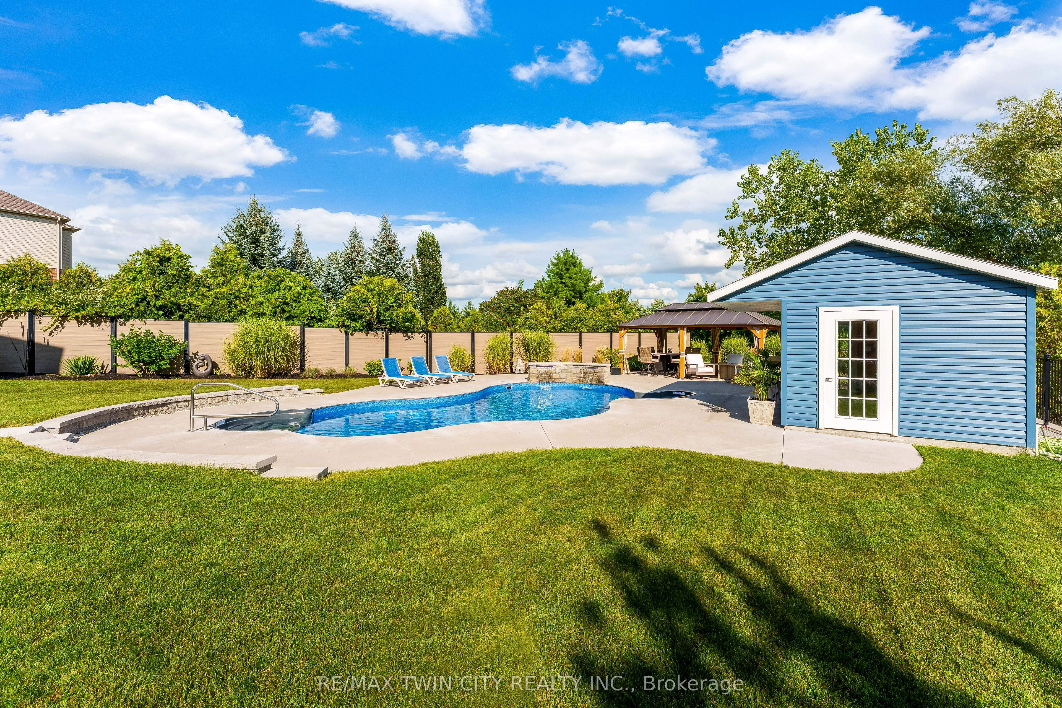
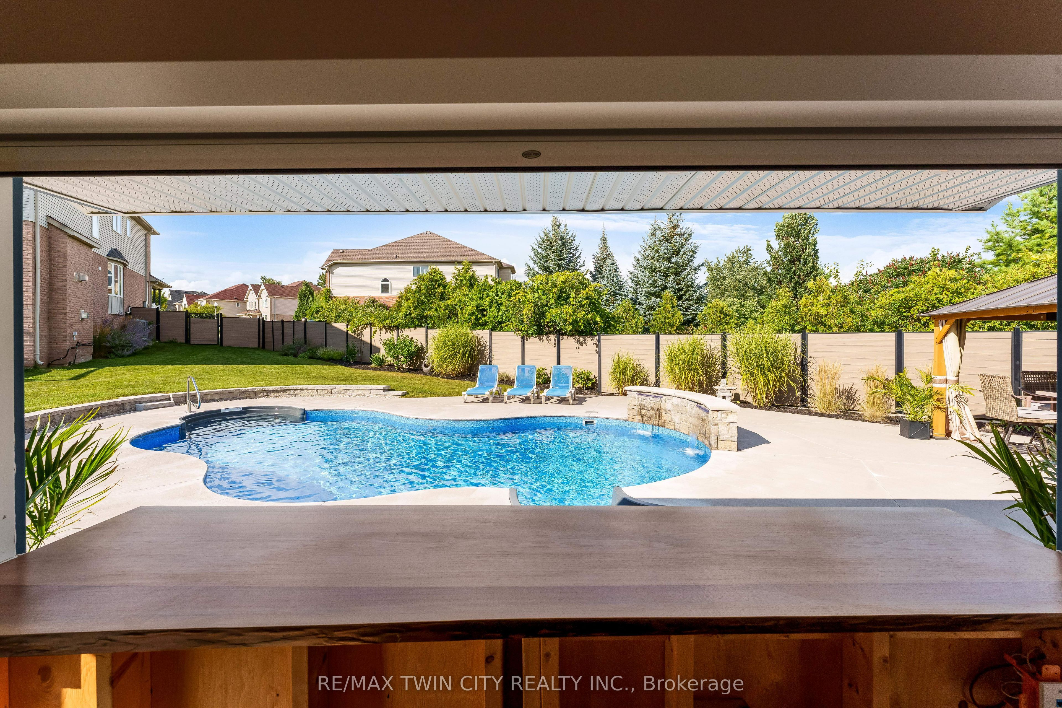
Resort-Style Living on a Rare Premium Ravine Lot: Welcome to 50 Knox Court, Kitchener, an exceptional family home set on an impressive 223-foot-deep ravine lot backing onto peaceful greenspace with no rear neighbours and a scenic trail along one side. With parking for up to six vehicles, remarkable privacy and an incredible backyard retreat, this is a property that is difficult to duplicate. Inside, the bright and inviting main floor features 9-foot ceilings and carpet-free living throughout the main and upper levels. A formal living room provides an elegant entertaining space, while the separate family room is filled with natural light. The spacious kitchen features stainless steel appliances, granite countertops and abundant workspace, complemented by a breakfast area and separate dining space. A private office, powder room and convenient laundry room complete the main level. Two staircases lead upstairs to an impressive five-bedroom layout with three full bathrooms. The spacious primary suite features dual walk-in closets, while additional bedrooms benefit from thoughtfully designed Jack-and-Jill bathroom arrangements. The walkout basement adds exceptional versatility with a full kitchen, recreation room with fireplace, projector and screen, two additional bedrooms, an office and a full bathroom-ideal for extended family or multigenerational living. Outside is where this home truly shines. Enjoy your own private four-season retreat featuring an inground pool with waterfall, hot tub, powered cabana, covered outdoor living space and an expansive ravine backdrop-perfect for relaxing, entertaining and unforgettable summer gatherings. Conveniently located near schools, shopping, trails and Highway 401, 50 Knox Court offers an exceptional combination of space, privacy and resort-style living.
Property Information
Building Details
Features & Amenities
Financials & Fees
Inclusions & Exclusions
Built-in Microwave, Central Vac, Dishwasher, Dryer, Garage Door Opener, Hot Tub, Pool Equipment, Refrigerator, Stove, Washer, Window CoveringsAdd Inclusions:Safe in the basement, Garage door 4 remotes, security system (disconnected), TV Mounts, light fixtures, Basement: Stove, Fidge, Dishwasher. Pool Table is negotiable
Bar fridge outside, Robotics pool cleaner, bbq
Location
Similar Properties
View More
Source: Toronto Regional Real Estate Board (TRREB), via PropTx Innovations Inc.
The data relating to real estate on this website comes in part from the MLS® data feed of PropTx Innovations Inc. The information is deemed reliable but is not guaranteed accurate by PropTx.
The information provided herein must only be used by consumers that have a bona fide interest in the purchase, sale or lease of real estate and may not be used for any commercial purpose or any other purpose.
© 2026 PropTx Innovations Inc. All rights reserved. MLS®, REALTOR® and the associated logos are owned or controlled by The Canadian Real Estate Association (CREA).