272 High Street
About This Home
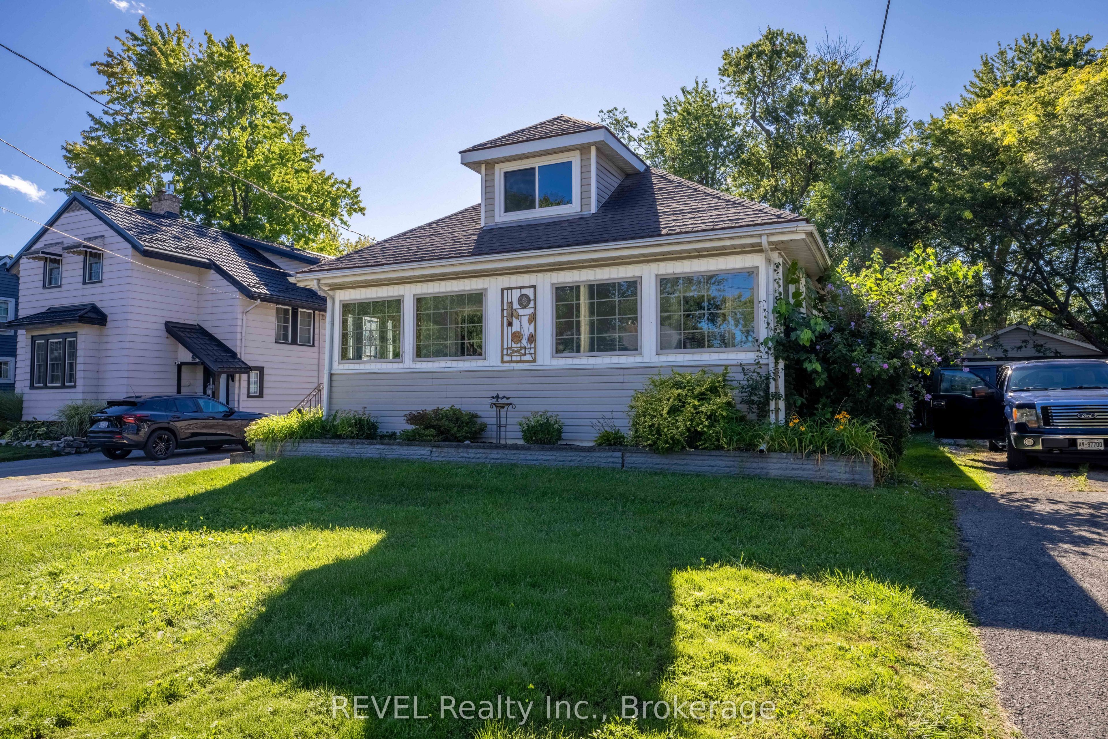
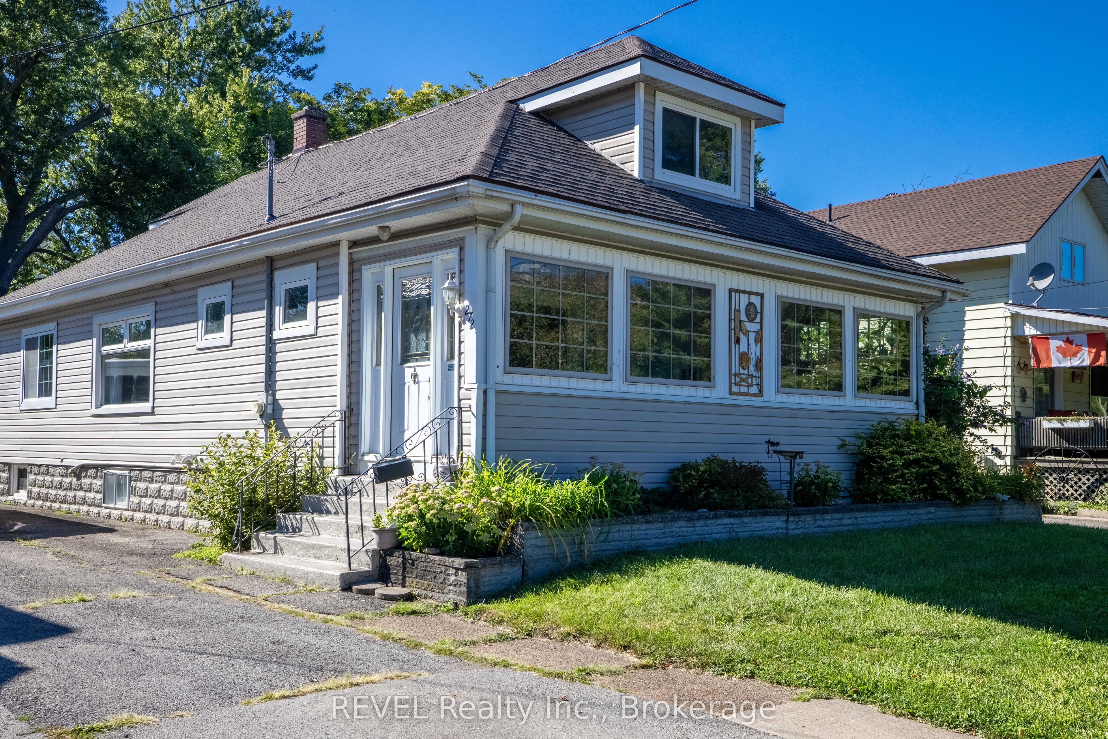
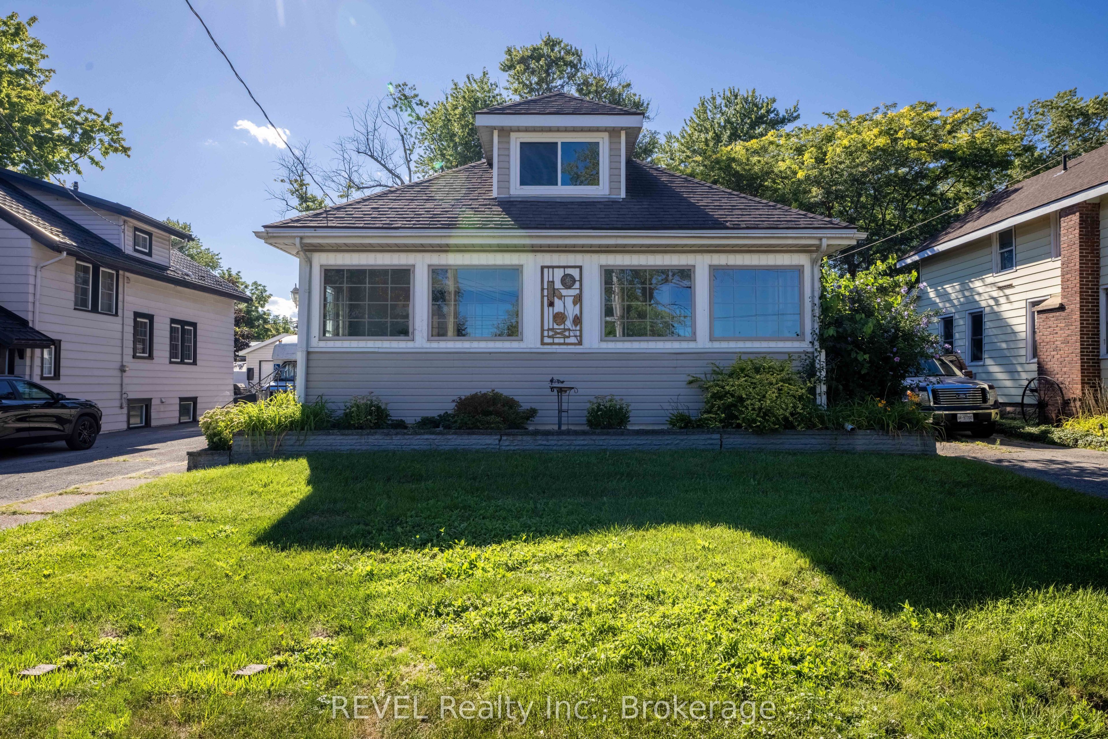
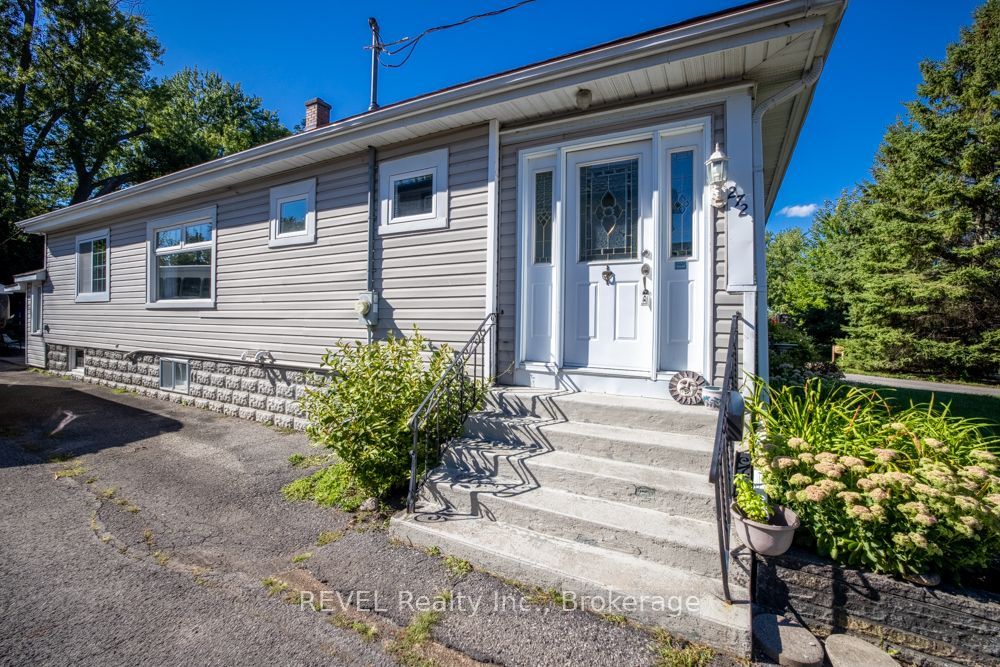
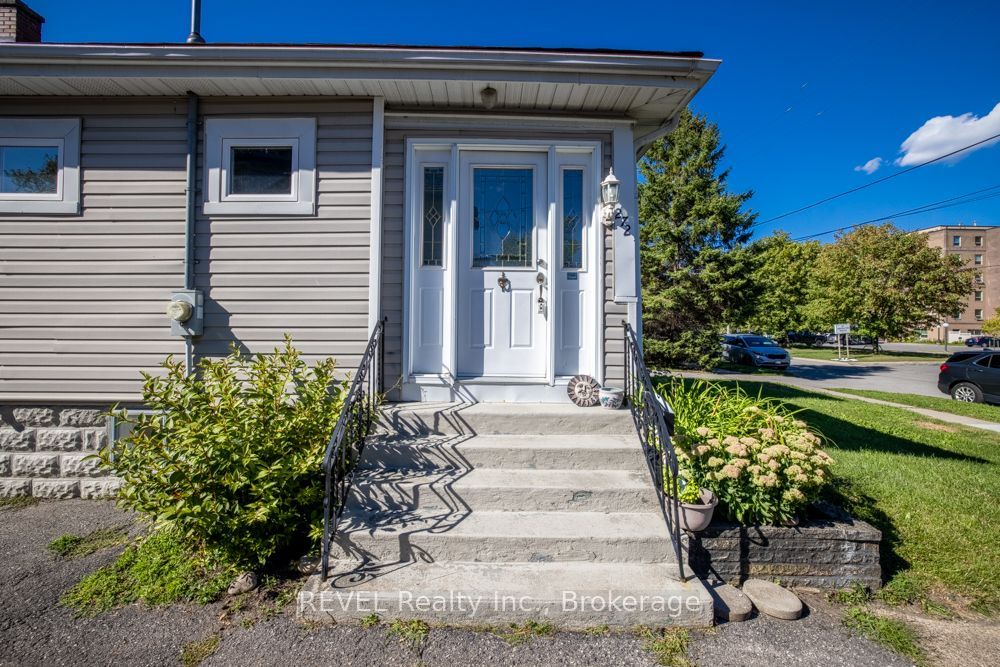
Enjoy the timeless charm of this Craftsman-style home, ideally located in Fort Erie's south end. Just a short stroll to scenic Niagara River, parks, QEW, shops, restaurants and the border going into the U.S. This home is sure to impress with many features such as beautiful woodwork, gas fireplace, hardwood flooring, and large enclosed porch with plenty of windows. The spacious kitchen is open to the diningroom and features updated wood cabinetry, a nice size island, a JennAir gas stove, stainless appliances and a large picture window that fills the space with natural light. Two bedrooms and a four piece bath are on the main level. The second floor has its own primary bedroom with a three piece bath, a wall of closets, and a sitting room perfect for a nursery or office. This versatile space also offers potential for an inlaw suite. The basement is unfinished and has plenty of space for storage. The backyard is private and a nice size for family gatherings. There is a detached garage and plenty of parking in the driveway. The home is awaiting your arrival and is close proximity to all Niagara has to offer.
Property Information
Building Details
Features & Amenities
Financials & Fees
Inclusions & Exclusions
Fridge, stove, dishwasher, washer, dryer.
Location
Similar Properties
View More
Source: Toronto Regional Real Estate Board (TRREB), via PropTx Innovations Inc.
The data relating to real estate on this website comes in part from the MLS® data feed of PropTx Innovations Inc. The information is deemed reliable but is not guaranteed accurate by PropTx.
The information provided herein must only be used by consumers that have a bona fide interest in the purchase, sale or lease of real estate and may not be used for any commercial purpose or any other purpose.
© 2026 PropTx Innovations Inc. All rights reserved. MLS®, REALTOR® and the associated logos are owned or controlled by The Canadian Real Estate Association (CREA).