944 Uxbridge Crescent
About This Home
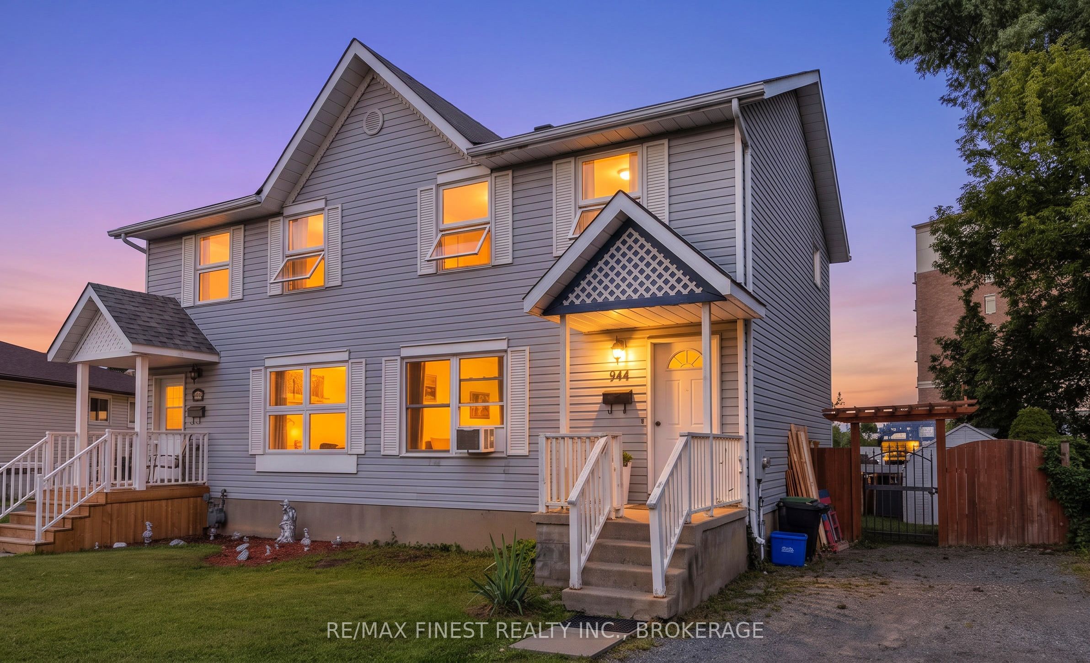
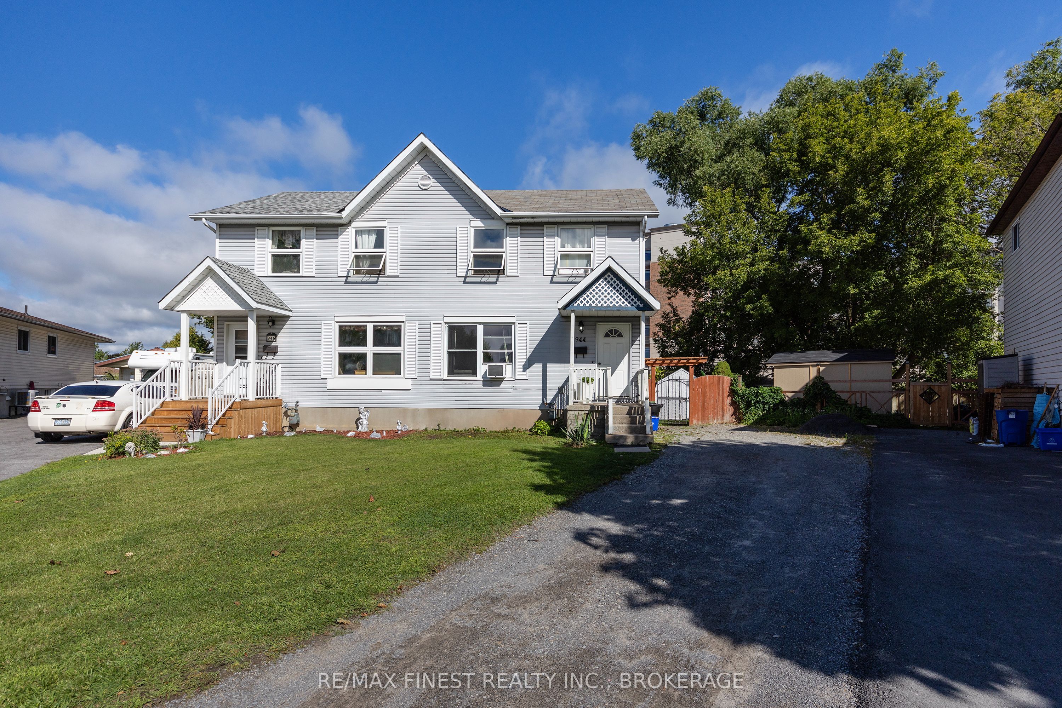
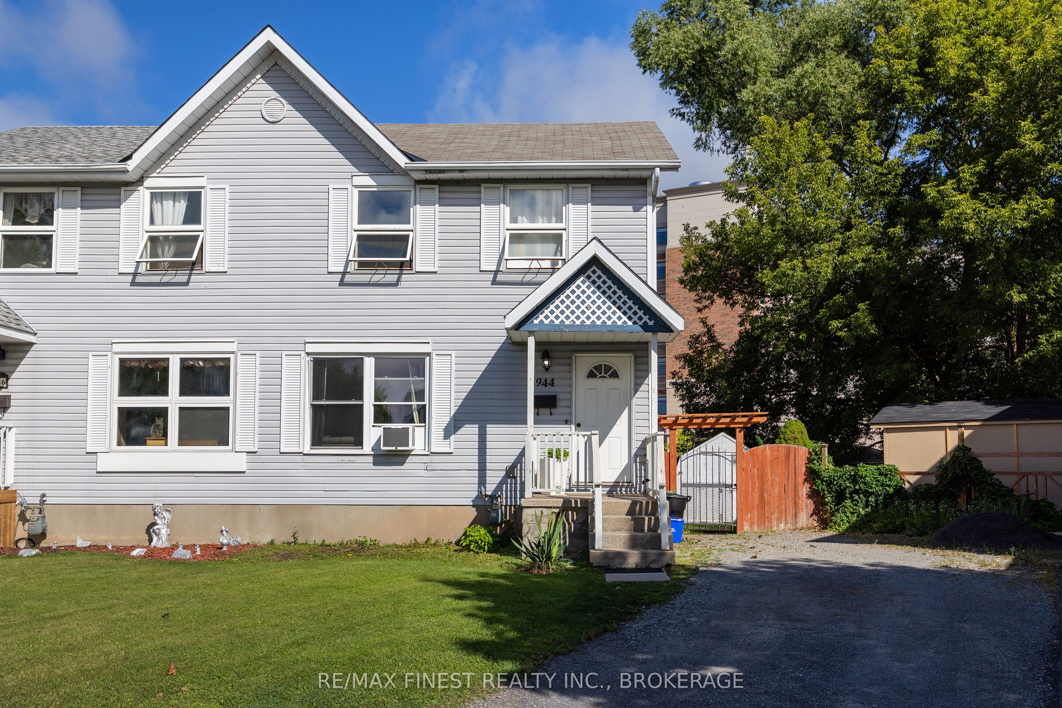
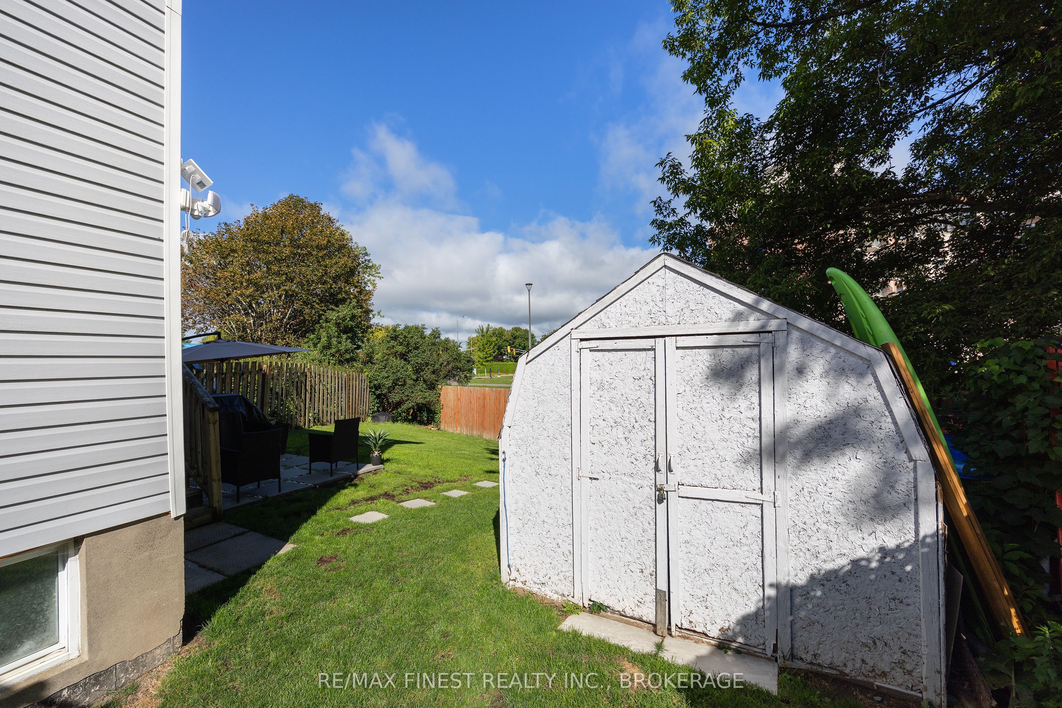
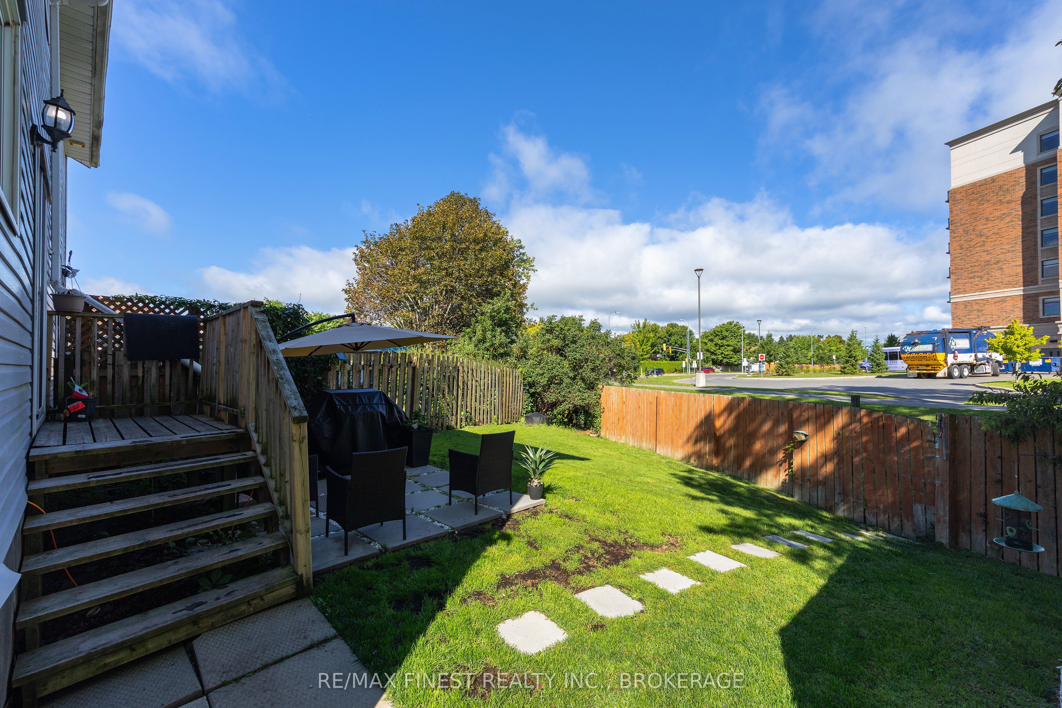
Welcome home to 944 Uxbridge Crescent, a move-in-ready 3-bedroom semi-detached home tucked away on a quiet cul-de-sac in Kingston's convenient west end. This location is hard to beat, with direct backyard access to nearby walking paths and an easy walk to everyday essentials including Shoppers Drug Mart, Tim Hortons, Farm Boy and Planet Fitness. Inside, you'll find beautifully maintained flooring, a bright eat-in kitchen and comfortable living spaces ready to enjoy from day one. The lower level offers flexible additional rooms with plenty of potential for a home office, recreation space, hobbies, storage or whatever best suits your lifestyle. Outside, the large fenced backyard provides plenty of room for kids, pets, gardening and summer entertaining, while ample parking adds even more everyday convenience. Located in an established neighbourhood with parks, schools, shopping and public transit all close by, this is an excellent opportunity for first-time Buyers looking to get into the Kingston market or investors searching for a smart addition to their portfolio.
Property Information
Building Details
Features & Amenities
Financials & Fees
Inclusions & Exclusions
Existing fridge, stove, washer, dryer, dishwasher, electric light fixtures, window coverings andhardware & bathroom mirrors
Location
Similar Properties
View More
Source: Toronto Regional Real Estate Board (TRREB), via PropTx Innovations Inc.
The data relating to real estate on this website comes in part from the MLS® data feed of PropTx Innovations Inc. The information is deemed reliable but is not guaranteed accurate by PropTx.
The information provided herein must only be used by consumers that have a bona fide interest in the purchase, sale or lease of real estate and may not be used for any commercial purpose or any other purpose.
© 2026 PropTx Innovations Inc. All rights reserved. MLS®, REALTOR® and the associated logos are owned or controlled by The Canadian Real Estate Association (CREA).