105 Wharncliffe Road
About This Home
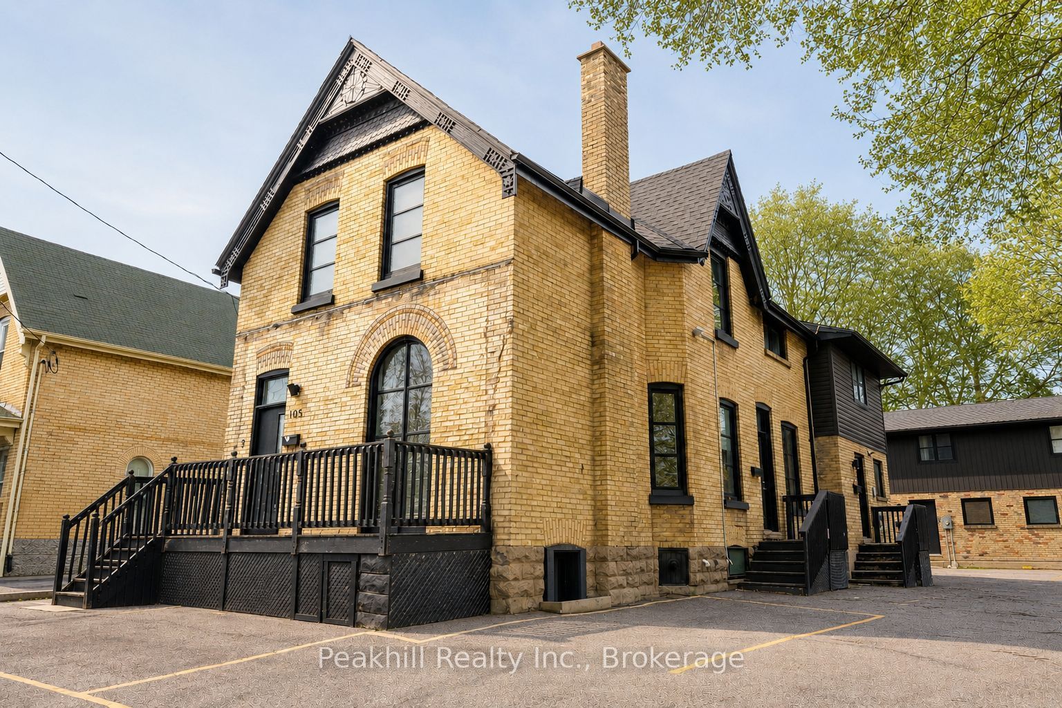
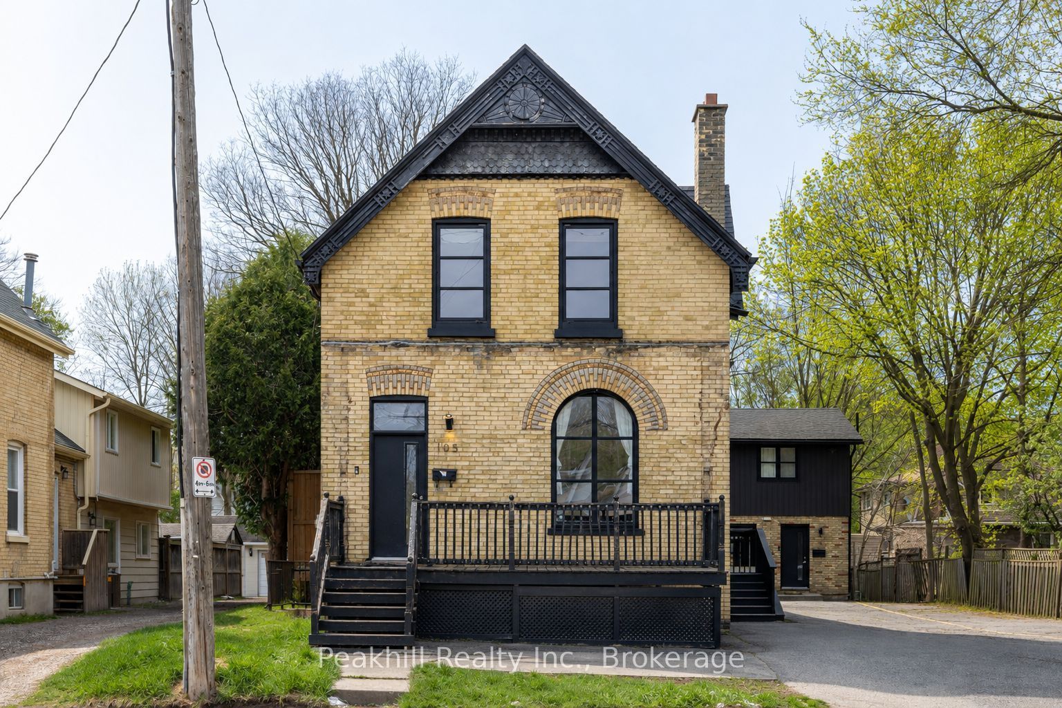
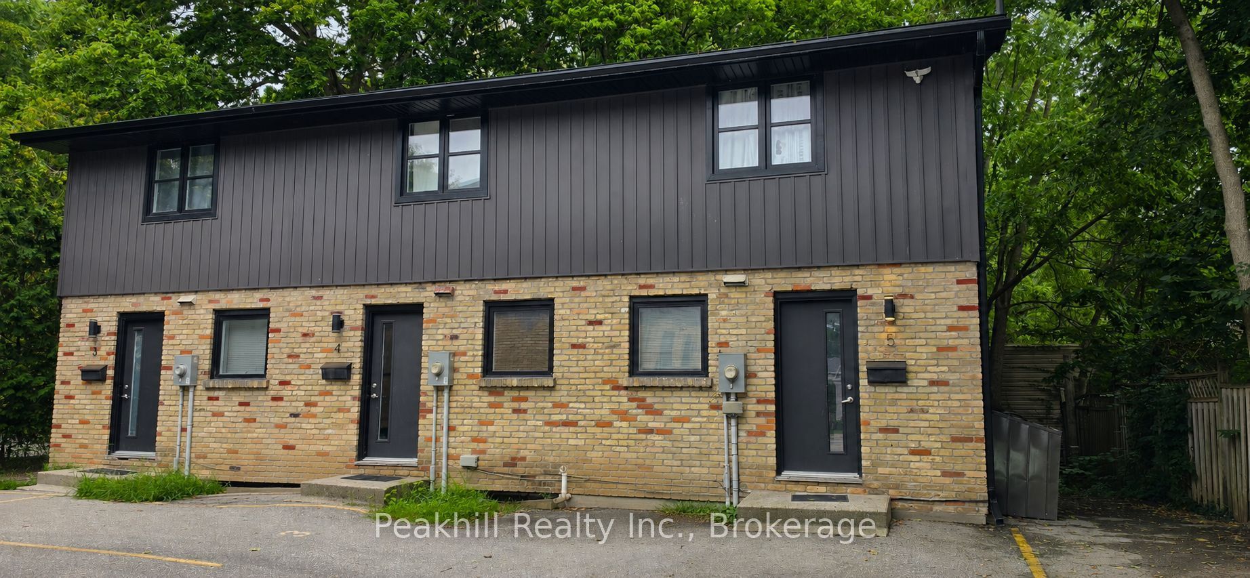
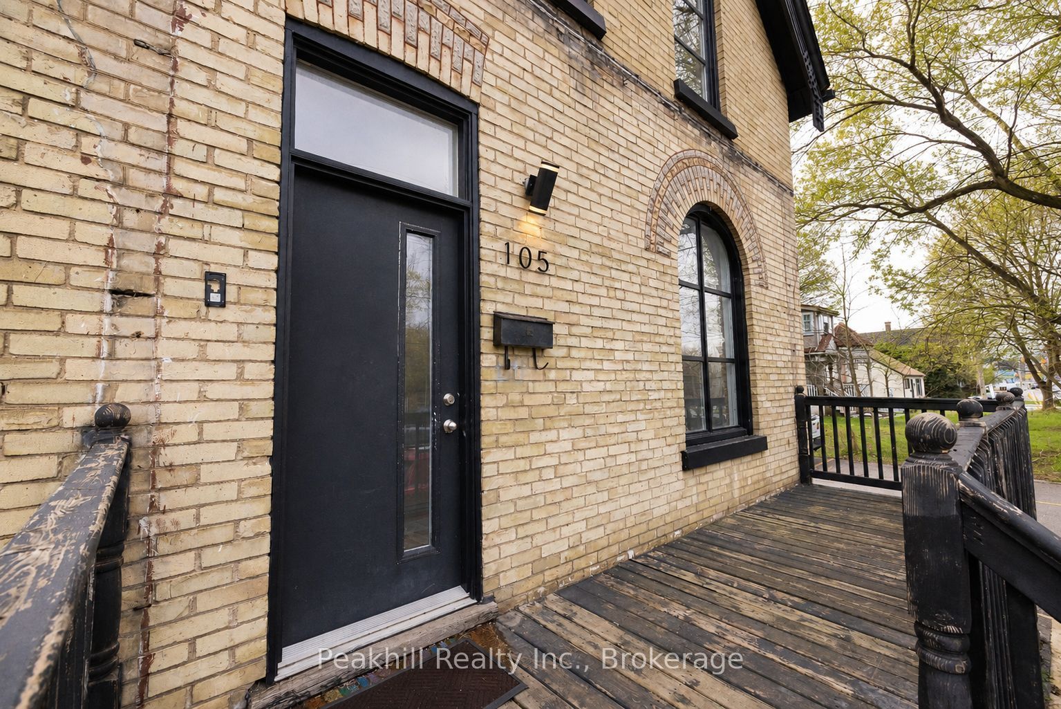
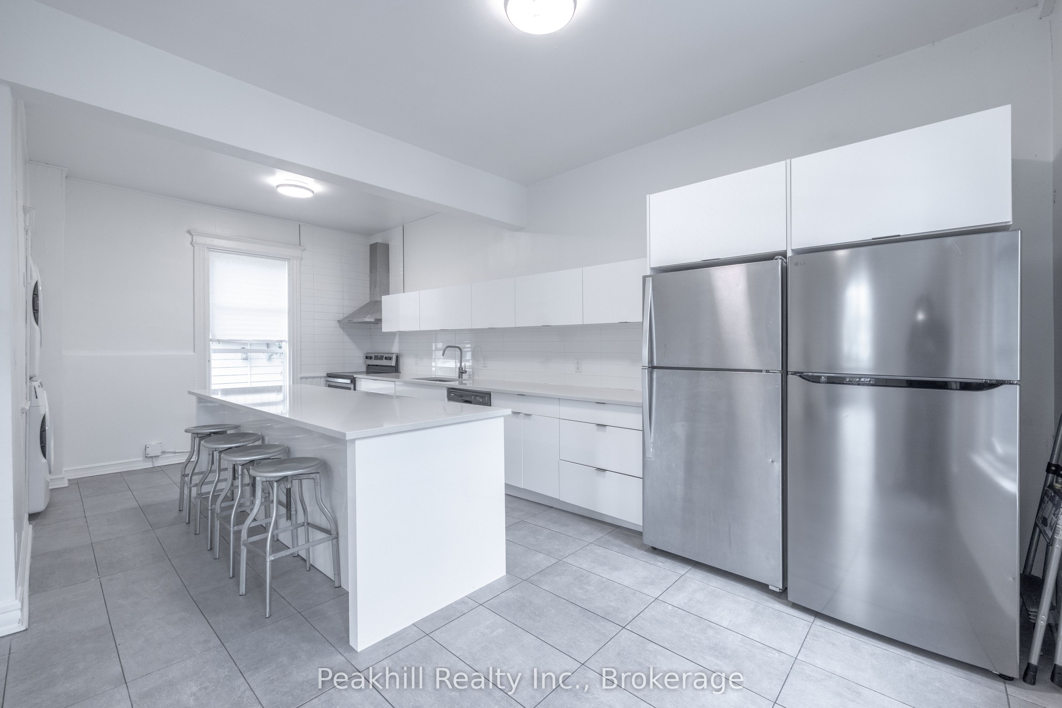
Rare opportunity to acquire a turnkey, fully occupied residential income property currently configured and operated as six rental units comprising 17 bedrooms, minutes from Western University. Located approximately 2.4 km from campus, less than a five-minute drive and directly on a major bus route serving Western. The property generates $174,156 in current annual rental income and has maintained 100% occupancy throughout the seller's ownership. While maintaining full occupancy, total monthly rent has achieved compound annual growth of approximately 4.76% over five leasing years, demonstrating strong tenant demand. The front residence contains a spacious four-bedroom upper unit with two bathrooms and a separate one-bedroom lower unit. Four additional self-contained, two-storey, three-bedroom townhome-style units each offer two bathrooms. Every unit has private laundry, and the property provides 13 parking spaces-an exceptional parking ratio for student housing. Tenants in the four townhome-style units pay their own electricity. The current configuration may also appeal to a future owner-occupier seeking to live in one unit while rental income from the remaining five helps carry the property, subject to existing tenancies and applicable law. Extensive improvements include roofing, windows, siding, soffits, fascia, decks, asphalt, kitchens and bathrooms, with additional bathroom upgrades completed during the seller's ownership. An established leasing system and reliable maintenance support contribute to efficient, low-touch operation. A compelling opportunity offering substantial rental scale, proven income growth and stable performance in one of London's strongest student rental locations.
Property Information
Building Details
Features & Amenities
Financials & Fees
Inclusions & Exclusions
All existing refrigerators, stoves, washers, dryers, televisions and permanently installed fixtures owned by the Seller.
All tenant owned items
Location
Similar Properties
View More
Source: Toronto Regional Real Estate Board (TRREB), via PropTx Innovations Inc.
The data relating to real estate on this website comes in part from the MLS® data feed of PropTx Innovations Inc. The information is deemed reliable but is not guaranteed accurate by PropTx.
The information provided herein must only be used by consumers that have a bona fide interest in the purchase, sale or lease of real estate and may not be used for any commercial purpose or any other purpose.
© 2026 PropTx Innovations Inc. All rights reserved. MLS®, REALTOR® and the associated logos are owned or controlled by The Canadian Real Estate Association (CREA).