1046 Bridlewood Drive
About This Home
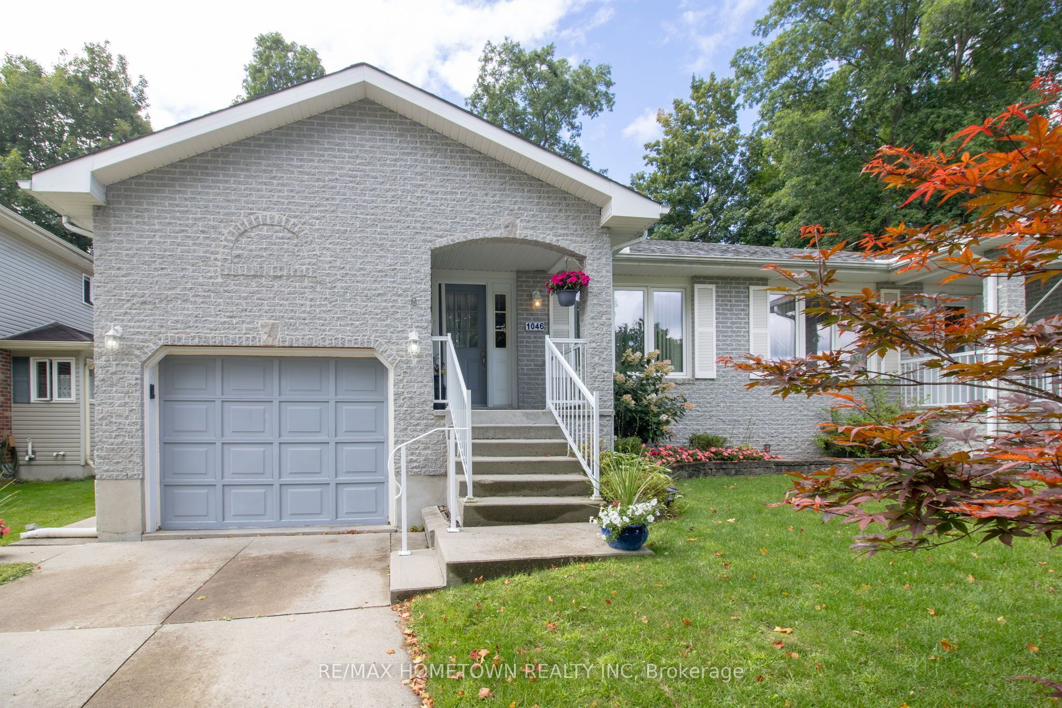
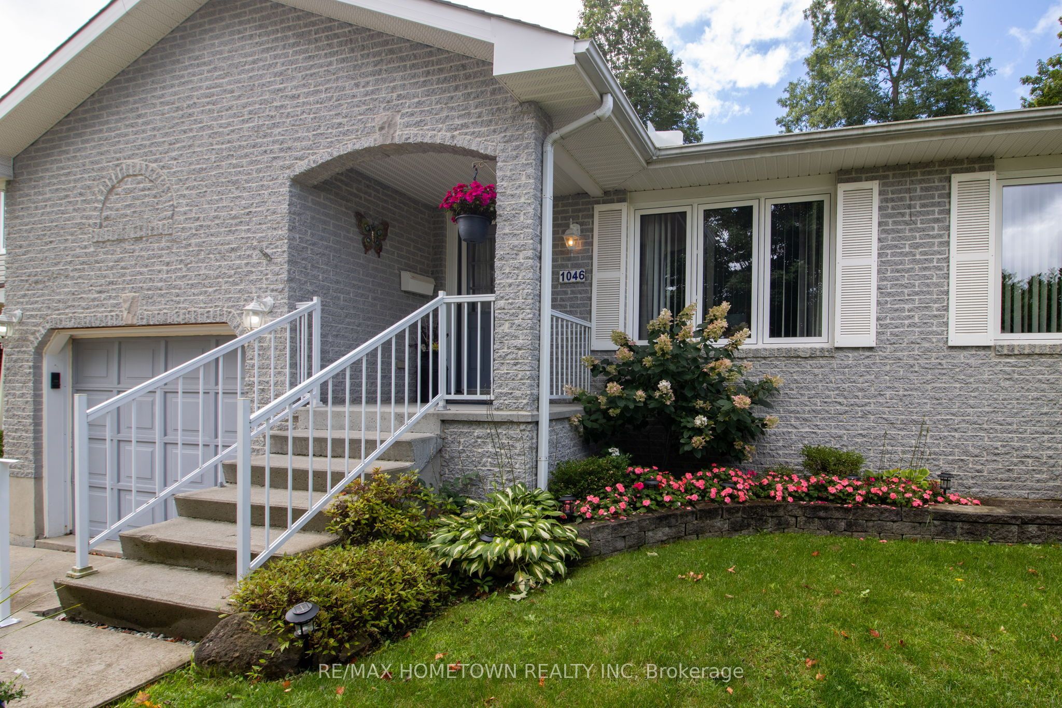
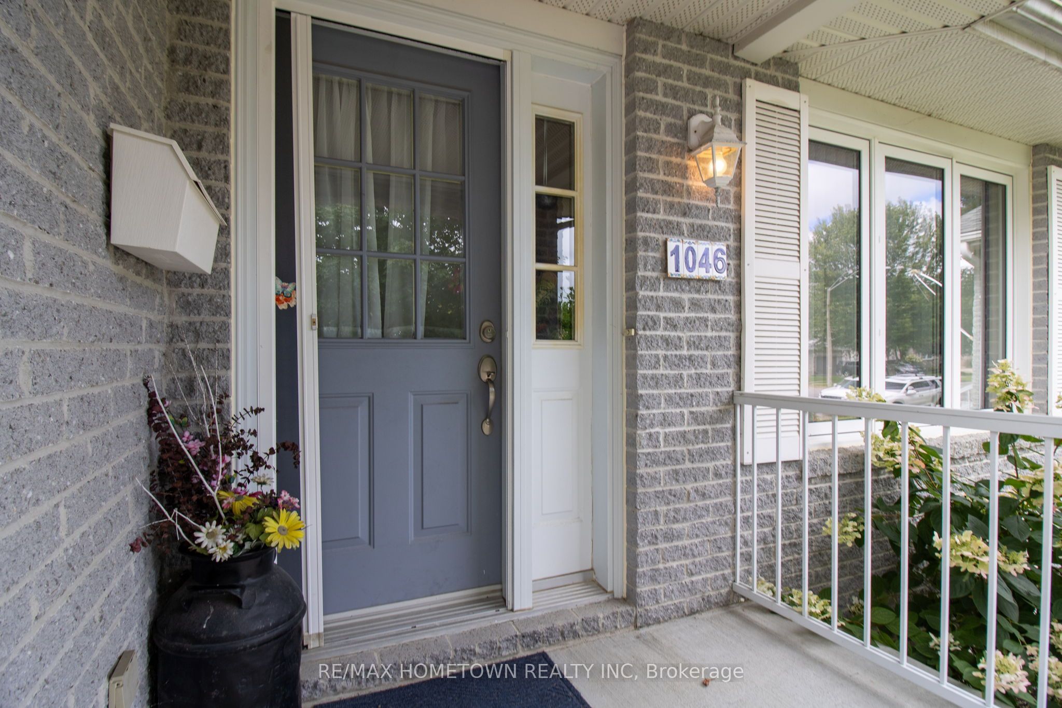
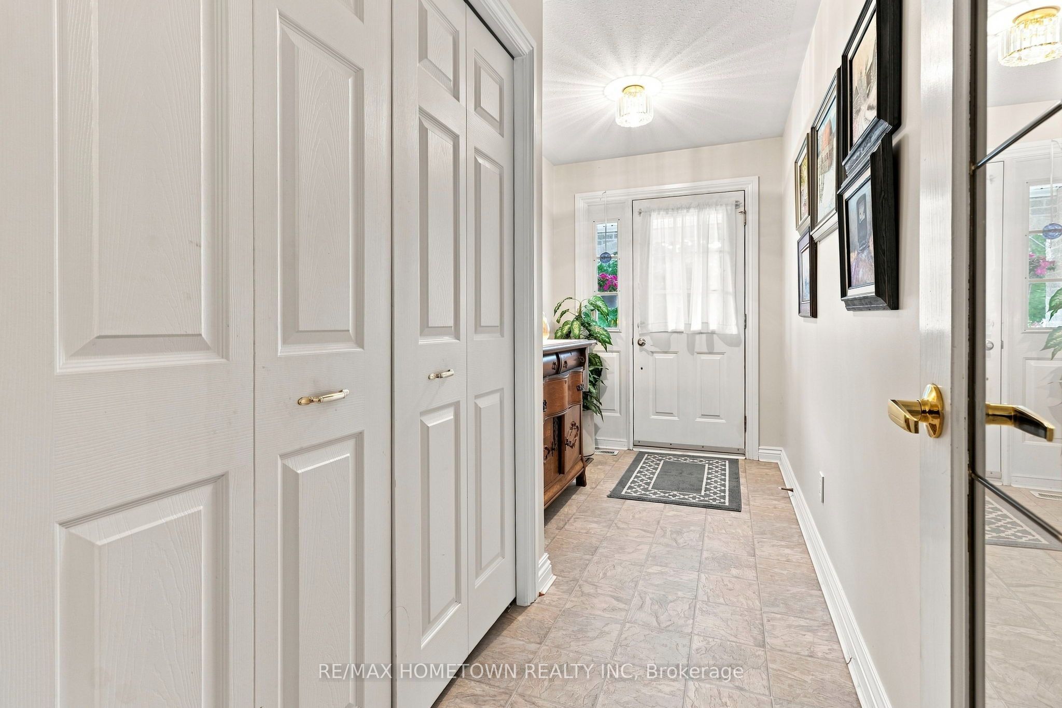
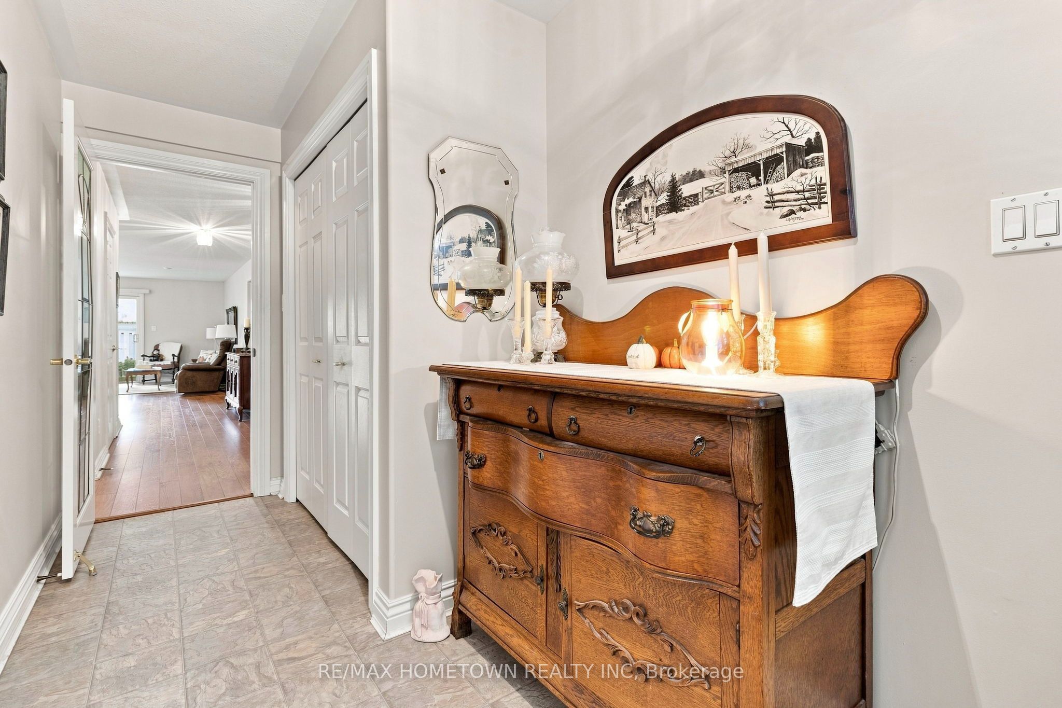
Welcome to 1046 Bridlewood Drive, a lovely semi-detached bungalow in one of Brockville's most established and desirable north-end neighbourhoods. Bridlewood is known for its attractive streetscape, well-maintained homes and convenient location close to shopping, services and the amenities of the city. A welcoming foyer opens into a bright and spacious living and dining area, where a gas fireplace creates a comfortable focal point. The kitchen is efficiently arranged and flows naturally into the principal living space. Patio doors lead to a beautifully planted and fully fenced backyard that is truly one of the highlights of this property. Thoughtfully established gardens and mature plantings create a colourful, private setting around the deck, an inviting outdoor space for morning coffee, summer dining or simply enjoying the peaceful surroundings. The main level offers two bedrooms and two bathrooms. The primary bedroom is exceptionally large, with plenty of room for additional furnishings, as well as a walk-in closet and private ensuite. Main-floor laundry and inside access from the attached garage add to the ease and practicality of bungalow living. The lower level provides a generous recreation area, and hobby space, along with plenty of storage and room to adapt to individual needs. With its comfortable layout, spacious rooms, wonderful backyard and sought-after Bridlewood location, this is a home that offers both everyday convenience and lasting value.
Property Information
Building Details
Features & Amenities
Financials & Fees
Inclusions & Exclusions
all window coverings and light fixtures, fridge, stove, dishwasher, microwave, washer, dryer, and garage door opener
Mirror over fireplace
Location
Similar Properties
View More
Source: Toronto Regional Real Estate Board (TRREB), via PropTx Innovations Inc.
The data relating to real estate on this website comes in part from the MLS® data feed of PropTx Innovations Inc. The information is deemed reliable but is not guaranteed accurate by PropTx.
The information provided herein must only be used by consumers that have a bona fide interest in the purchase, sale or lease of real estate and may not be used for any commercial purpose or any other purpose.
© 2026 PropTx Innovations Inc. All rights reserved. MLS®, REALTOR® and the associated logos are owned or controlled by The Canadian Real Estate Association (CREA).