2 ORIOLE Crescent
About This Home
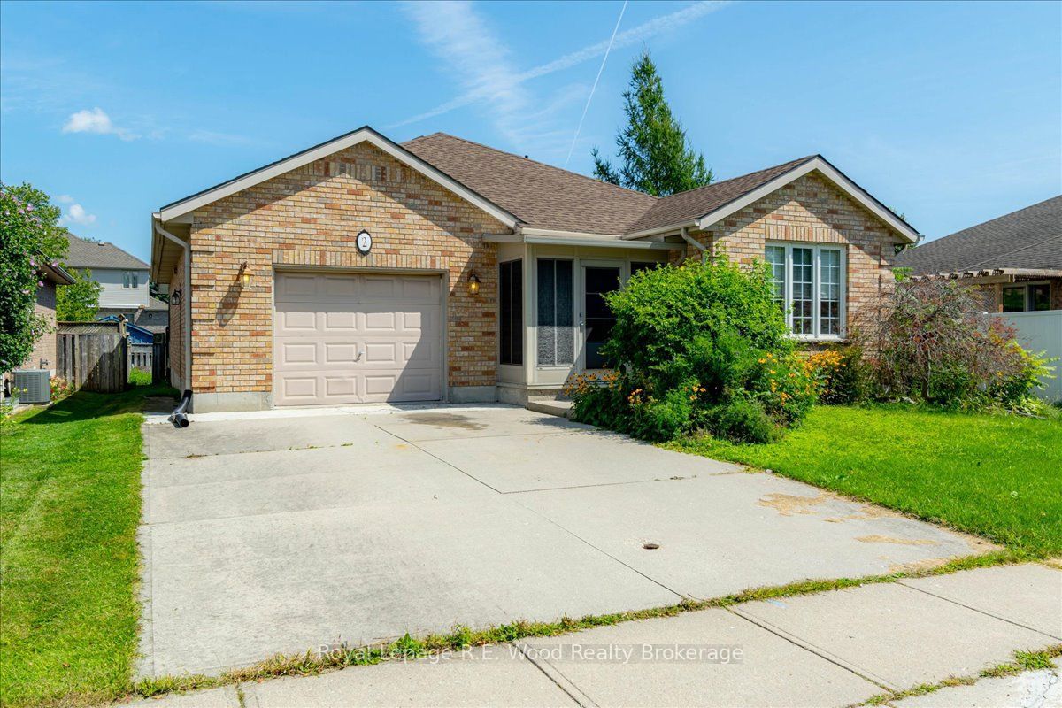
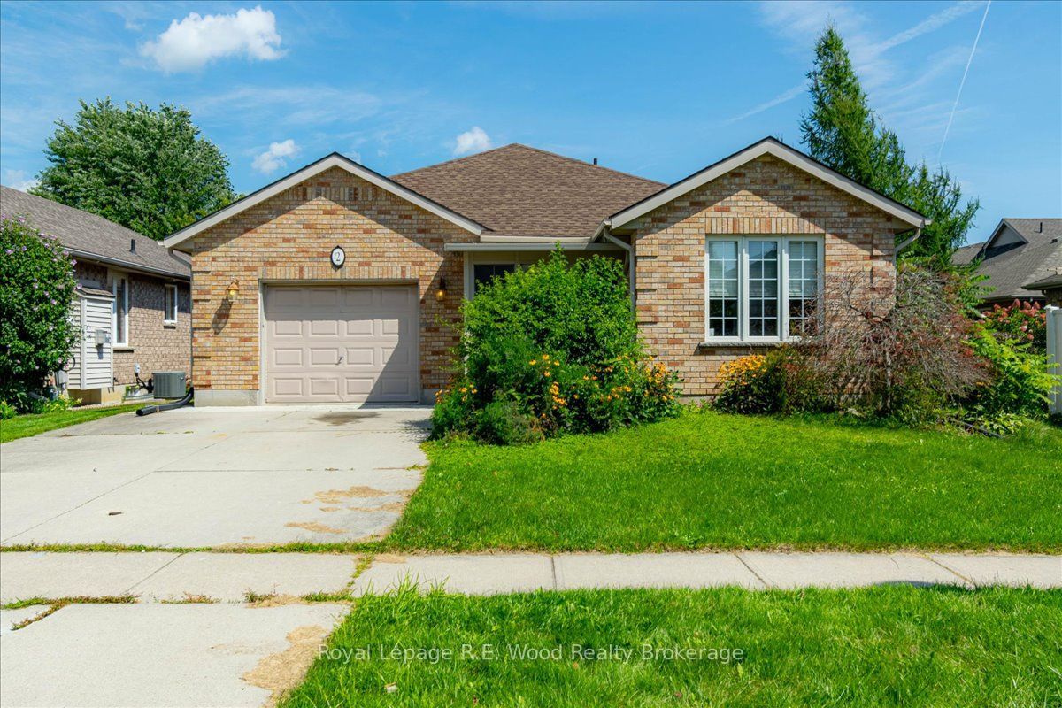
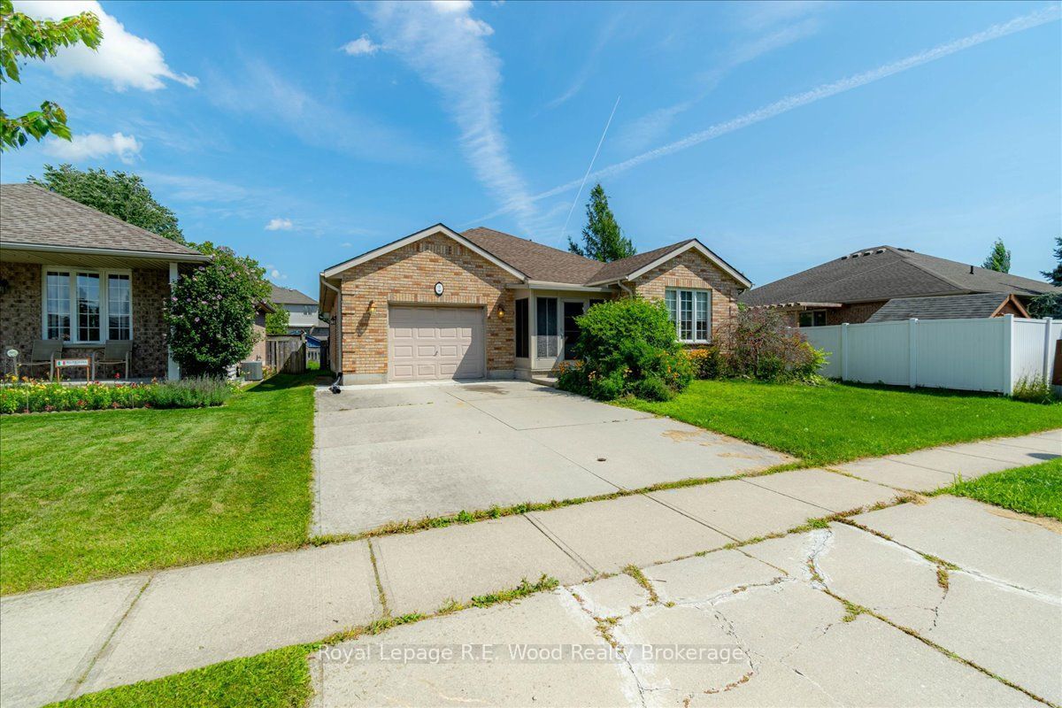
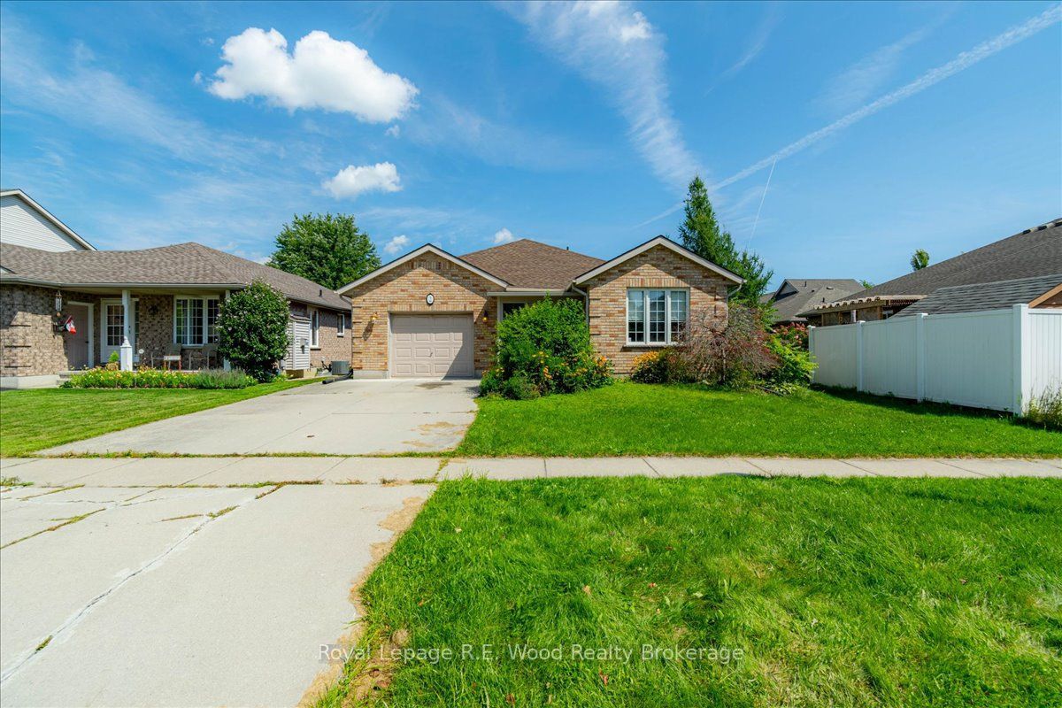
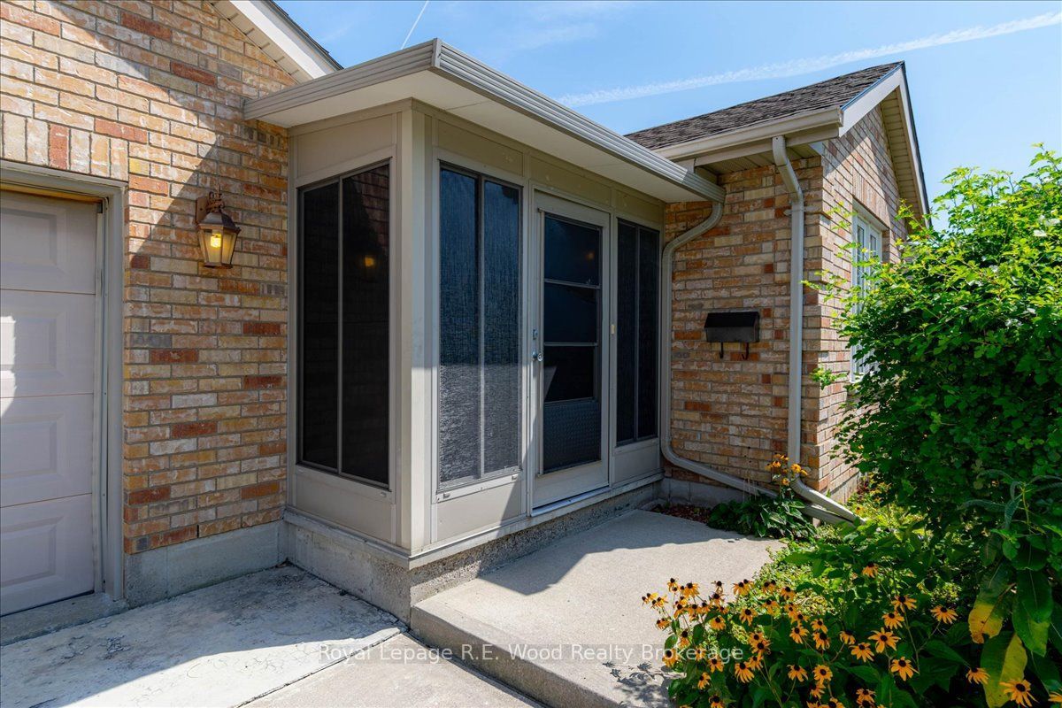
Welcome to 2 Oriole Crescent, a well-maintained detached bungalow nestled in a desirable, established Woodstock neighbourhood. This inviting home offers 2+1 bedrooms, 2 bathrooms, and a bright, functional layout with hardwood flooring throughout much of the main level. The updated kitchen offers plenty of workspace and storage, along with a movable kitchen island for additional prep space and flexibility. The kitchen flows comfortably into the main living areas, making it ideal for everyday living and entertaining. A spacious sunroom provides the perfect place to relax and enjoy views of the fully fenced backyard. The finished lower level offers excellent additional living space with a generous family room, bedroom and 3-piece bathroom featuring porcelain tile. With its spacious layout, the lower level offers great potential or an in-law suite or multi-generational living, while also providing plenty of room for guests, a home office or recreational space. Additional highlights include two fireplaces, an attached single-car garage, roof shingles replaced in 2015, and a furnace updated in 2022. Situated on a mature lot in an established Woodstock neighbourhood, this home offers comfortable one-floor living with plenty of additional space downstairs. Whether you're looking for room for extended family, multi-generational living or simply extra space to enjoy, 2 Oriole Crescent is a wonderful place to call home!
Property Information
Building Details
Features & Amenities
Financials & Fees
Inclusions & Exclusions
Fridge, Stove, microwave washer, dryer, window coverings, Garage door opener, Fire and carbon monoxide detectors
none
Location
Similar Properties
View More
Source: Toronto Regional Real Estate Board (TRREB), via PropTx Innovations Inc.
The data relating to real estate on this website comes in part from the MLS® data feed of PropTx Innovations Inc. The information is deemed reliable but is not guaranteed accurate by PropTx.
The information provided herein must only be used by consumers that have a bona fide interest in the purchase, sale or lease of real estate and may not be used for any commercial purpose or any other purpose.
© 2026 PropTx Innovations Inc. All rights reserved. MLS®, REALTOR® and the associated logos are owned or controlled by The Canadian Real Estate Association (CREA).