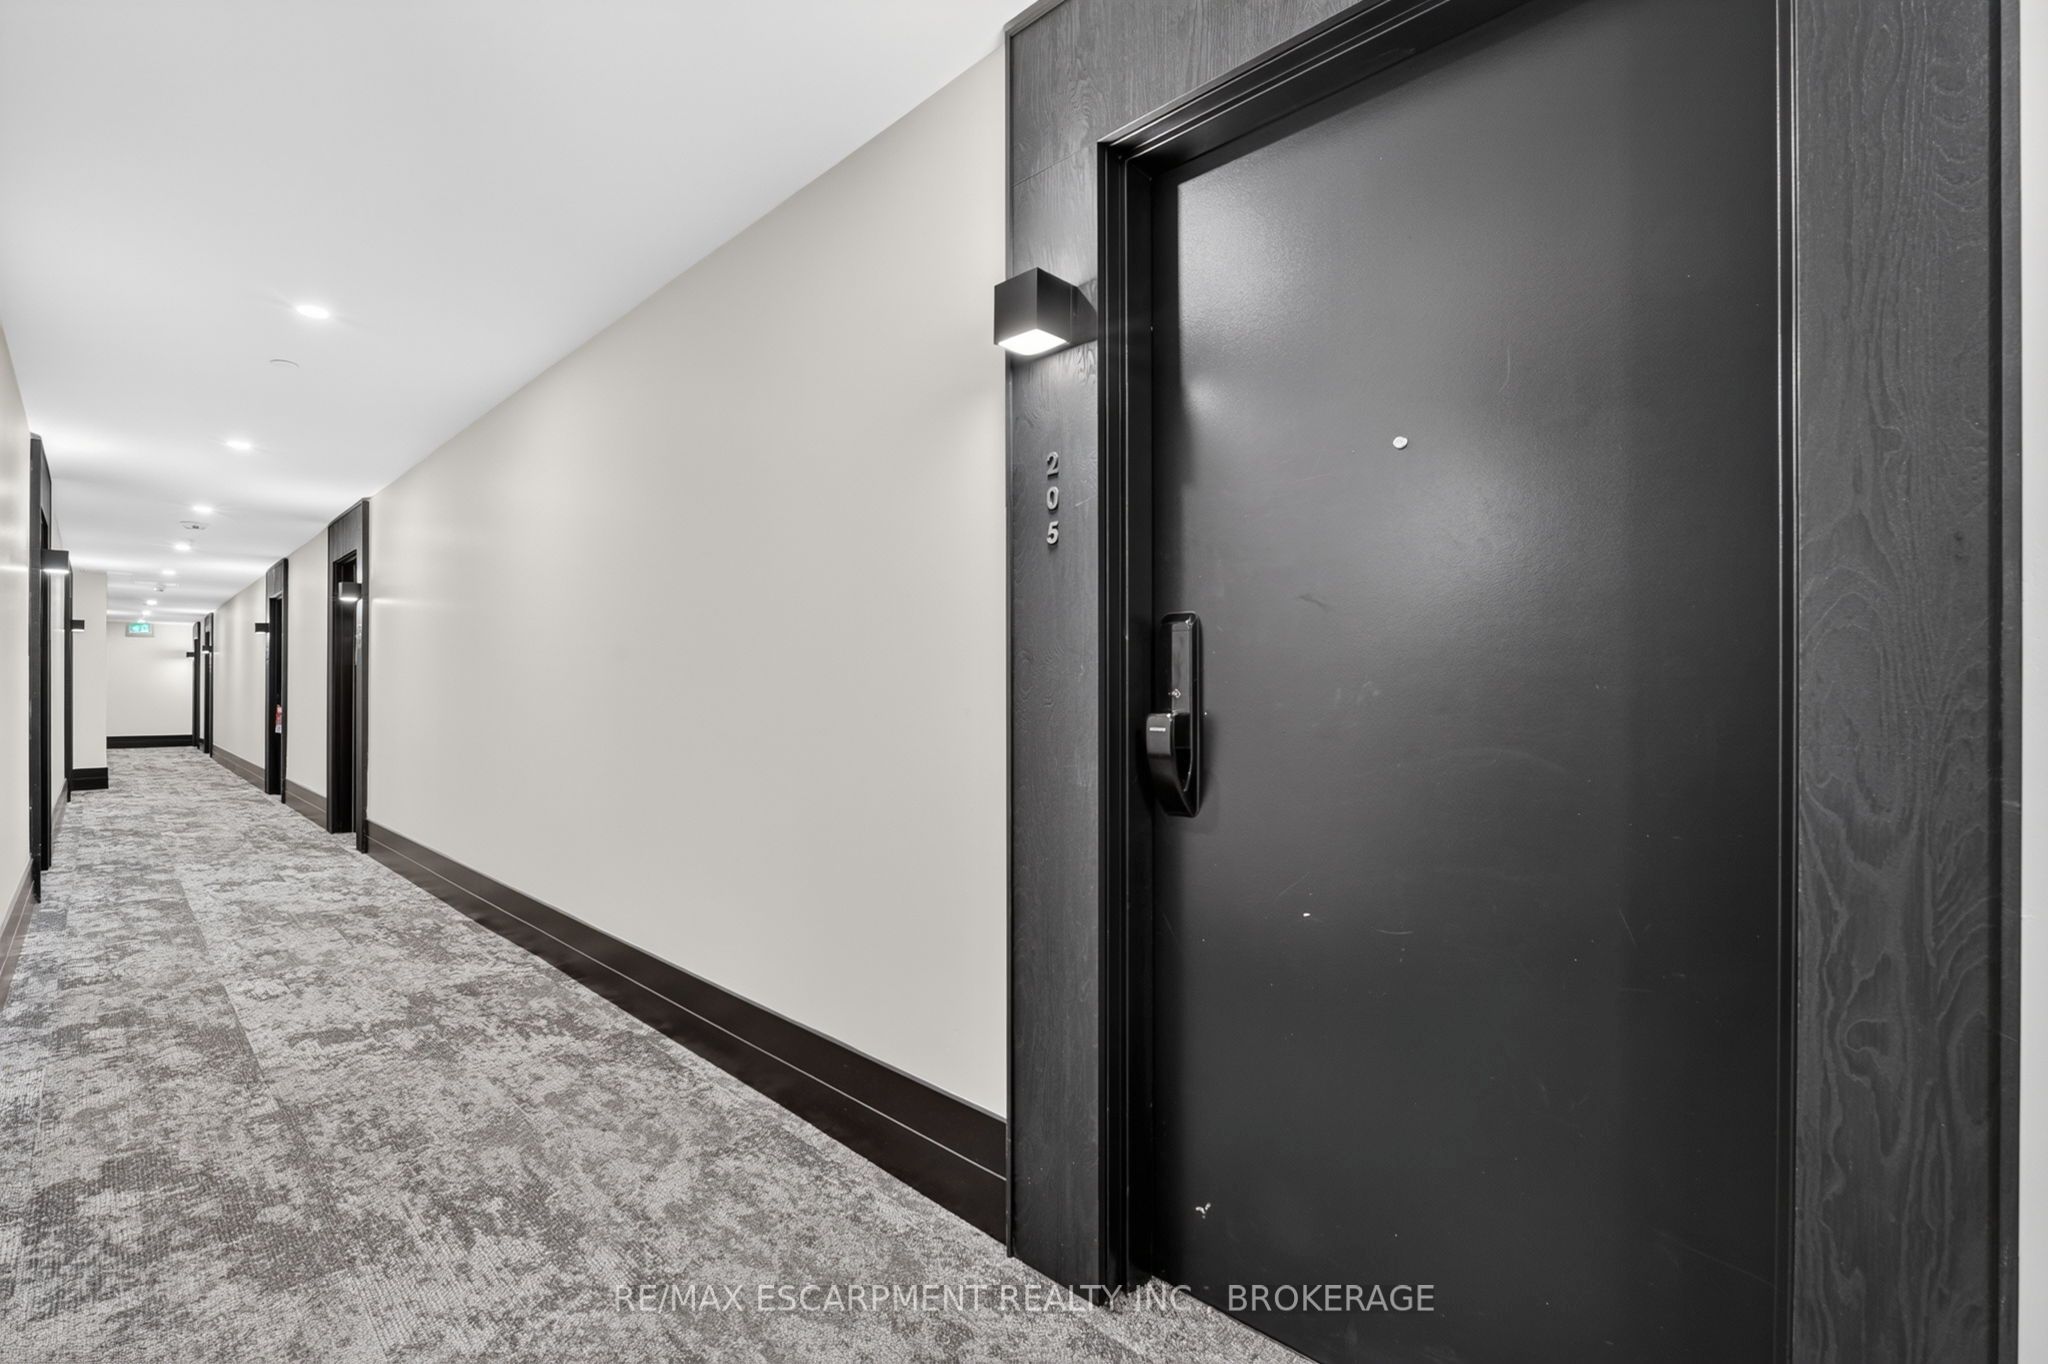
#205 - 461 Green Road
About This Home
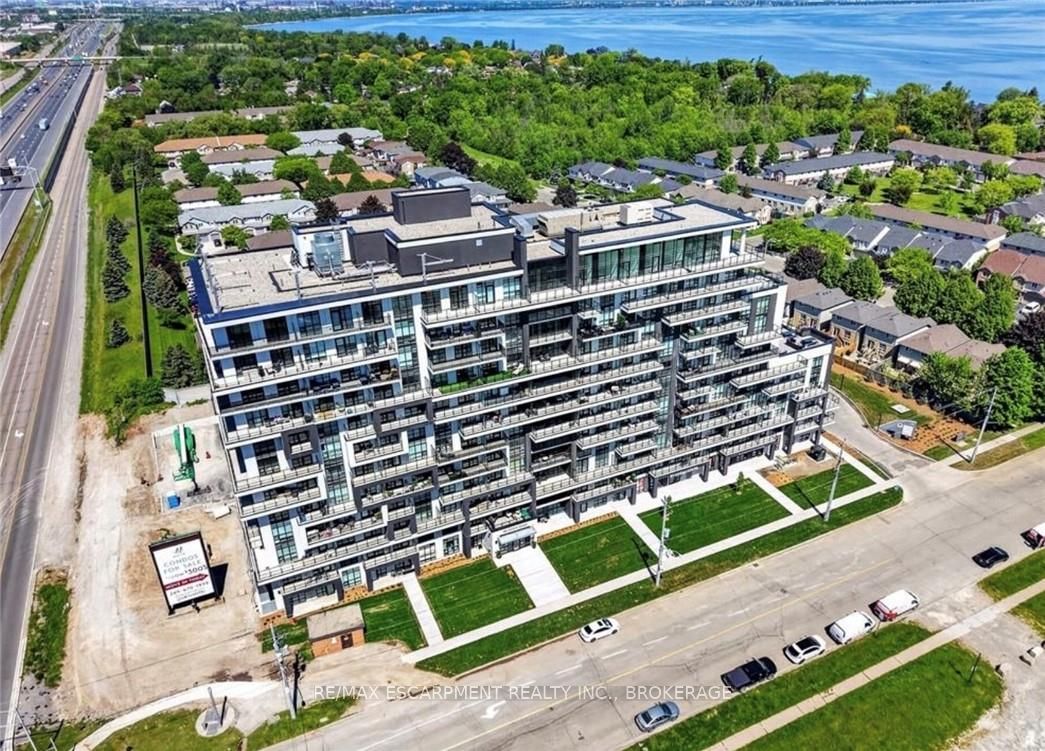
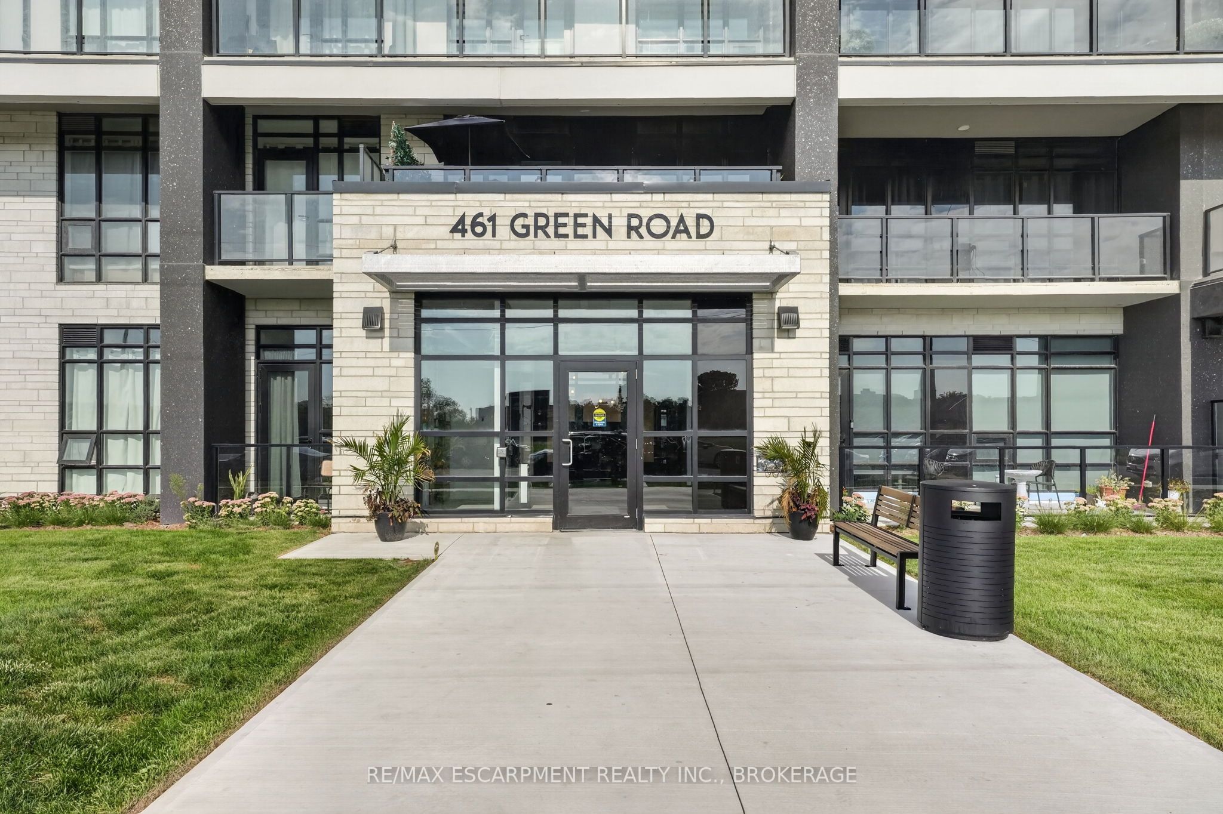
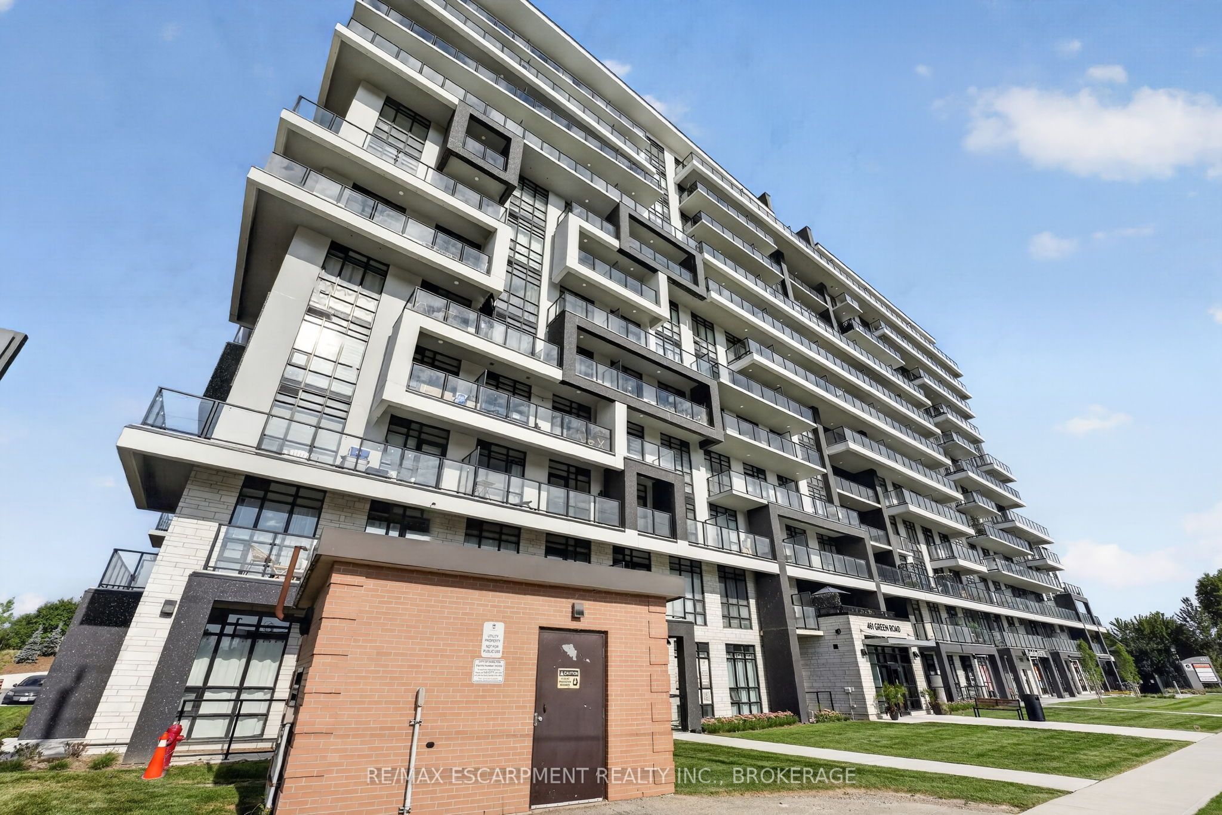
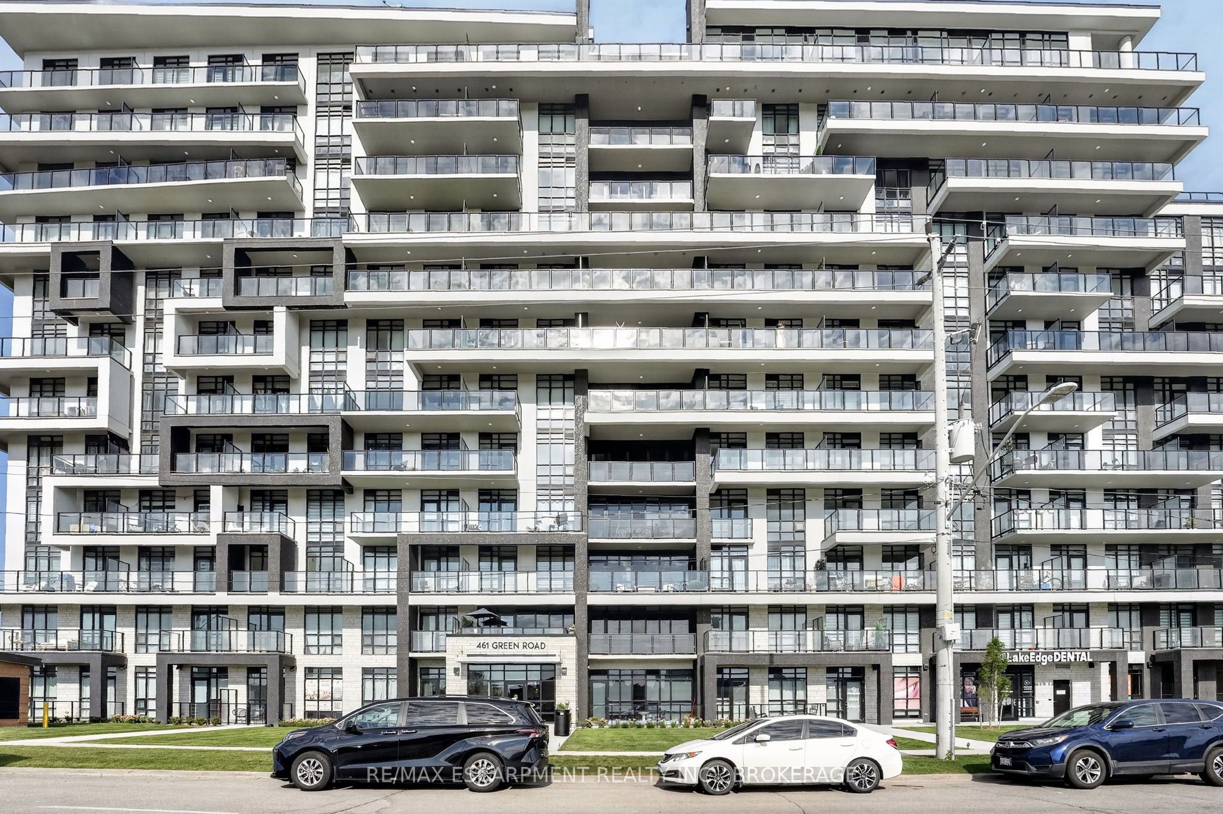
Welcome to Muse Condos in Stoney Creek! This thoughtfully designed 1 bedroom + den suite offers 669 sq. ft. of modern living space plus an impressive 267 sq. ft. balcony. Featuring 9' ceilings, an upgraded 7-piece appliance package, upgraded 100 cm upper kitchen cabinets, upgraded oak cabinetry, a walk-in closet in the primary bedroom, in-suite laundry, 1 underground parking space and 1 locker. Enjoy smart home features including app-based climate control, security, energy tracking and digital access. Residents have access to exceptional building amenities including a 6th-floor BBQ terrace, chef's kitchen lounge, art studio, media room, pet spa and more. Ideally located just steps from the new GO Station, Confederation Park, Van Wagners Beach, trails, shopping, dining and highway access. A fantastic opportunity to enjoy convenient lakeside living in Stoney Creek!
Property Information
Building Details
Features & Amenities
Financials & Fees
Inclusions & Exclusions
Built-in Microwave, Dishwasher, Dryer, Garage Door Opener, Refridgerator, Stove, Washer
Location
Similar Properties
View More
Source: Toronto Regional Real Estate Board (TRREB), via PropTx Innovations Inc.
The data relating to real estate on this website comes in part from the MLS® data feed of PropTx Innovations Inc. The information is deemed reliable but is not guaranteed accurate by PropTx.
The information provided herein must only be used by consumers that have a bona fide interest in the purchase, sale or lease of real estate and may not be used for any commercial purpose or any other purpose.
© 2026 PropTx Innovations Inc. All rights reserved. MLS®, REALTOR® and the associated logos are owned or controlled by The Canadian Real Estate Association (CREA).