451 Black Street
About This Home
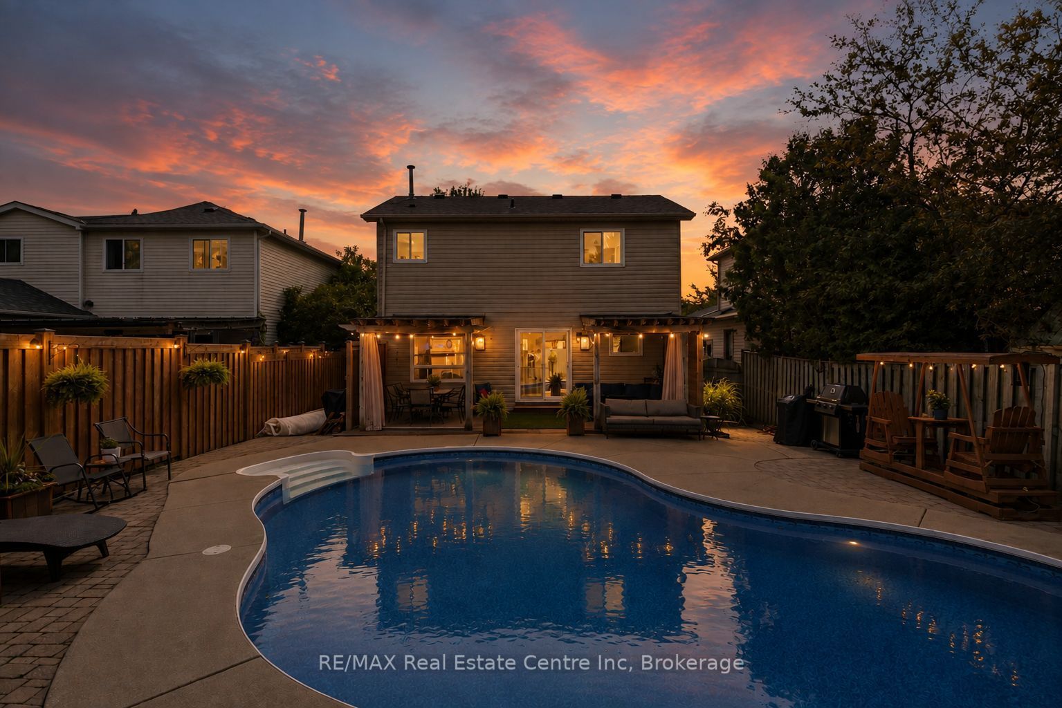
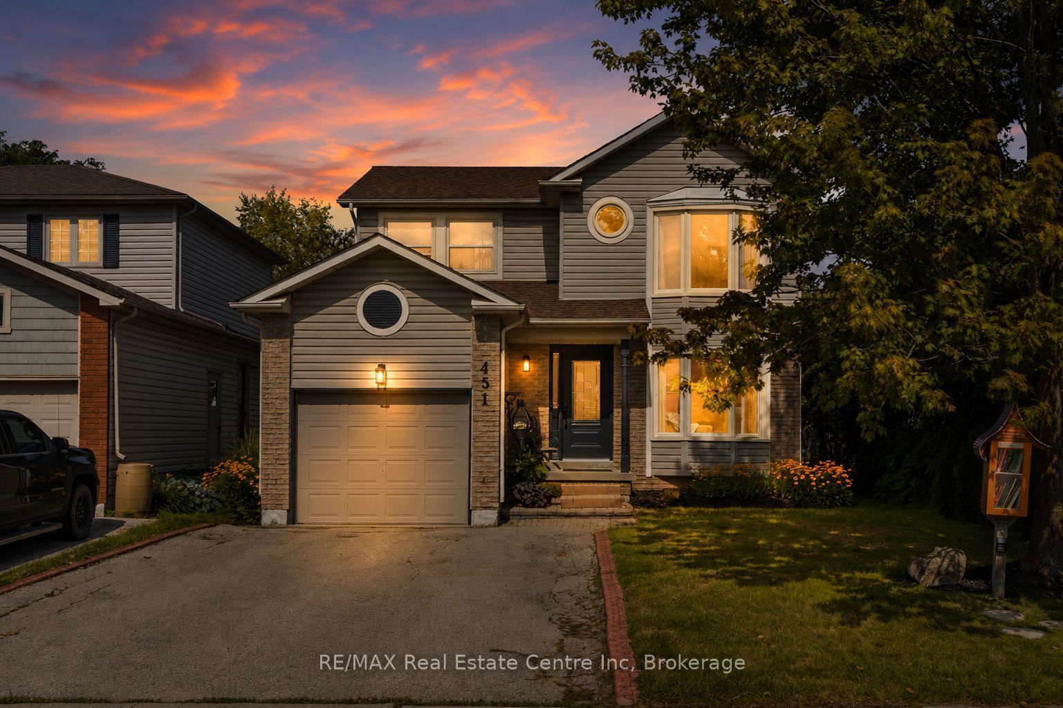
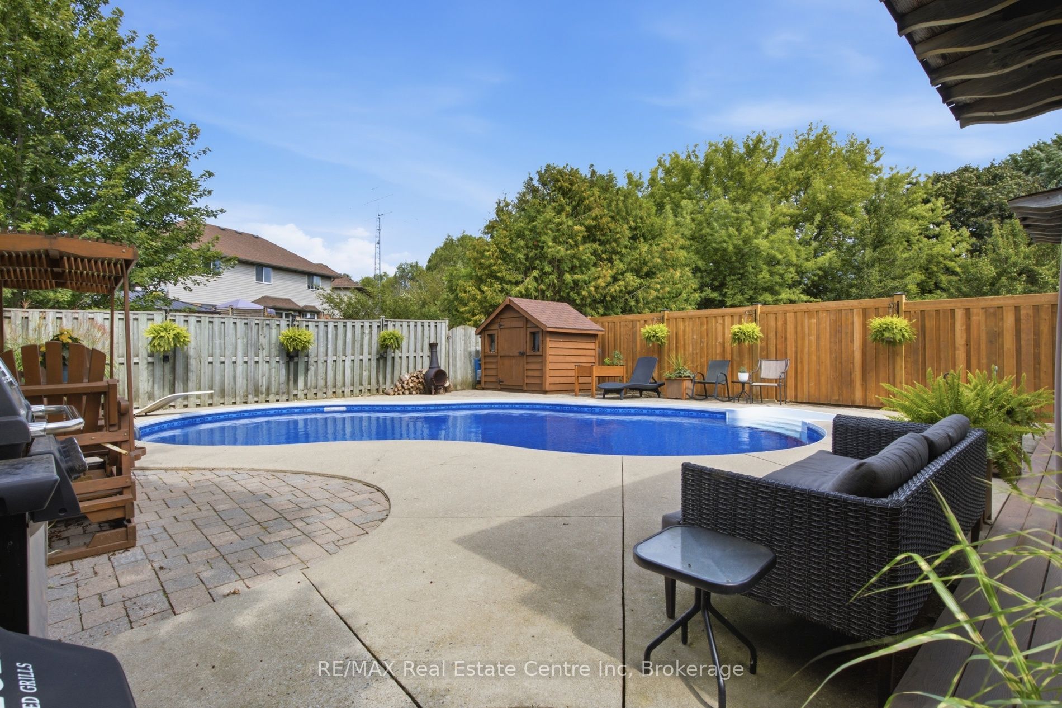
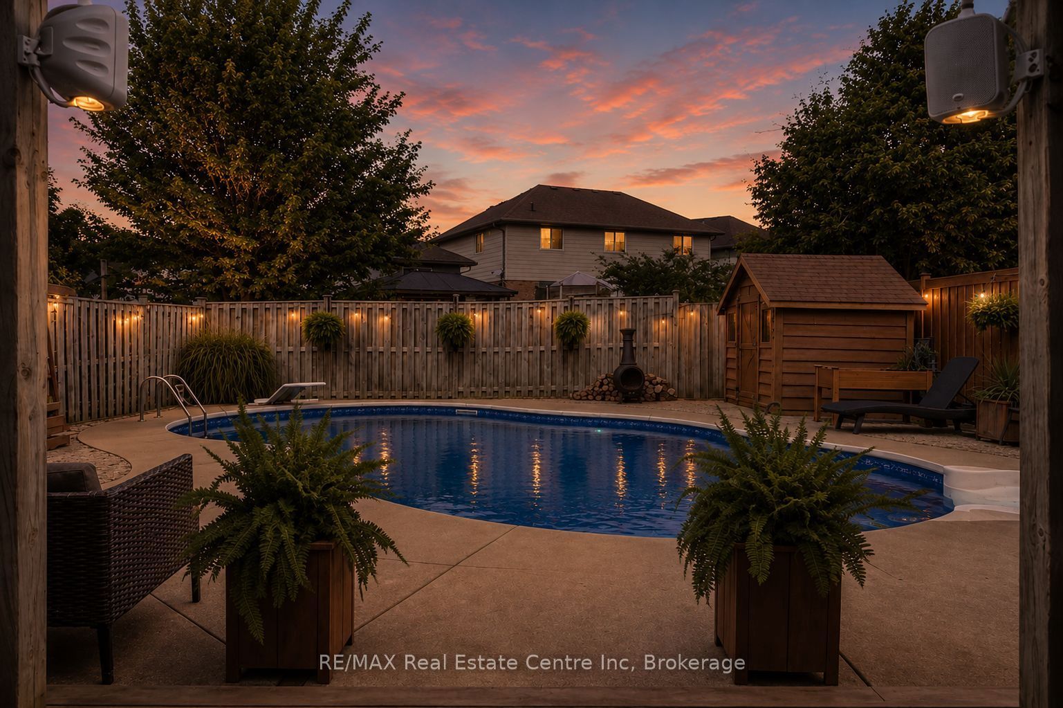
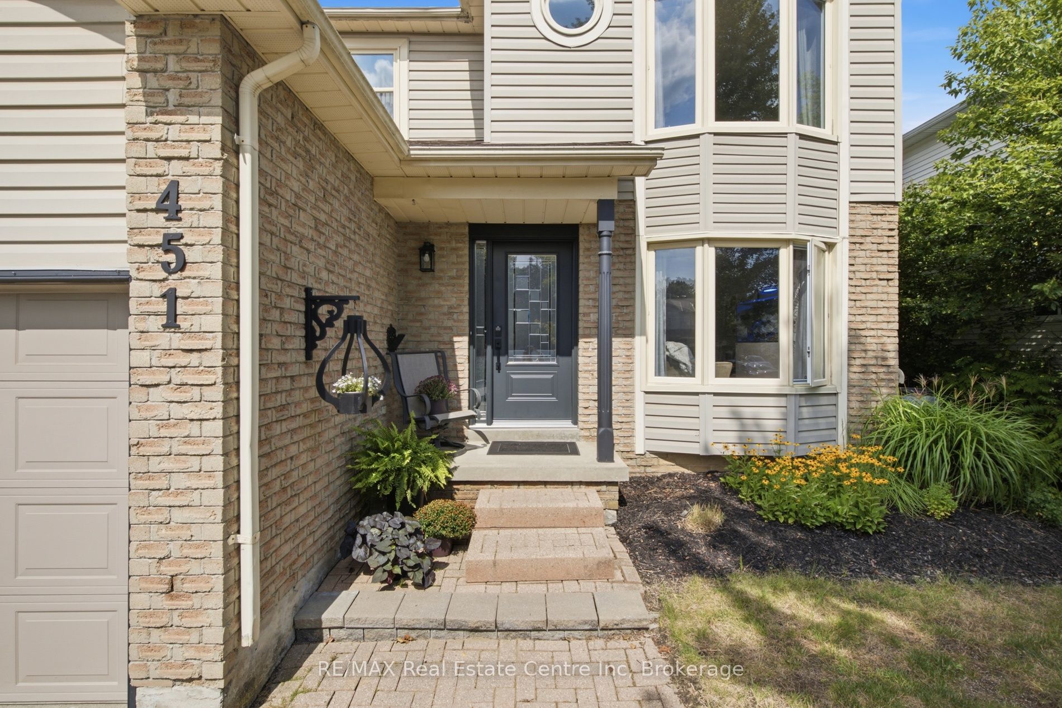
For the first time ever offered for sale, welcome to 451 Black Street in Fergus! Lovingly cared for and exceptionally well maintained by its original owners, this home offers true pride of ownership, a spacious family-friendly layout and an incredible backyard oasis. The main floor features a bright, updated kitchen with solid maple cabinetry professionally updated to white, Quorastone Calacatta quartz countertops, a large centre island, stainless steel appliances and reverse osmosis drinking water. A separate dining area offers plenty of room for family dinners and entertaining and flows naturally into the inviting living room, where a large bay window fills the space with natural light. Cherry hardwood flooring runs throughout the kitchen, dining room, living room and staircase. Main-floor laundry with direct garage access and an updated 2-piece bathroom add everyday convenience. Upstairs, you'll find spacious bedrooms and a beautifully renovated primary bathroom, completely updated in 2023 with a freestanding tub, quartz countertop, updated vanity and fixtures, and frameless glass shower. The finished basement provides even more living space with laminate flooring, a large window and 3-piece bathroom with shower. Outside, enjoy your own private summer retreat featuring an 18' x 32' in-ground pool with an 8' deep end, built-in stairs, diving board, two pool lights and underwater perimeter ledge. A large covered composite deck with privacy panels and sliding curtains overlooks the pool, while interlocking stone and a storage shed complete the backyard. Additional updates include a 2019 roof, replacement windows, 2023 front door, additional attic insulation and numerous recent pool updates. Located close to Walmart, LCBO, Home Hardware, parks, schools and everyday amenities, with convenient access to Guelph, Kitchener and Waterloo. A beautifully maintained home ready for its next family!
Property Information
Building Details
Features & Amenities
Financials & Fees
Inclusions & Exclusions
Fridge, Stove, Dishwasher, Washer, Dryer, Range, Pool Equipment, Garage Door Opener with Remote(s), Water Softener, R/O System
Dining Room Light (to be replaced)
Location
Similar Properties
View More
Source: Toronto Regional Real Estate Board (TRREB), via PropTx Innovations Inc.
The data relating to real estate on this website comes in part from the MLS® data feed of PropTx Innovations Inc. The information is deemed reliable but is not guaranteed accurate by PropTx.
The information provided herein must only be used by consumers that have a bona fide interest in the purchase, sale or lease of real estate and may not be used for any commercial purpose or any other purpose.
© 2026 PropTx Innovations Inc. All rights reserved. MLS®, REALTOR® and the associated logos are owned or controlled by The Canadian Real Estate Association (CREA).