77504 Melena Drive
About This Home
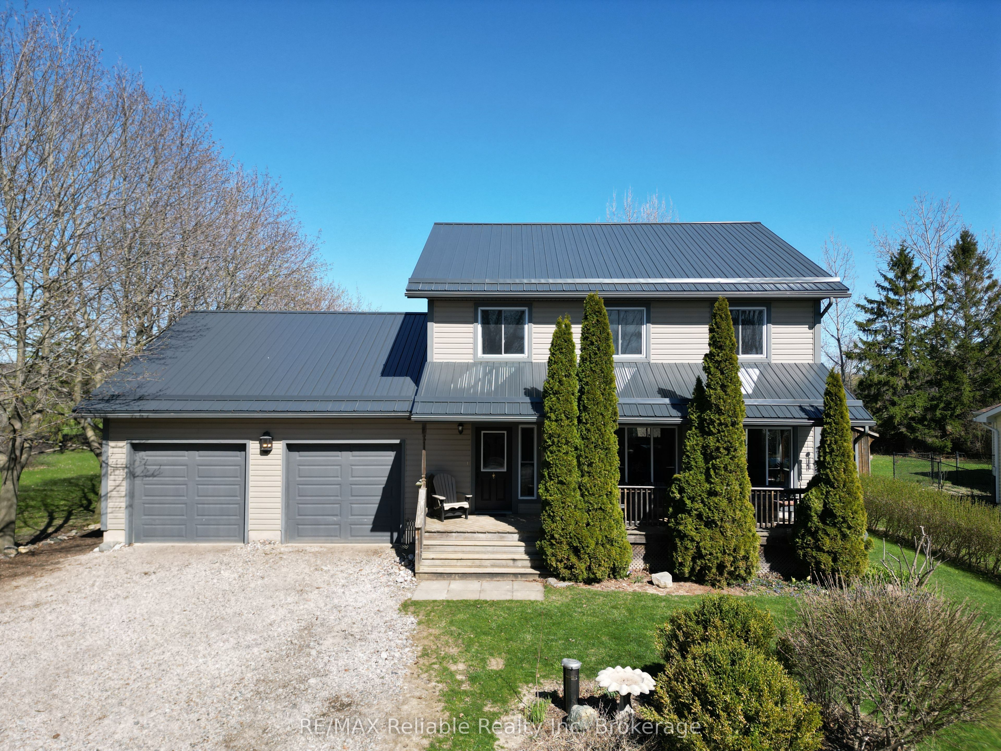
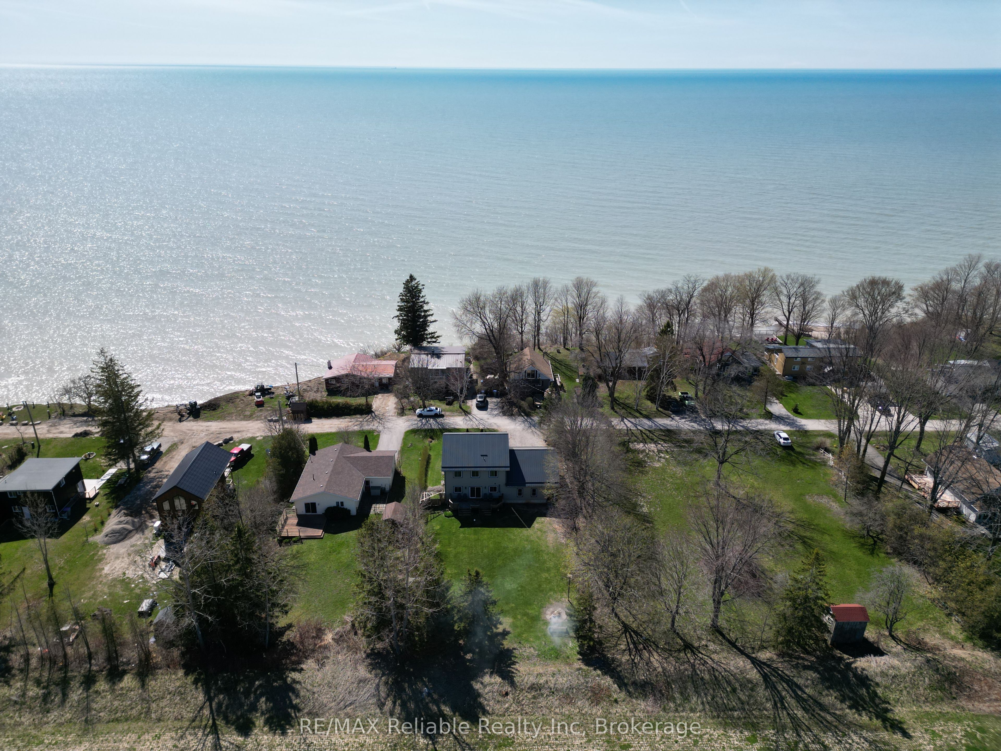
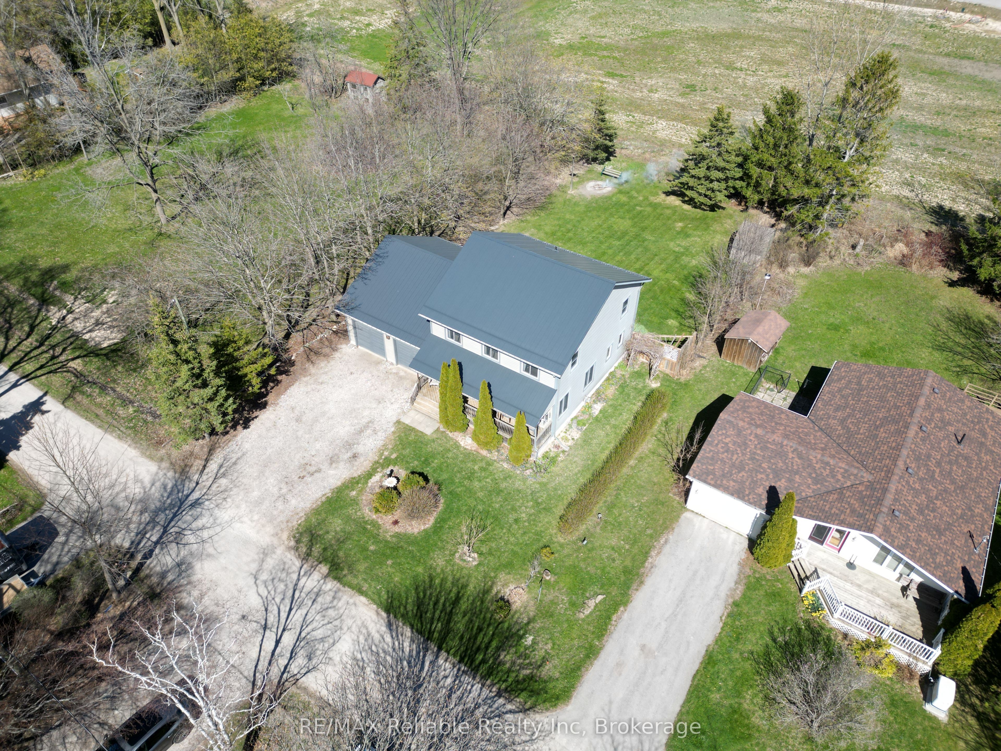
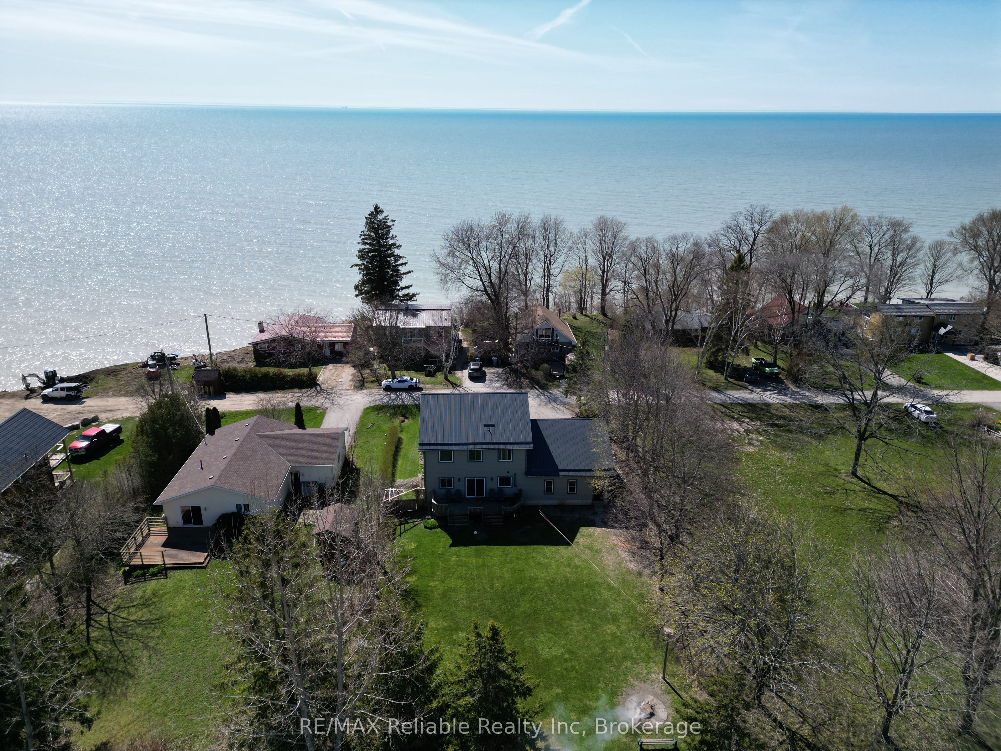
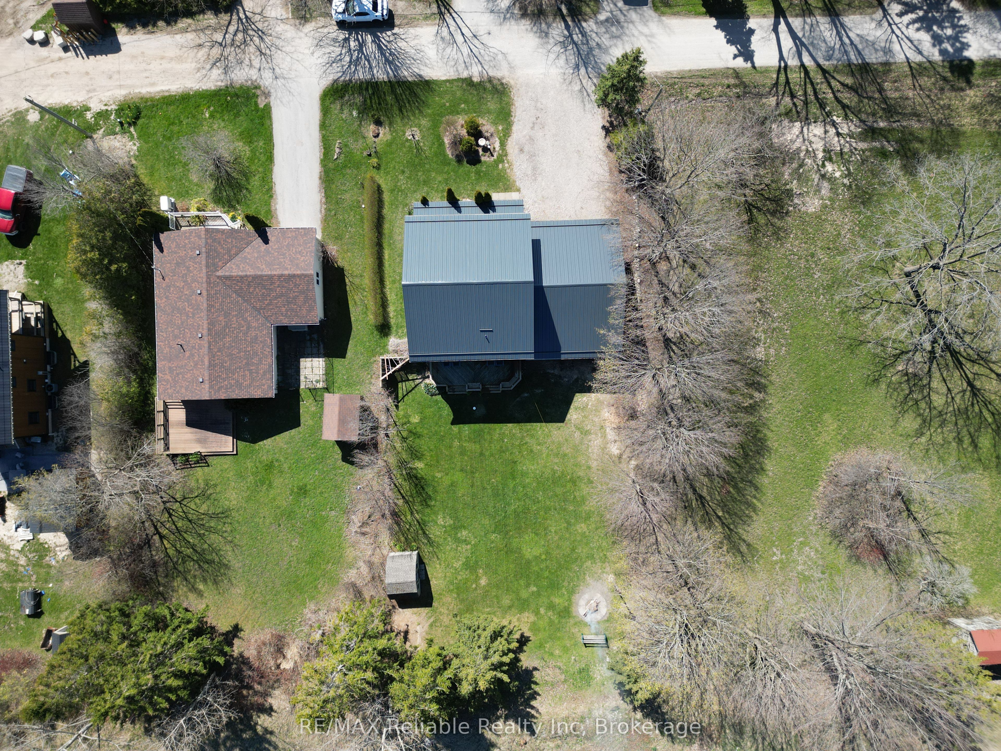
LAKEVIEW HOME NEAR BAYFIELD - IMMEDIATE POSSESSION!! Enjoy stunning Lake Huron views and spacious living just minutes from the charming village of Bayfield! Offered for sale by the original owners, this well-maintained 4+ bedroom, 3-bath home, built in 2005, offers approximately 2,800 sq. ft. of finished living space with beautiful views from most rooms.The main floor features a bright, open-concept layout designed for comfortable everyday living and entertaining. The inviting kitchen offers a centre island, butcher-block countertops, appliances, and patio doors leading to the rear deck. Warm wood accents complement the generous living room, dedicated office, welcoming foyer, and convenient main-floor laundry with a 3-piece bathroom.Upstairs, you'll find four comfortable bedrooms and a spacious 4-piece bathroom, providing plenty of room for family and guests. The remodeled lower-level apartment adds exceptional versatility, featuring a full kitchen with stainless steel appliances, bedroom, office, and 4-piece bathroom - ideal for extended family, guests, or potential rental income. Furnishings available. Outside, relax and take in the lake views from the fantastic covered veranda. Recent improvements include a brand-new metal roof(2025) and a drilled well(2021). The low-maintenance property features mature trees, an attached double garage, and a rear storage shed for additional convenience and storage.Located on a paved municipal road, this property is just a short walk to beach access, approximately five minutes to downtown Bayfield and the marina, and close to Bluewater Golf & Country Club.With natural gas heating, generous indoor and outdoor living space, excellent versatility, and a prime location near Lake Huron, this property offers an affordable opportunity to enjoy the Bayfield lifestyle without the premium price of direct lakefront living. SCHEDULE A VIEWING NOW!
Property Information
Building Details
Features & Amenities
Financials & Fees
Location
Similar Properties
View More
Source: Toronto Regional Real Estate Board (TRREB), via PropTx Innovations Inc.
The data relating to real estate on this website comes in part from the MLS® data feed of PropTx Innovations Inc. The information is deemed reliable but is not guaranteed accurate by PropTx.
The information provided herein must only be used by consumers that have a bona fide interest in the purchase, sale or lease of real estate and may not be used for any commercial purpose or any other purpose.
© 2026 PropTx Innovations Inc. All rights reserved. MLS®, REALTOR® and the associated logos are owned or controlled by The Canadian Real Estate Association (CREA).