806 Carnelian Crescent
About This Home
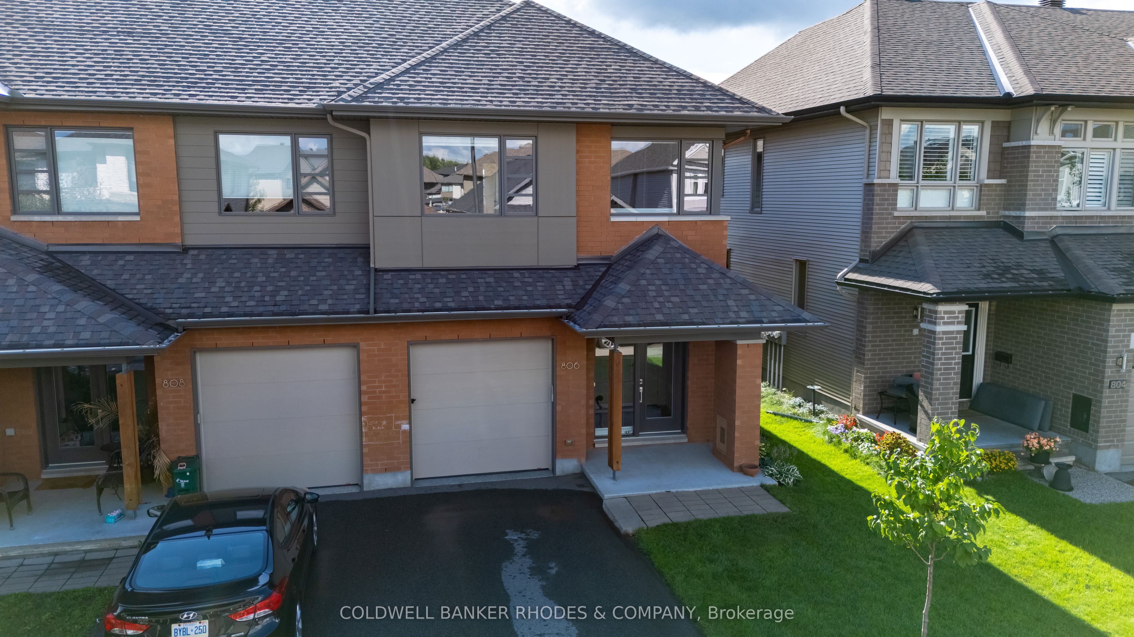
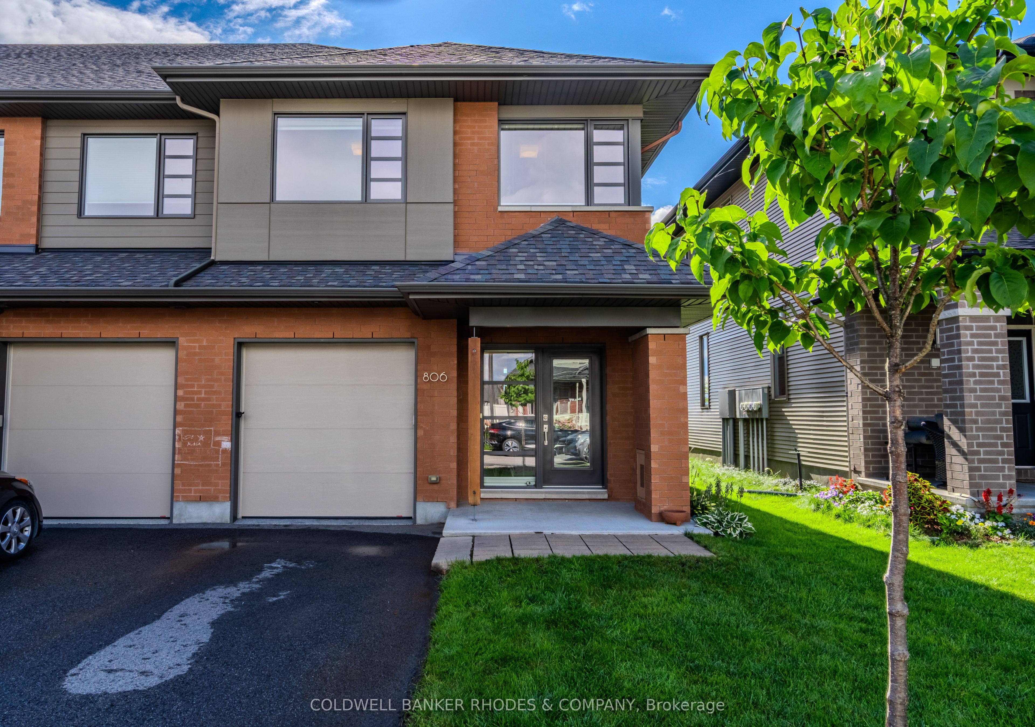
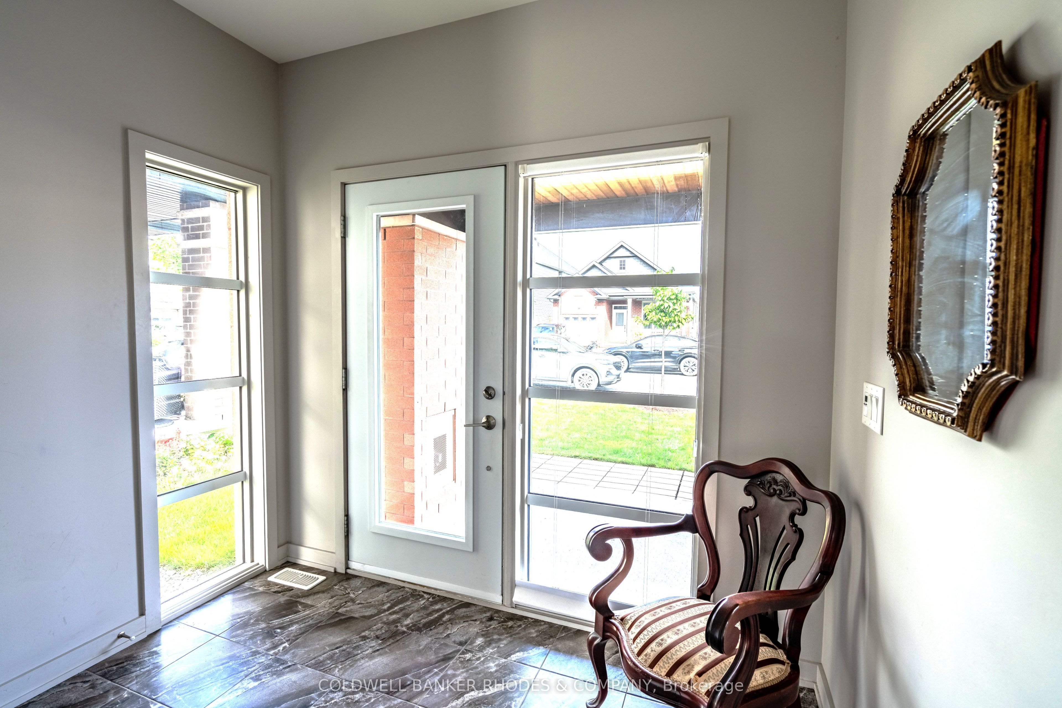
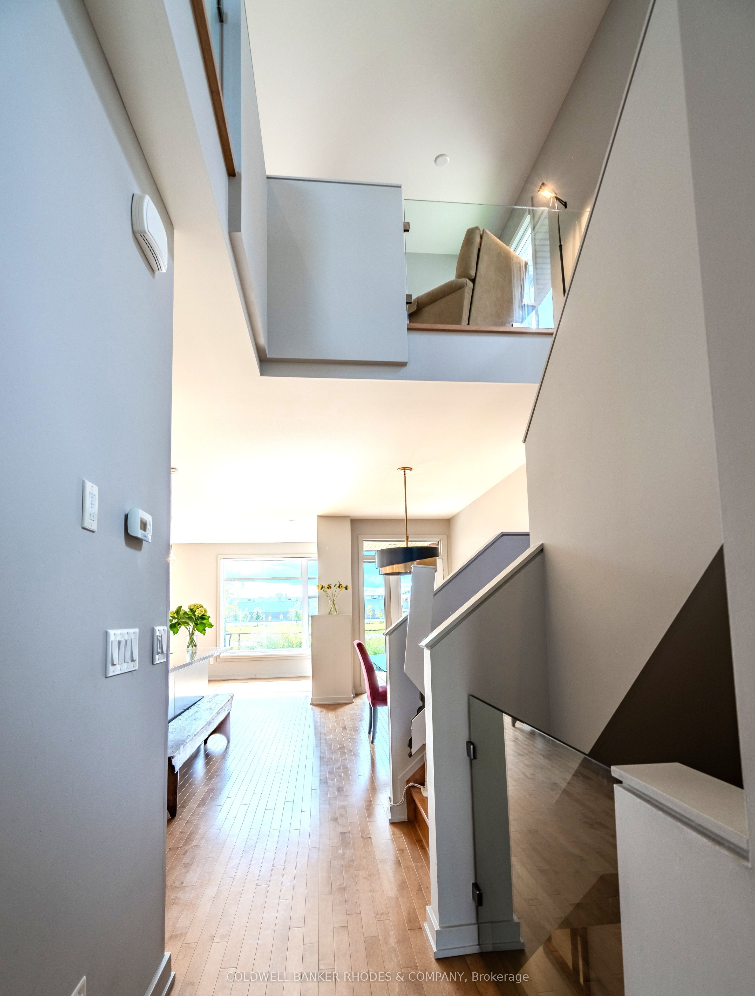
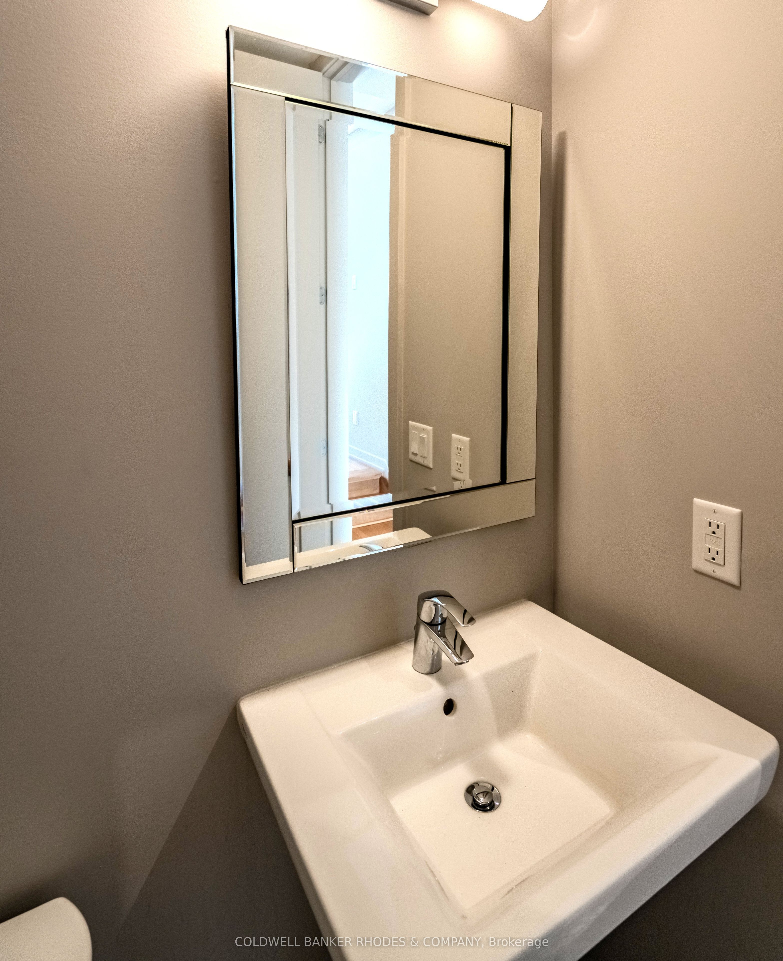
Welcome to this beautifully maintained Lynwood end-unit model townhome with no rear neighbours located in the growing community of Riverside South. Built by HN Homes in 2017, this bright and inviting home is flooded with natural light and offers 2,272sq.ft of living space including 3 bedrooms, 2.5 bathrooms, and a finished basement. The open-concept main level features beautiful hardwood flooring and a stunning kitchen complete with high-end appliances, generous cabinetry, and a functional layout ideal for everyday living and entertaining. The spacious living room showcases a contemporary gas fireplace, while the dining area offers direct access to the professionally landscaped backyard - the perfect setting for summer BBQs and outdoor gatherings. Upstairs, the generous primary bedroom features an oversized walk-in closet and a luxurious ensuite with an extra-long soaker tub, separate shower, and double vanity. Two additional well-appointed bedrooms, a 4-piece bathroom, and a spacious second-level laundry room provide excellent functionality for the whole family. An open loft area offers the perfect space for a home office, reading nook, or comfortable lounge area The finished basement adds valuable living space with a large family room, plenty of storage, and a rough-in for a fourth bathroom - offering flexibility for future needs. Ideally located close to shopping, schools, parks, and everyday amenities, with the LRT station and new community center just a short walk away. A wonderful opportunity to enjoy modern, move-in-ready living in one of Riverside South's growing neighbourhoods.
Property Information
Building Details
Features & Amenities
Financials & Fees
Inclusions & Exclusions
Fisher & Paykel French Door Stainless Refrigerator, Bosch Wall Oven, Built in Bosch Microwave/Convection Oven, Bosch 5 burner Gas Cook top, Hood fan, Bosch Dishwasher, Automatic Garage door opener, Level 2 EV Charger, Shelving in basement storage, wine rack in basement storage, all lighting and blinds, Alarm system, BBQ, Washer & Dryer (See attached for full list)
None
Location
Similar Properties
View More
Source: Toronto Regional Real Estate Board (TRREB), via PropTx Innovations Inc.
The data relating to real estate on this website comes in part from the MLS® data feed of PropTx Innovations Inc. The information is deemed reliable but is not guaranteed accurate by PropTx.
The information provided herein must only be used by consumers that have a bona fide interest in the purchase, sale or lease of real estate and may not be used for any commercial purpose or any other purpose.
© 2026 PropTx Innovations Inc. All rights reserved. MLS®, REALTOR® and the associated logos are owned or controlled by The Canadian Real Estate Association (CREA).