41 Moosonee Crescent
About This Home
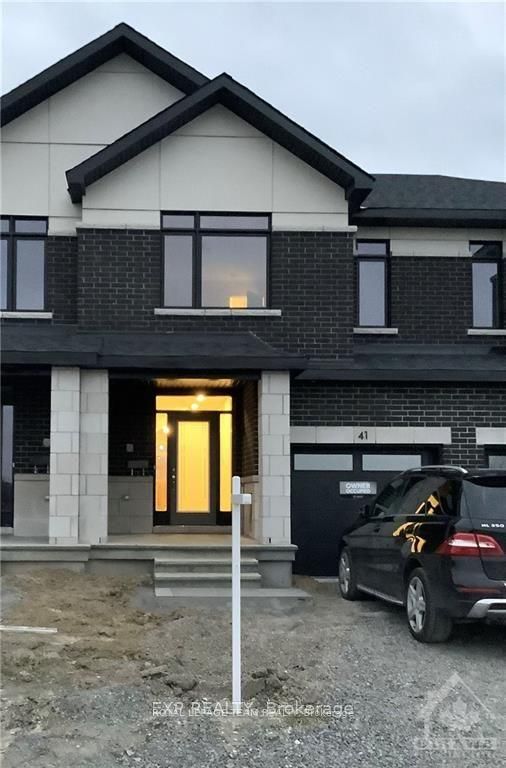
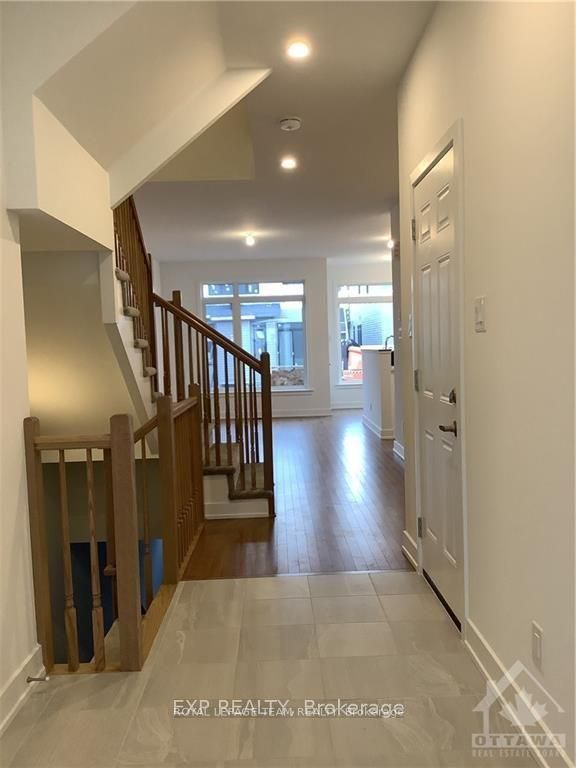
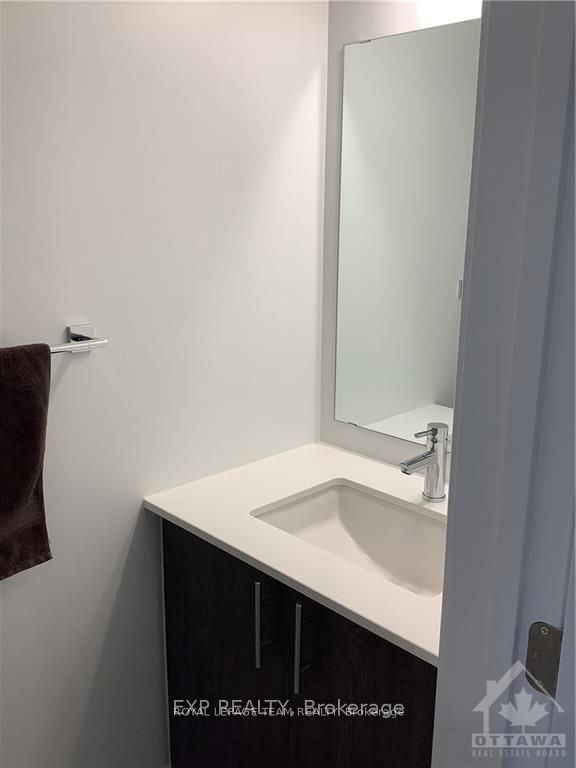
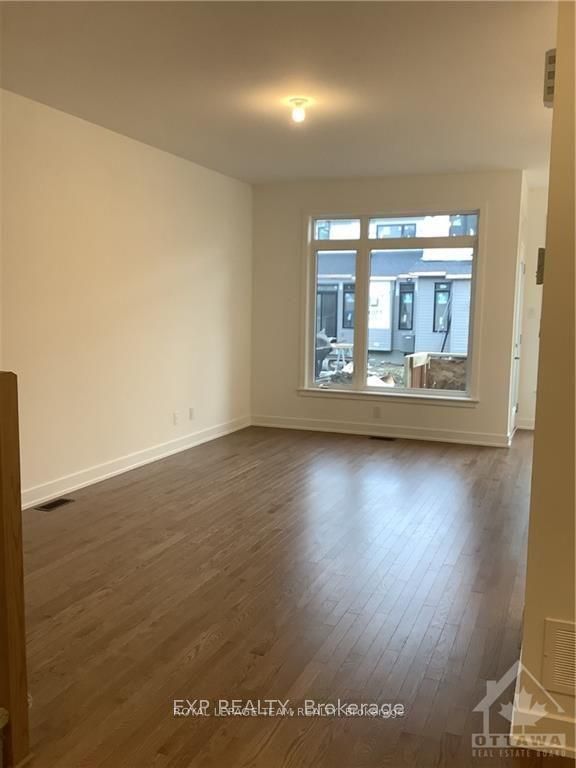
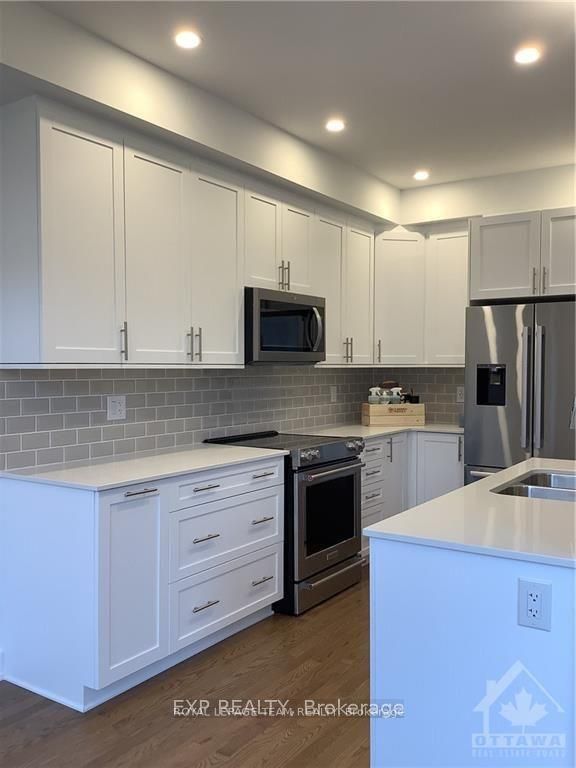
Welcome to this beautiful newer 3-bedroom townhome, offering a wonderful combination of modern finishes, comfortable living space and a traditional layout. Built with today's lifestyle in mind, the main level features impressive 9-foot ceilings and gorgeous hardwood flooring, creating a bright and inviting atmosphere throughout the separate living and dining areas. The spacious eat-in kitchen is sure to impress, featuring quality cabinetry with soft-close doors and drawers, quartz countertops, modern fixtures and stainless steel appliances. A terrace door provides direct access to the backyard, making it easy to enjoy outdoor dining, entertaining or simply relaxing at home. Upstairs, you'll find three generously sized bedrooms, including a spacious primary retreat complete with a beautiful ensuite featuring a double-sink vanity with quartz countertop and a walk-in glass and ceramic shower. Convenient second-floor laundry means no carrying baskets up and down the stairs. The lower level provides additional versatile living space, perfect for a family room, home theatre, recreation area, home office or a comfortable place to unwind. With hardwood, ceramic and quality carpeting throughout, this home offers the contemporary finishes buyers are looking for while maintaining the comfort and practicality of a traditional floor plan. Currently tenant-occupied, the property may also present an attractive opportunity for investors looking to add a newer townhome to their portfolio. Whether you're searching for your next home or an investment opportunity, this well-designed property is definitely worth a look.
Property Information
Building Details
Features & Amenities
Financials & Fees
Location
Similar Properties
View More
Source: Toronto Regional Real Estate Board (TRREB), via PropTx Innovations Inc.
The data relating to real estate on this website comes in part from the MLS® data feed of PropTx Innovations Inc. The information is deemed reliable but is not guaranteed accurate by PropTx.
The information provided herein must only be used by consumers that have a bona fide interest in the purchase, sale or lease of real estate and may not be used for any commercial purpose or any other purpose.
© 2026 PropTx Innovations Inc. All rights reserved. MLS®, REALTOR® and the associated logos are owned or controlled by The Canadian Real Estate Association (CREA).