2 Braeburn Street
About This Home
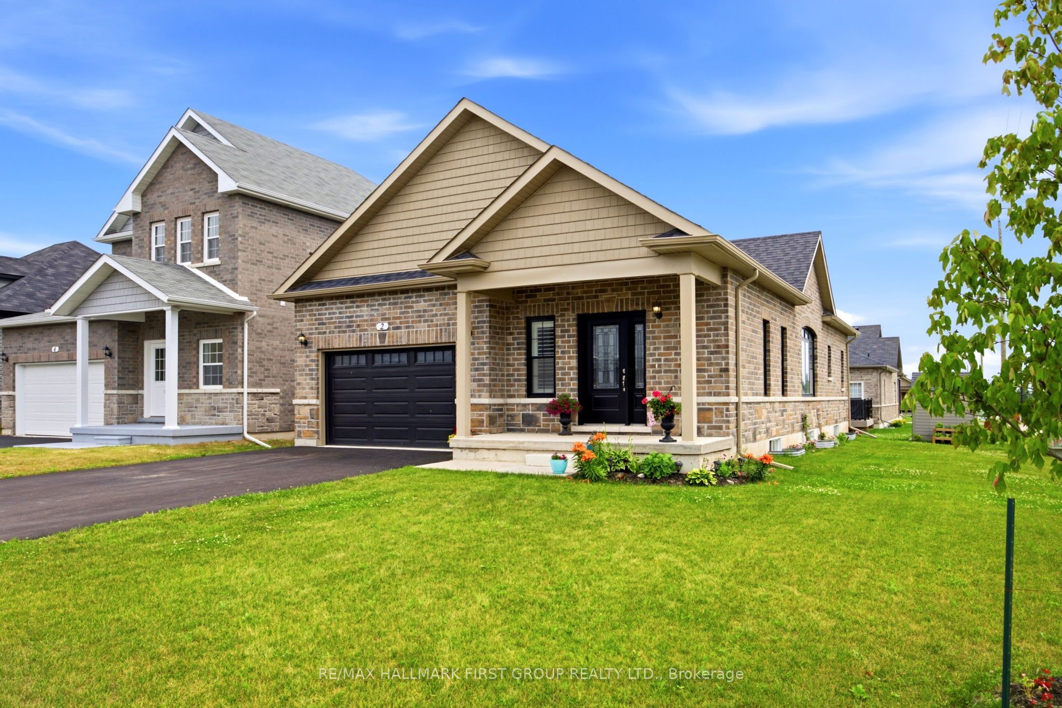
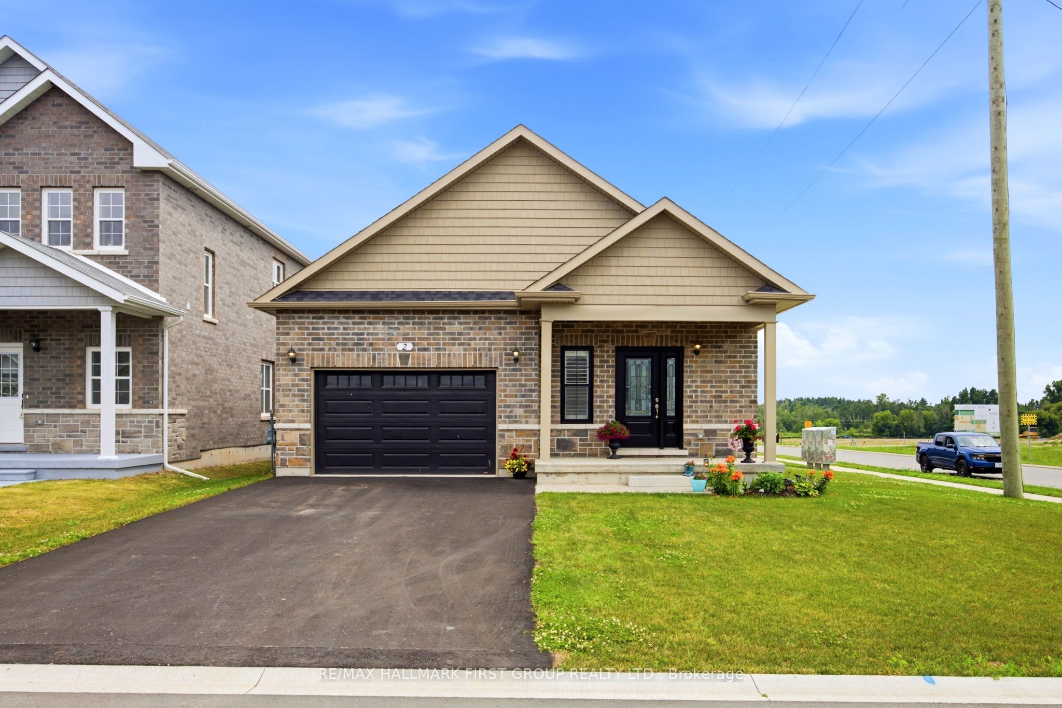
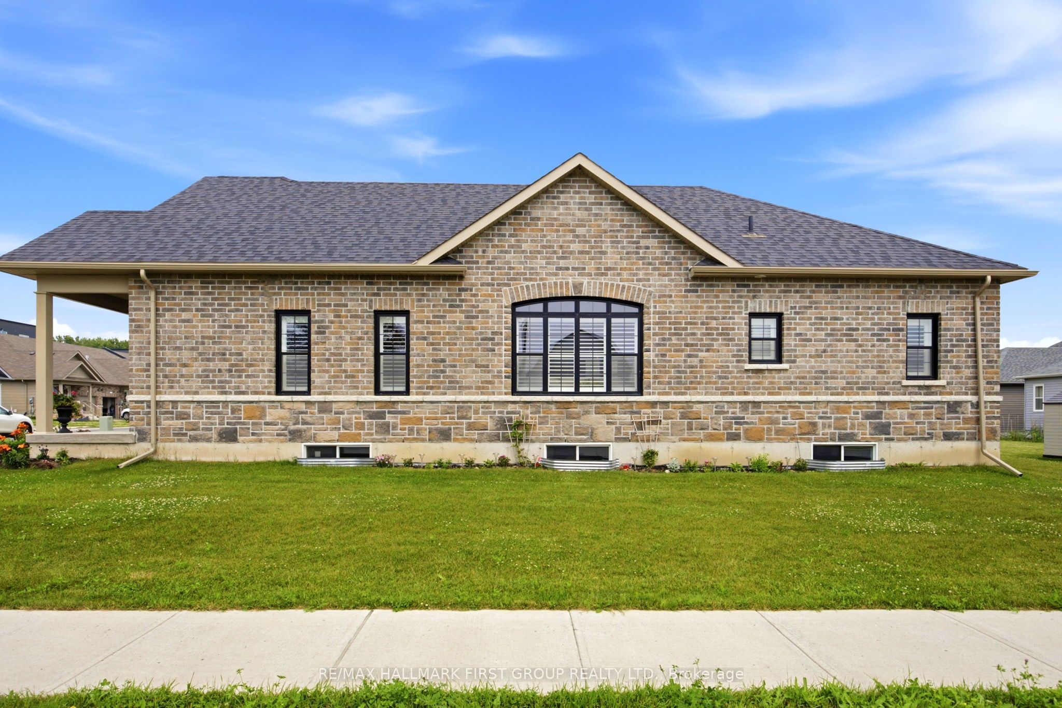
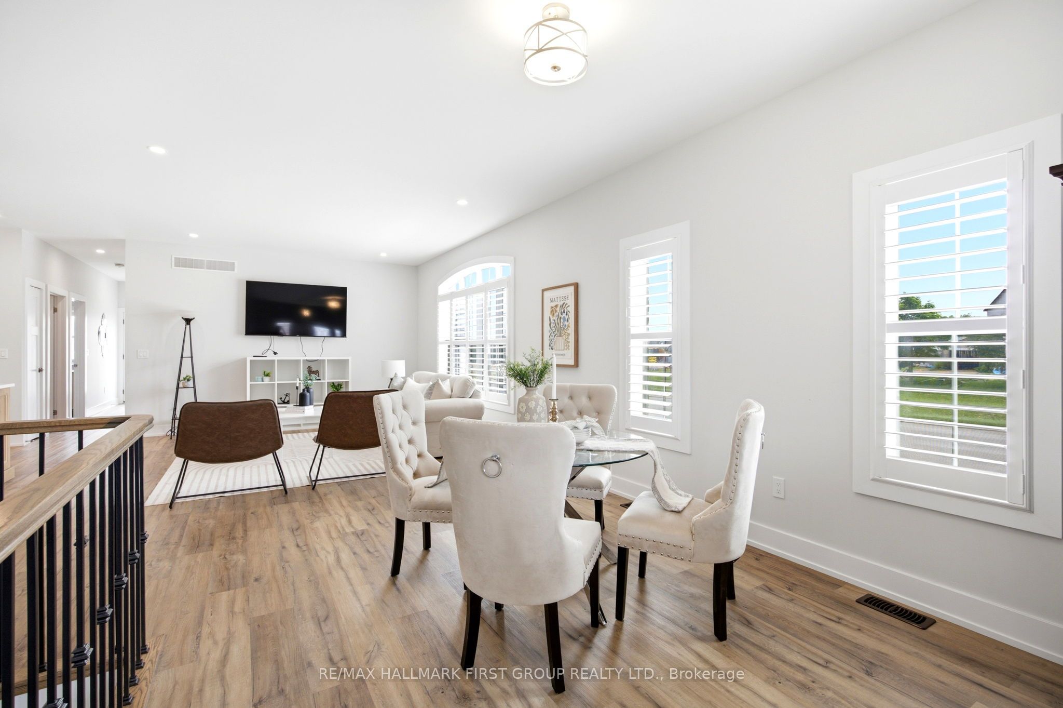
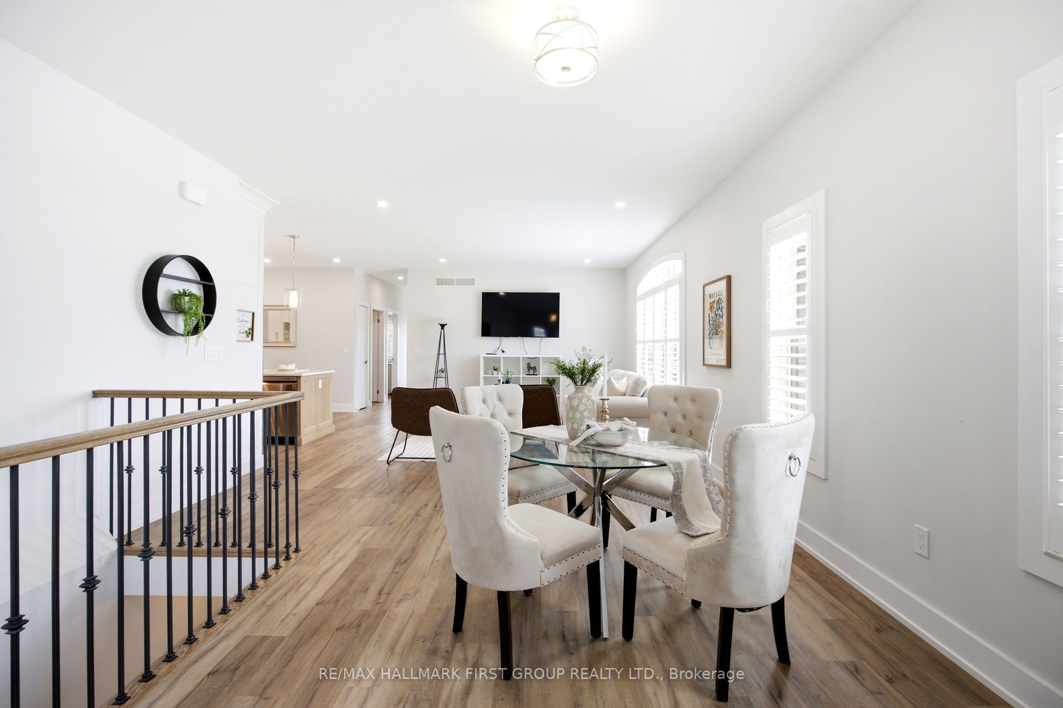
Welcome to 2 Braeburn Street - where exceptional craftsmanship, timeless elegance, and modern comfort come together in this beautifully upgraded all-brick bungalow. Offering 2 spacious bedrooms, 2 luxurious bathrooms, and premium upgrades, this stunning home showcases the quality and finishes you'd expect from a model home. The heart of the home is the spectacular chef-inspired kitchen, featuring a large quartz island with breakfast seating, ceiling-height cabinetry, designer lighting, and premium finishes throughout-perfect for entertaining family and friends. The open-concept kitchen, dining, and living area is enhanced by elegant coffered ceilings, creating a bright, sophisticated space designed for both everyday living and memorable gatherings. Retreat to the luxurious primary suite, complete with a spa-inspired ensuite featuring a stunning glass and tile walk-in shower. An attached 1.5-car garage with direct access to the front foyer adds everyday convenience. The bright, expansive lower level offers endless possibilities, with a bathroom rough-in already in place, allowing you to customize the space to suit your needs now or in the future. Additional upgrades include an asphalt driveway, central air conditioning, wide-plank luxury vinyl flooring, an upgraded staircase, designer lighting, and oversized windows that fill the home with natural light. Simply unpack and enjoy this move-in-ready gem! Quiet and safe environment. Close to No Frills, Sobeys, Rexall Drug Store, Library, Schools, Church, Police Station, Post Office, CIBC, Royal Bank, LCBO, YMCA & Park and White Sandy Beech.
Property Information
Building Details
Features & Amenities
Inclusions & Exclusions
Stainless Steel Stove, Built-In Dishwasher, Built-In Microwave, Existing Electric Light Fixtures, Existing Window Coverings and Blinds, (California Shutters), Shed in Backyard, Finished Garage.
Tenant pays for all Utilities and must be in the Tenant's name. The Tenant must also provide proof of Contents Insurance. No Pets and Non Smokers.
Location
Similar Properties
View More
Source: Toronto Regional Real Estate Board (TRREB), via PropTx Innovations Inc.
The data relating to real estate on this website comes in part from the MLS® data feed of PropTx Innovations Inc. The information is deemed reliable but is not guaranteed accurate by PropTx.
The information provided herein must only be used by consumers that have a bona fide interest in the purchase, sale or lease of real estate and may not be used for any commercial purpose or any other purpose.
© 2026 PropTx Innovations Inc. All rights reserved. MLS®, REALTOR® and the associated logos are owned or controlled by The Canadian Real Estate Association (CREA).