541 Oakview Crescent
About This Home
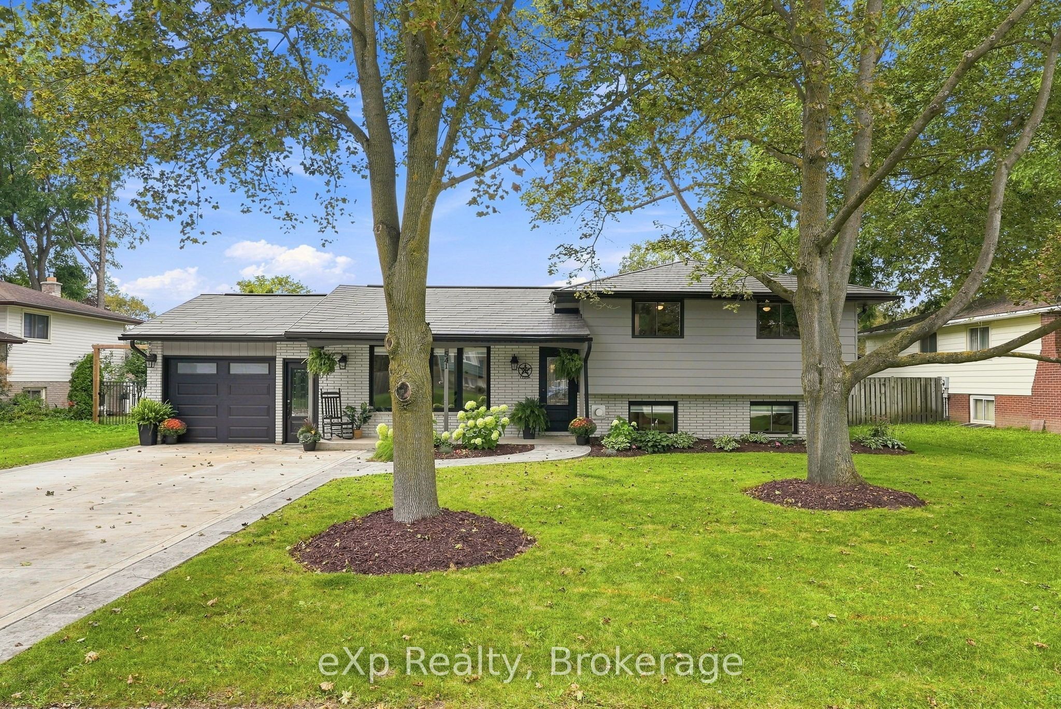
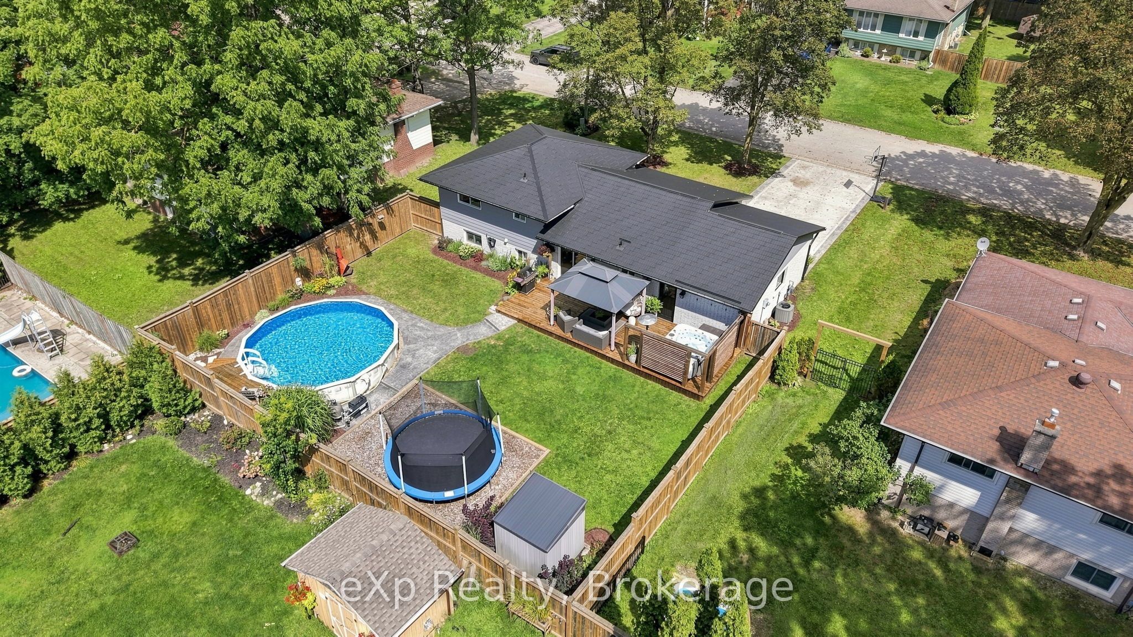
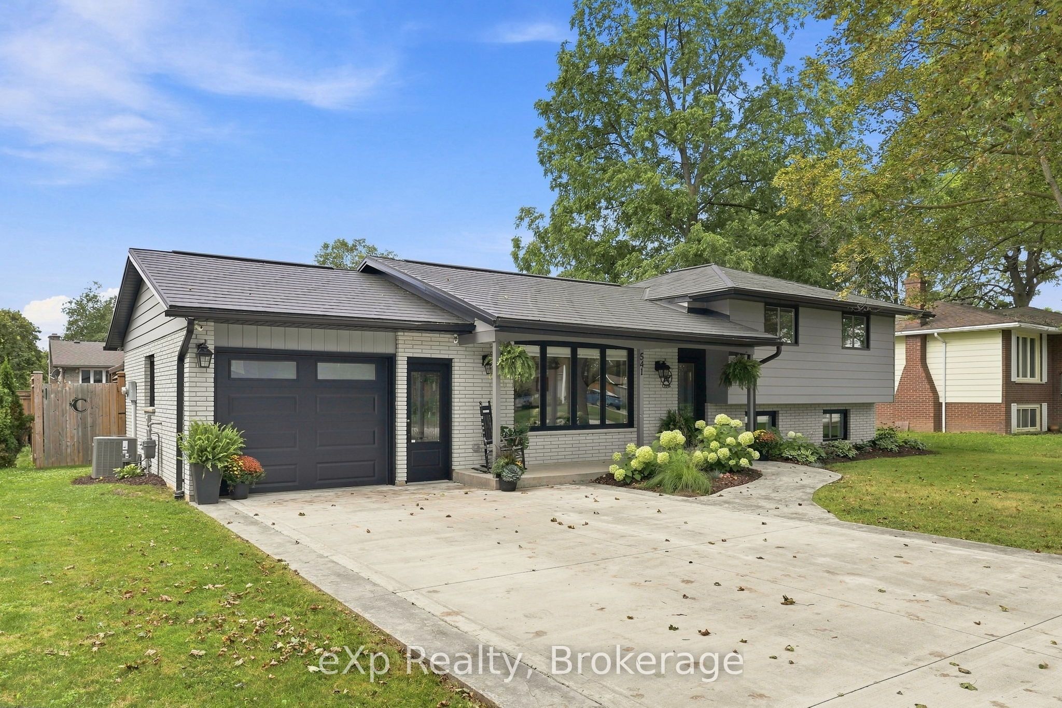
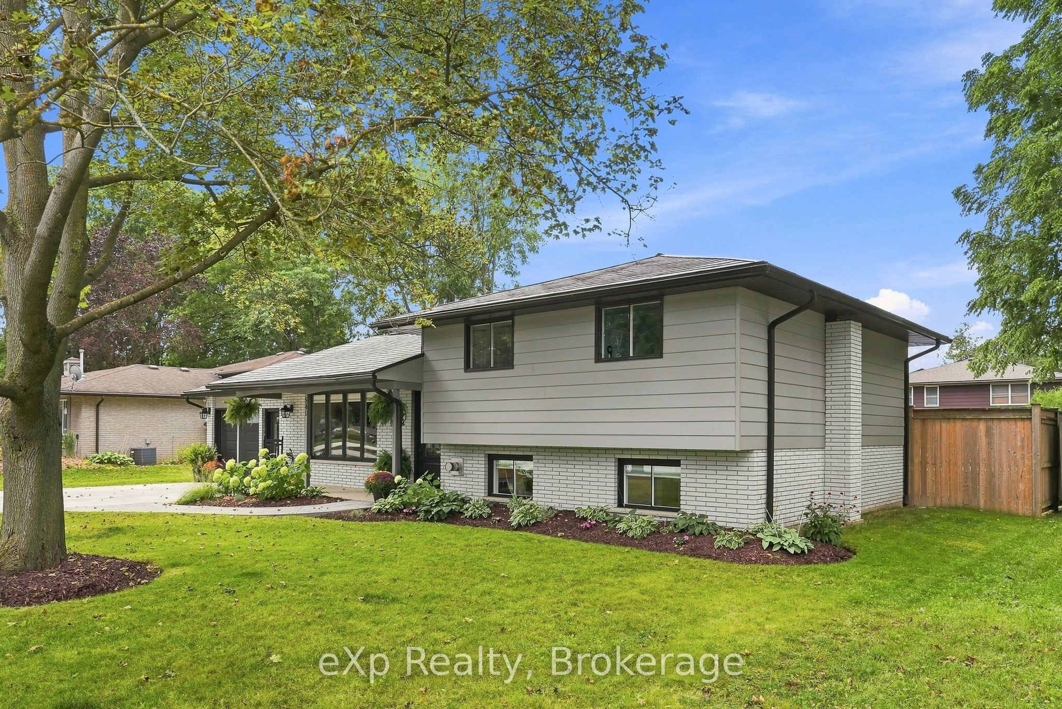
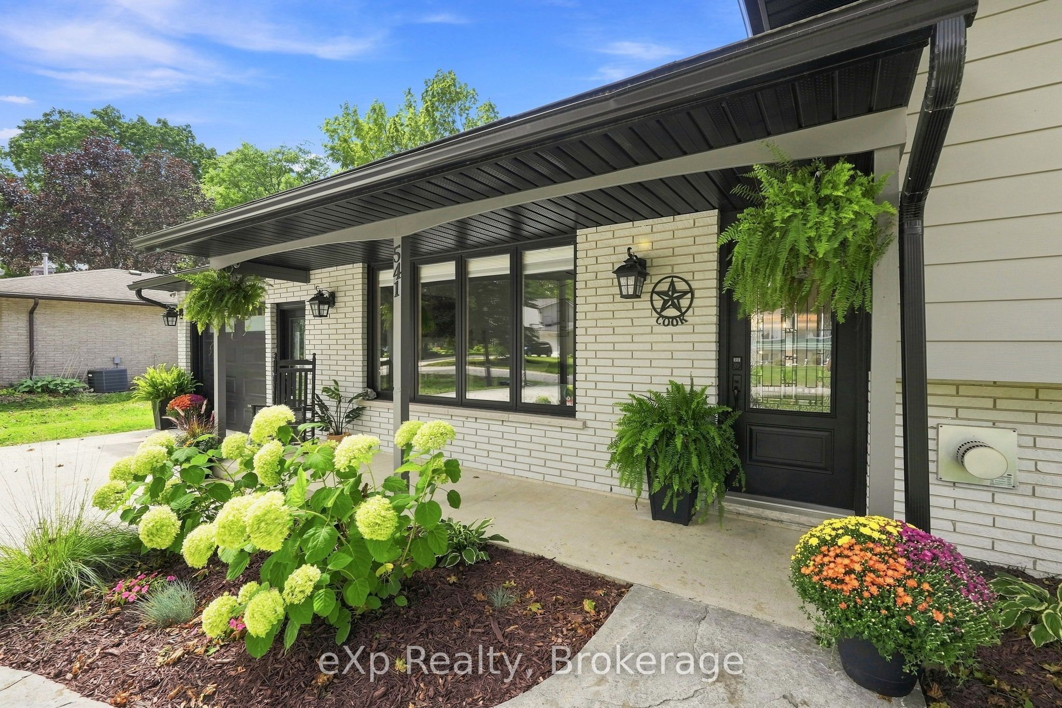
Welcome to this beautifully updated side-split nestled in a mature, character-filled neighbourhood in Mount Forest! From the moment you arrive, it's clear that nothing has been overlooked - this home has been thoughtfully updated and improved inside and out, offering a move-in ready opportunity for the next family to enjoy. The front porch is the perfect place to settle in with your morning coffee or unwind at the end of the day while watching the kids bike up and down the crescent. The bright and welcoming Kitchen offers plenty of functionality with convenient access to the attached garage. The adjacent eat-in Dining area overlooks the backyard, creating a lovely connection between the indoor and outdoor living spaces. With three Bedrooms and two full Bathrooms, there's plenty of room for family, guests, or a home office. Downstairs, the spacious recreation room is a great place to gather and unwind, featuring a gas fireplace and built-in cabinetry that add both warmth and functionality. The Basement also offers plenty of storage space to keep everything organized. Step outside to a beautifully landscaped, fully fenced backyard designed for enjoying the warmer months. With a pool, hot tub, established landscaping, and plenty of space to relax and entertain, this private outdoor space is sure to become a favourite spot for family and friends. Located in a mature Mount Forest neighbourhood, this is a home where the updates have already been done and you can simply move in and enjoy! A great combination of thoughtful improvements, comfortable living space, and an outdoor oasis - all in a welcoming community setting!
Property Information
Building Details
Features & Amenities
Financials & Fees
Inclusions & Exclusions
Refrigerator, Stove, Dishwasher, Washer, Dryer, On-Demand HWT (owned), Gazebo, Pool and pool equipment, Hot tub and Hot tub equipment
Flowers excluded from backyard: Purple Balloon and Salvia. Negotiable - work cabinets in garage, bow flex and gym mats in garage, snow blower, fire pit
Location
Similar Properties
View More
Source: Toronto Regional Real Estate Board (TRREB), via PropTx Innovations Inc.
The data relating to real estate on this website comes in part from the MLS® data feed of PropTx Innovations Inc. The information is deemed reliable but is not guaranteed accurate by PropTx.
The information provided herein must only be used by consumers that have a bona fide interest in the purchase, sale or lease of real estate and may not be used for any commercial purpose or any other purpose.
© 2026 PropTx Innovations Inc. All rights reserved. MLS®, REALTOR® and the associated logos are owned or controlled by The Canadian Real Estate Association (CREA).