108 Hampson Crescent
About This Home
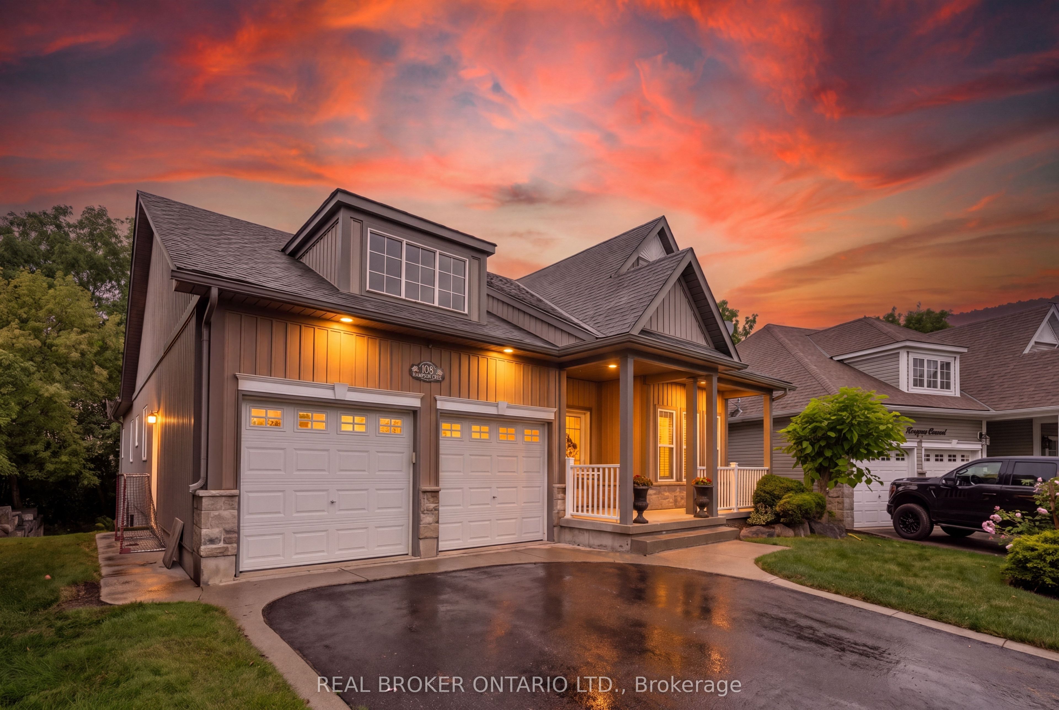
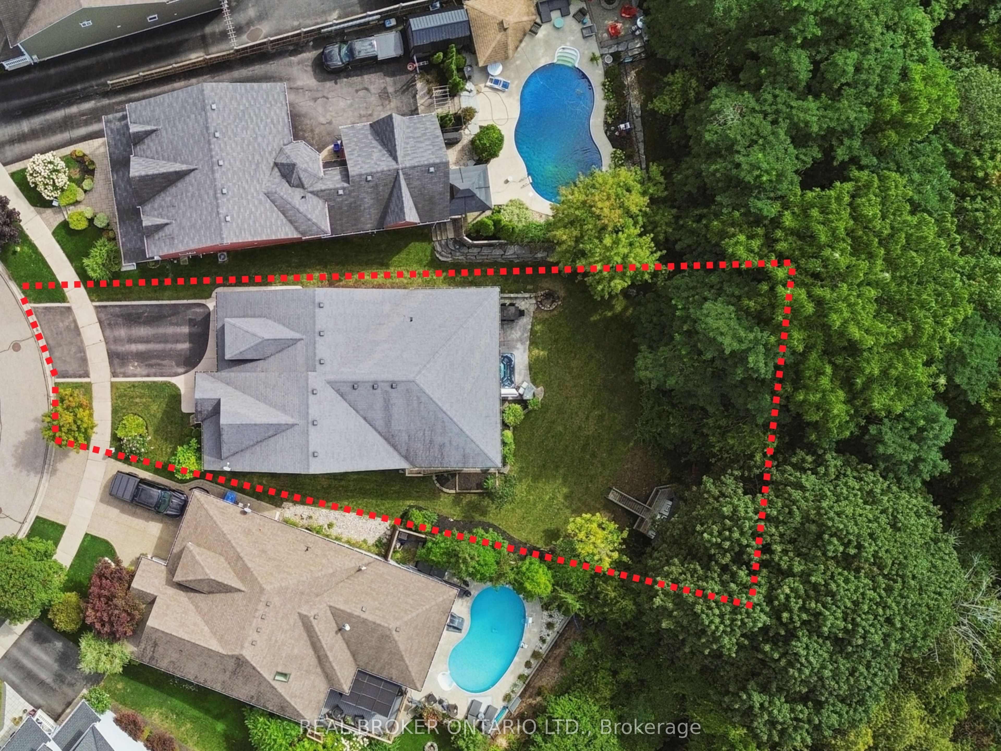
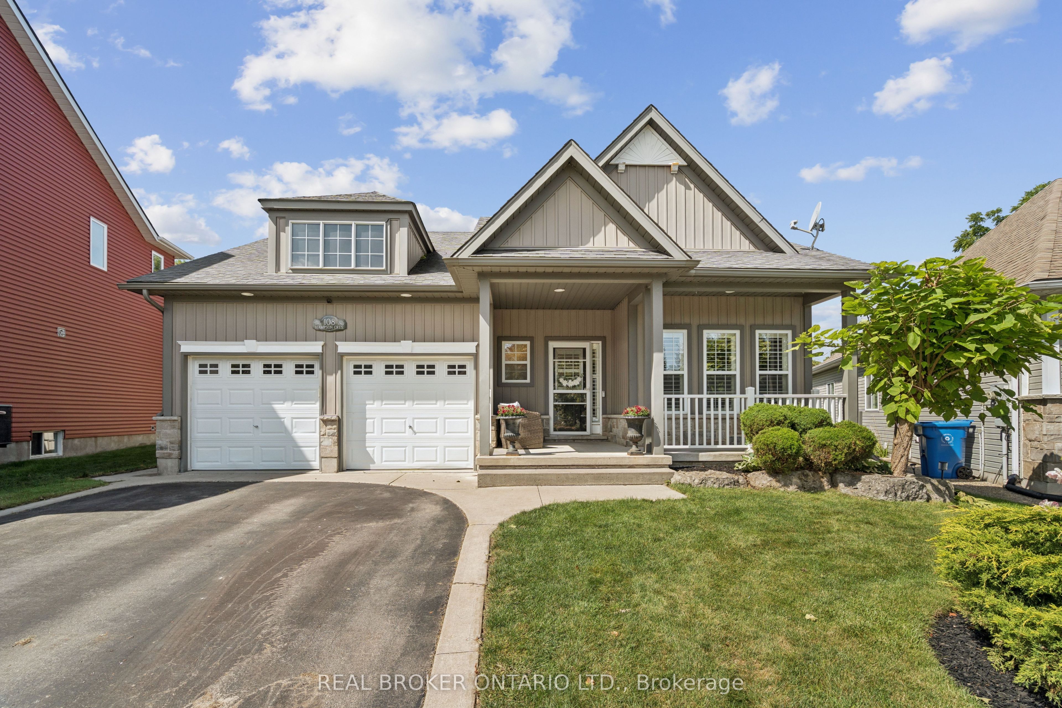
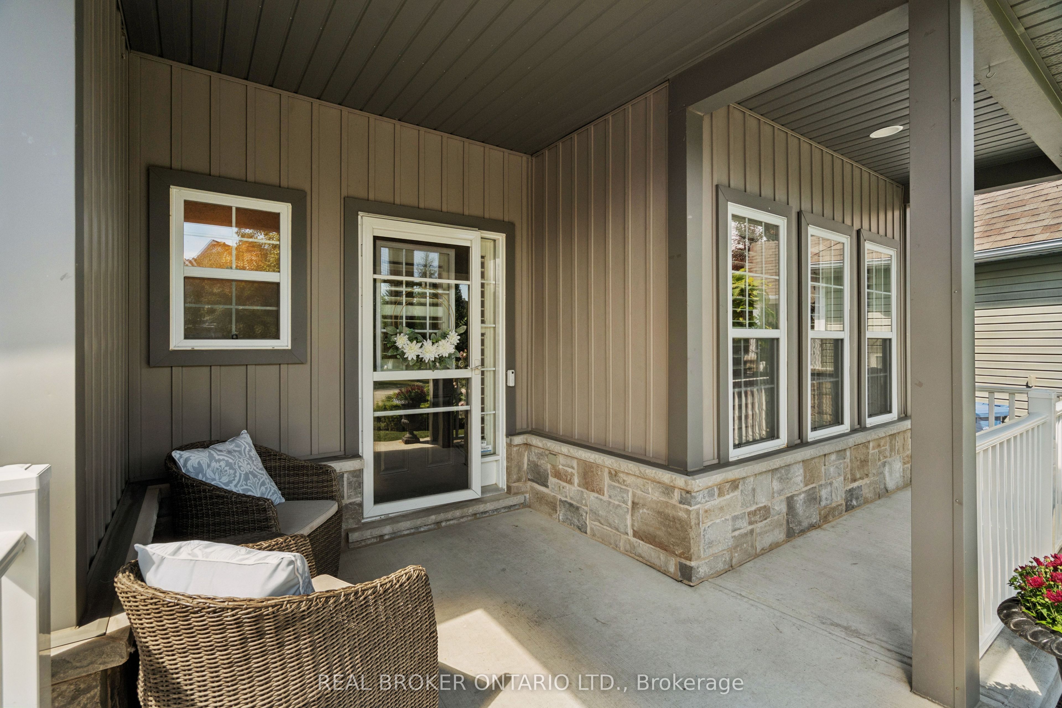
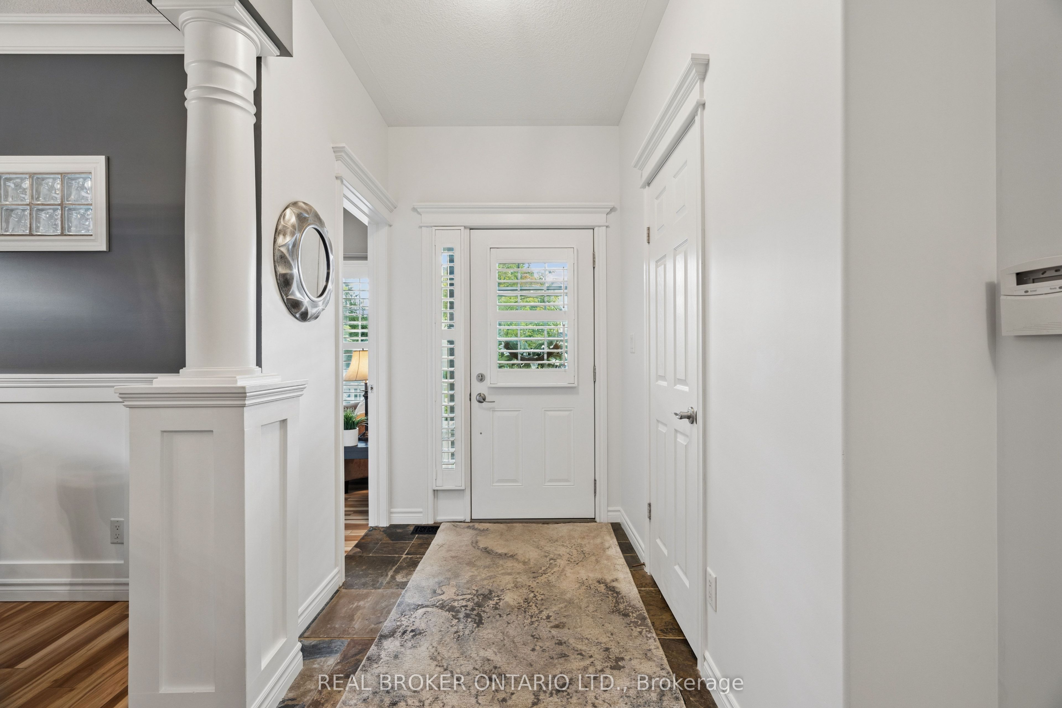
OVERSIZED PIE-SHAPED LOT! WALK-OUT BASEMENT! NO BACKYARD NEIGHBOURS! ROCKWOOD BUNGALOW! 108 Hampson Crescent - a beautifully maintained 5-bedroom, 4-bathroom home offering 1,890 sq. ft. of thoughtfully designed living space plus a fully finished basement. This home blends comfortable everyday living with exceptional spaces for entertaining and enjoying the outdoors. The inviting foyer features slate tile flooring and a large double closet, leading into a bright main floor highlighted by hardwood floors, vaulted ceilings, a fireplace and California shutters. The dining room adds an elegant touch with wainscotting and crown moulding, while the spacious dinette showcases vaulted ceilings, large windows and a walk-out to the covered rear deck. The kitchen is designed for both function and style, featuring granite countertops, a centre island, mosaic backsplash, double sink and stainless-steel appliances. A convenient main-floor laundry room offers built-in cabinetry, a sink, laminate countertops, slate flooring and direct access to the double-car garage. Three bedrooms are located on the main level, including the spacious primary suite with a 4-piece ensuite, two walk-in closets and its own walk-out to the covered deck. The two additional bedrooms each feature double closets and share a 4-piece Jack-and-Jill bathroom. The fully finished basement extends the living space with two additional bedrooms, a bathroom, ample storage and impressive entertaining potential. Stone accent walls and built-in cabinetry create an inviting setting for movie nights, game days or hosting family & friends. French doors provide convenient walk-out access to the backyard. Outside, enjoy a beautifully landscaped yard complete with a covered deck, hot tub, firepit, bunkie &concrete pad, offering multiple spaces to relax and entertain. With a double-car garage, four total parking spaces and a welcoming covered front porch, this exceptional home has been thoughtfully designed inside and out.
Property Information
Building Details
Features & Amenities
Financials & Fees
Inclusions & Exclusions
Fridge, Stove, Microwave, Dishwasher, Washer & Dryer, Pool Table, TV in the basement, TV brackets on the main floor, Hot Tub, Fireplace in Primary Bedroom, Electric Light Fixtures, Window Coverings, Bar fridge in the basement, Bathroom Mirrors, Garage Door Opener.
Memorabilia on the basement walls, video games in the basement.
Location
Similar Properties
View More
Source: Toronto Regional Real Estate Board (TRREB), via PropTx Innovations Inc.
The data relating to real estate on this website comes in part from the MLS® data feed of PropTx Innovations Inc. The information is deemed reliable but is not guaranteed accurate by PropTx.
The information provided herein must only be used by consumers that have a bona fide interest in the purchase, sale or lease of real estate and may not be used for any commercial purpose or any other purpose.
© 2026 PropTx Innovations Inc. All rights reserved. MLS®, REALTOR® and the associated logos are owned or controlled by The Canadian Real Estate Association (CREA).