#96 - 198 Springbank Drive
About This Home
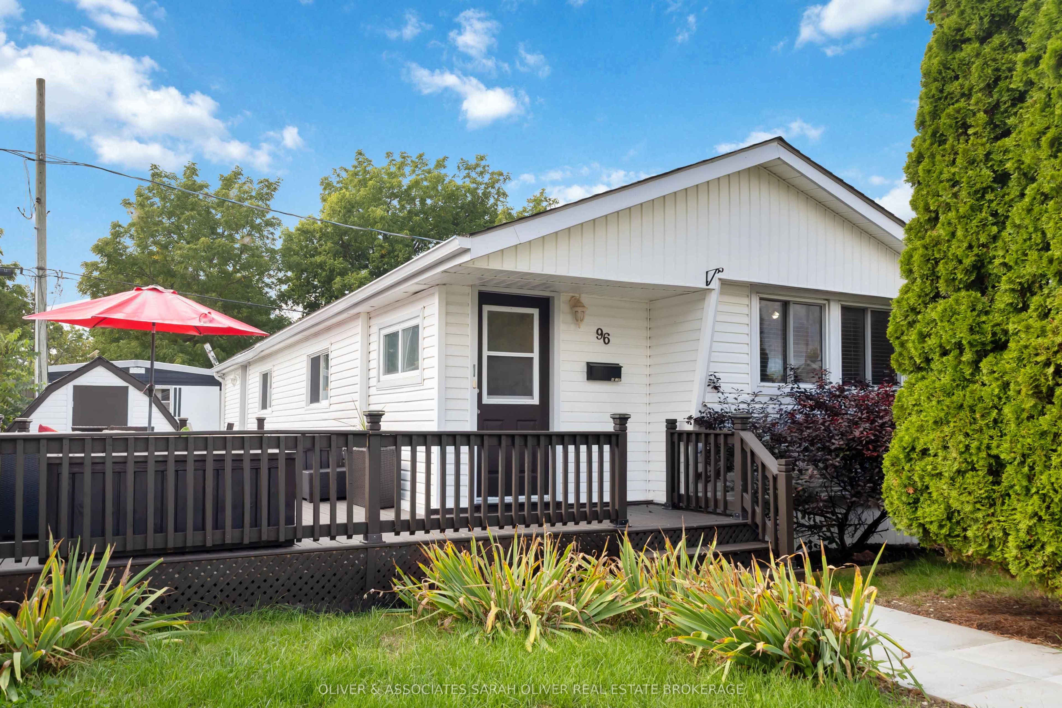
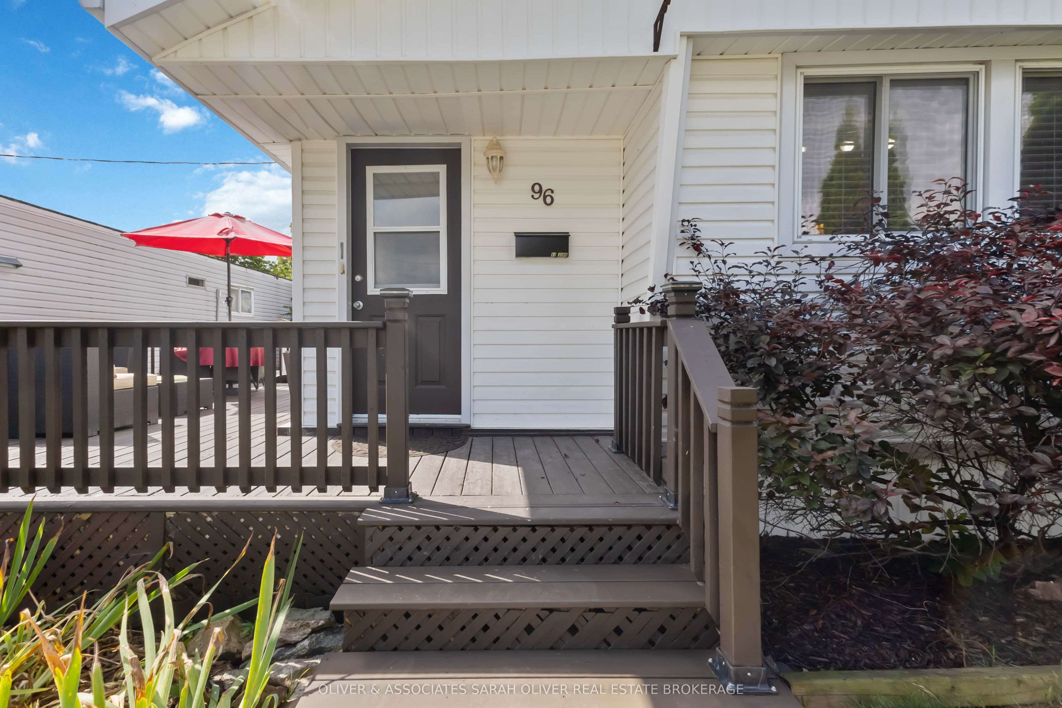
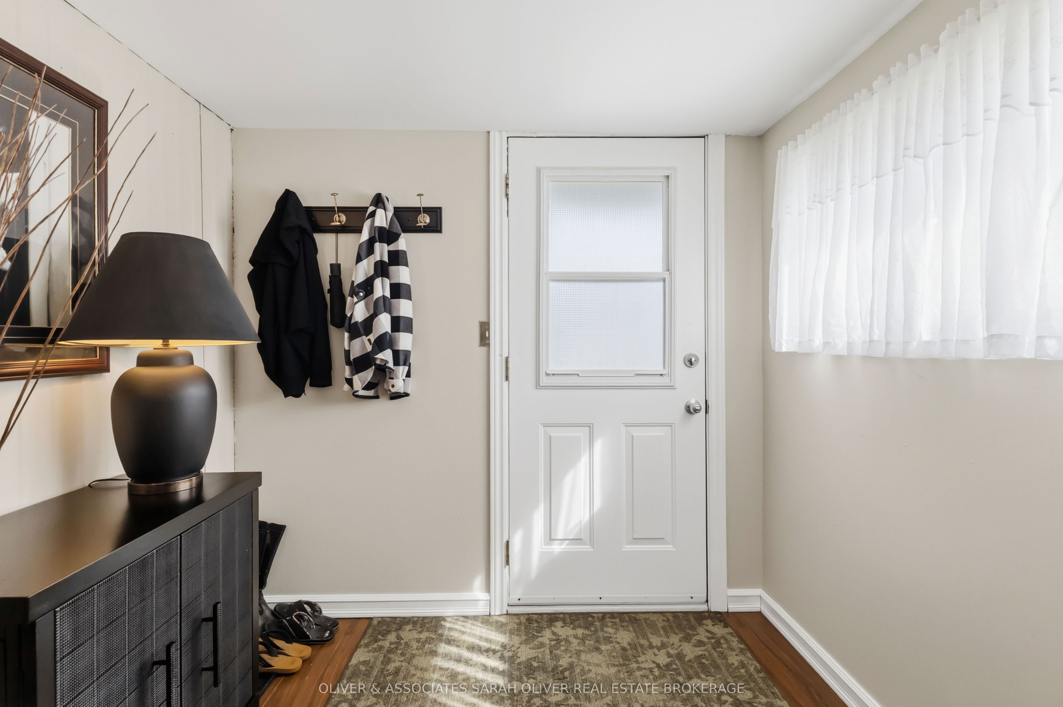
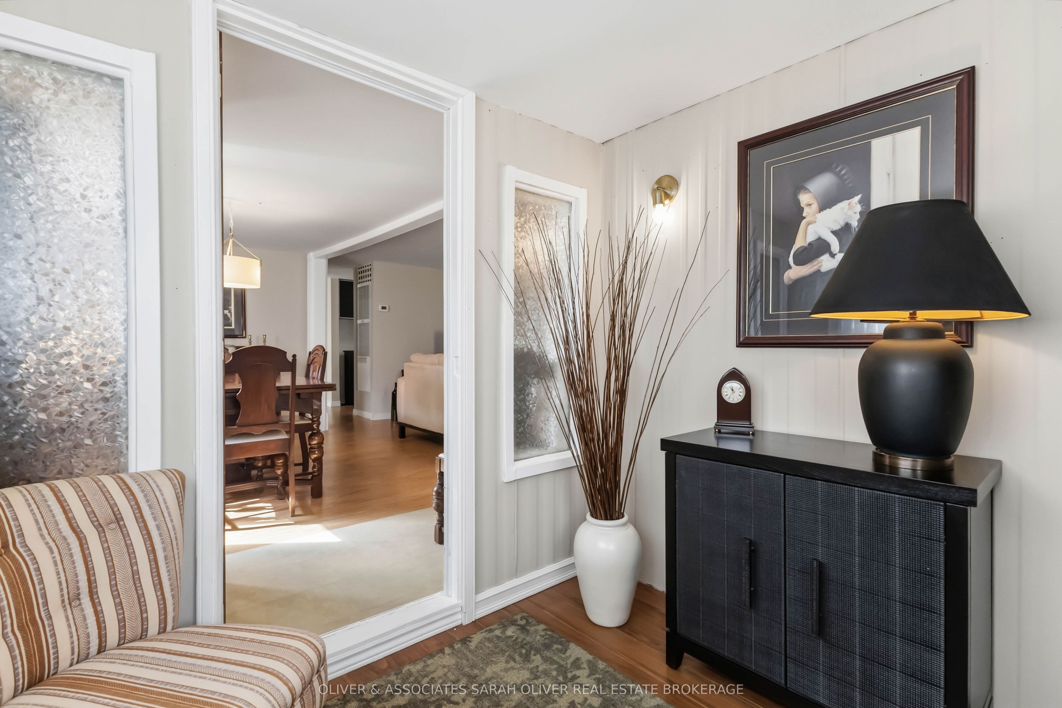
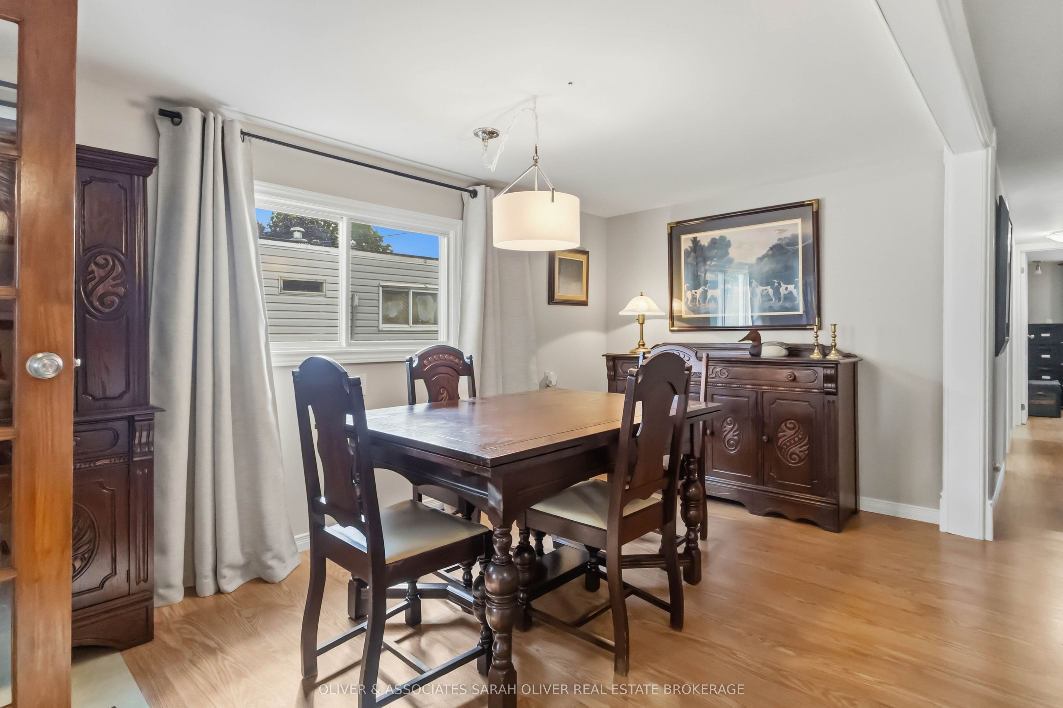
This very well-maintained 2-bedroom, 1-bath mobile home offers comfortable and affordable living in a desirable location. Inside, you'll find a nicely appointed kitchen, a separate dining area, and an open-concept living space that creates a bright and welcoming atmosphere. Enjoy the spacious outdoor living area featuring a large deck and patio-perfect for relaxing or entertaining-along with a convenient storage shed for your outdoor essentials. Ideally situated close to scenic walking trails, beautiful Springbank Park, shopping, and a variety of nearby amenities. A wonderful opportunity to enjoy low-maintenance living in a convenient area of London! Land lease fees will be increasing to $870.54 per month, which include property taxes, water, sewage, garbage and recycling, road maintenance, snow removal, and park maintenance. One owner must be 50+ years old. All offers must be conditional upon land lease approval. Ask your realtor or me for a copy of the rules and regulations.
Property Information
Building Details
Features & Amenities
Financials & Fees
Inclusions & Exclusions
fridge, stove, washer, dryer, dishwasher, built in storage cabinets in laundry room, electric fireplace, hot water heater, window coverings and garden shed. All in as is where is condition.
none
Location
Similar Properties
View More
Source: Toronto Regional Real Estate Board (TRREB), via PropTx Innovations Inc.
The data relating to real estate on this website comes in part from the MLS® data feed of PropTx Innovations Inc. The information is deemed reliable but is not guaranteed accurate by PropTx.
The information provided herein must only be used by consumers that have a bona fide interest in the purchase, sale or lease of real estate and may not be used for any commercial purpose or any other purpose.
© 2026 PropTx Innovations Inc. All rights reserved. MLS®, REALTOR® and the associated logos are owned or controlled by The Canadian Real Estate Association (CREA).