65 Maplewood Drive
About This Home
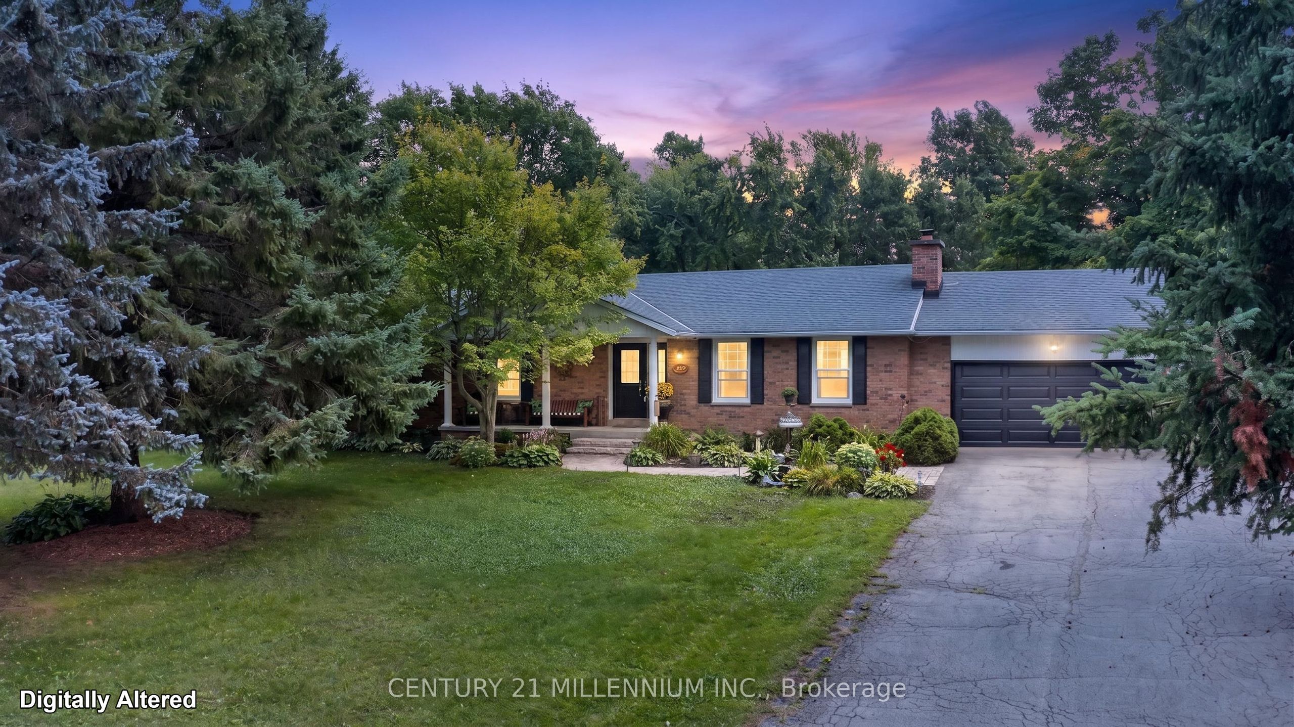
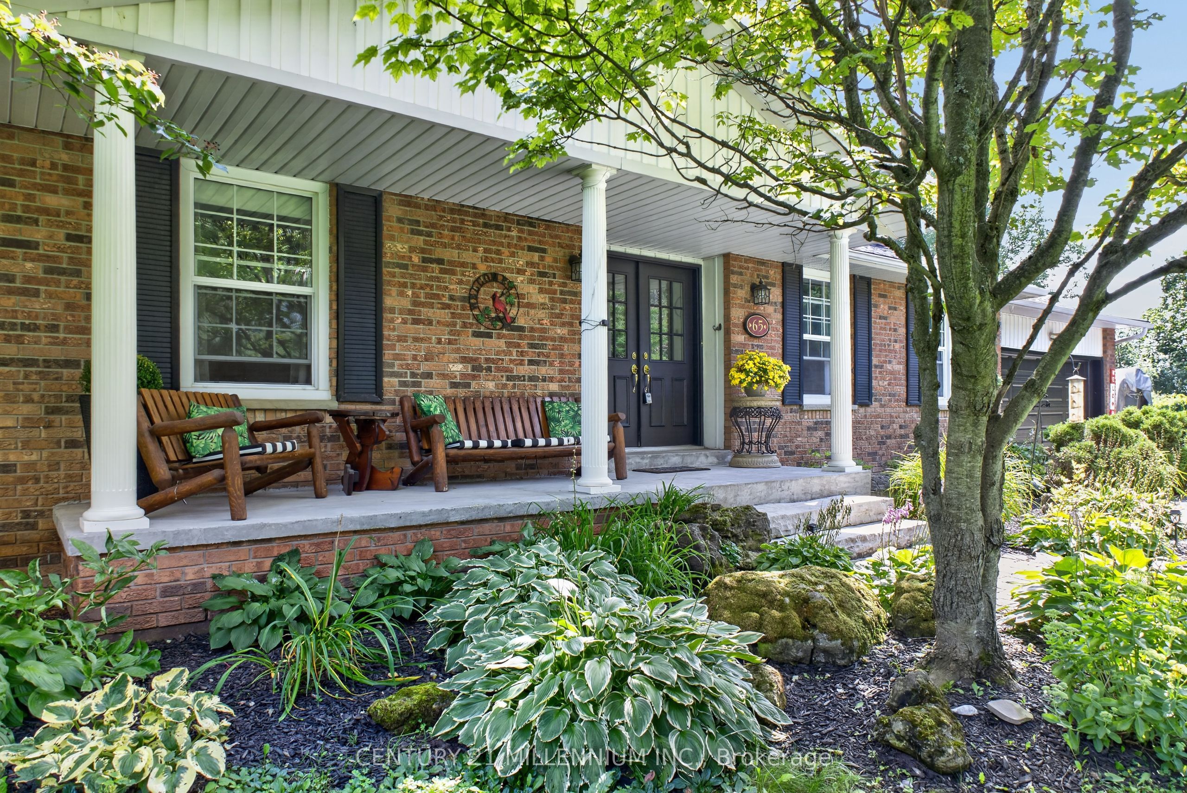
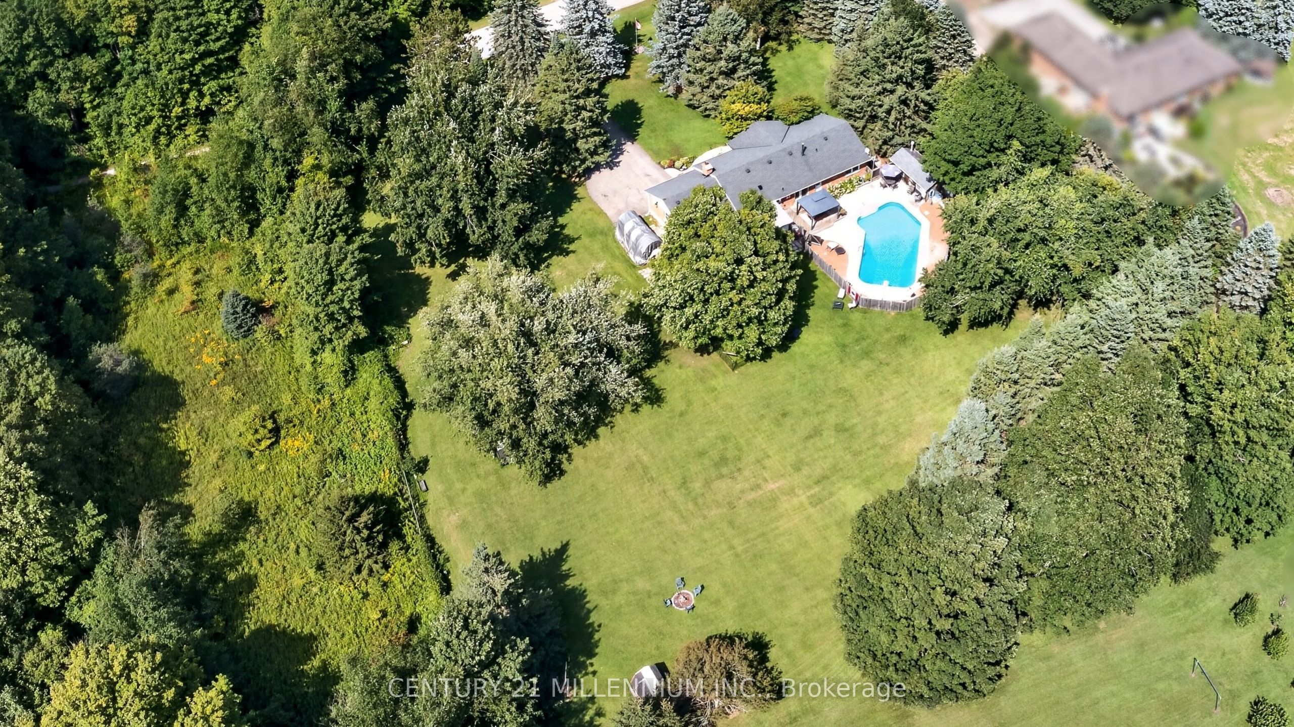
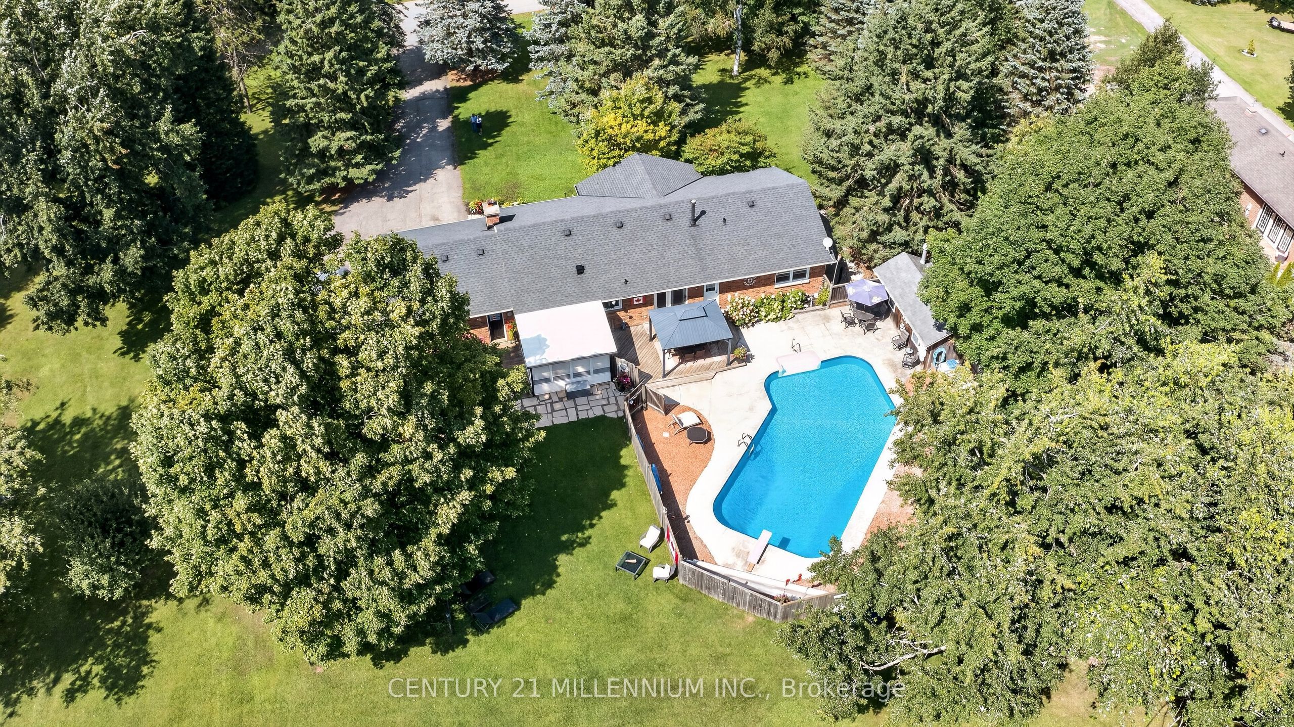
Escape to your private retreat located here at 65 Maplewood Drive in the prestigious estate development of Sylvanwood Estates, Amaranth! Situated on a sprawling 1.58-ACRE lot, this exceptional all- brick bungalow offers over 2900 sq ft of total finished living space (1600 sq ft main + finished lower level) 3 + 1 bedrooms, and 3 updated bathrooms (2025). This very functional bungalow perfectly blends serene country living with town convenience. Step inside to a bright layout designed for seamless daily living and effortless entertaining. The heart of the home opens up to an incredible backyard paradise complete with a sparkling inground pool-your ultimate summer sanctuary for hosting family barbecues or unwinding under the stars. There is ample space for your growing family, multi-generational living, or remote work with fibre optic highspeed available. Every room is spacious!! Parking & storage are a breeze with the double attached garage & expansive driveway with parking for at least 8 cars! Located just minutes from vibrant Shelburne, you enjoy immediate access to local schools, recreation centers, parks, shopping, and dining, while savoring the peace, quiet, and privacy of an executive country property. Key Features & Highlights: beautifully finished basement with a tv lounge, games room, bedroom, 1-4pc bathroom & a large utility/storage room. Main Floor laundry room. The house has efficient natural gas heating, new pool liner June (2026), new garage door August (2026), shingles (2021), all 3 bathrooms updated (2025), well pump new (2022),new broadloom (2025) & bright neutral decor throughout. Mature trees compliment the expansive lawn space offering summer shade & endless room to relax or expand your outdoor living space. This is a prime location where you can enjoy total rural tranquility and a trail walk to town!. A rare find combining acreage, pool side luxury, and proximity to town. Move right in and start enjoying your "Home & Cottage" all in one!!
Property Information
Building Details
Features & Amenities
Financials & Fees
Inclusions & Exclusions
all existing light fixtures,1 white fridge, stainless steel fridge, stove, built-in dishwasher, microwave. All existing light fixtures, window coverings & blinds, washer, dryer, water softener, auto garage door opener/remote control, steel gazebo on the deck, grey portable storage unit, garden shed "as is", bathroom mirrors, all pool equipment including existing pool accessories, pool cover, solar blanket, pool vacuum, pool heater. Wooden shelving in garage.
Location
Similar Properties
View More
Source: Toronto Regional Real Estate Board (TRREB), via PropTx Innovations Inc.
The data relating to real estate on this website comes in part from the MLS® data feed of PropTx Innovations Inc. The information is deemed reliable but is not guaranteed accurate by PropTx.
The information provided herein must only be used by consumers that have a bona fide interest in the purchase, sale or lease of real estate and may not be used for any commercial purpose or any other purpose.
© 2026 PropTx Innovations Inc. All rights reserved. MLS®, REALTOR® and the associated logos are owned or controlled by The Canadian Real Estate Association (CREA).