2829-2831 County Rd 6 Road
About This Home
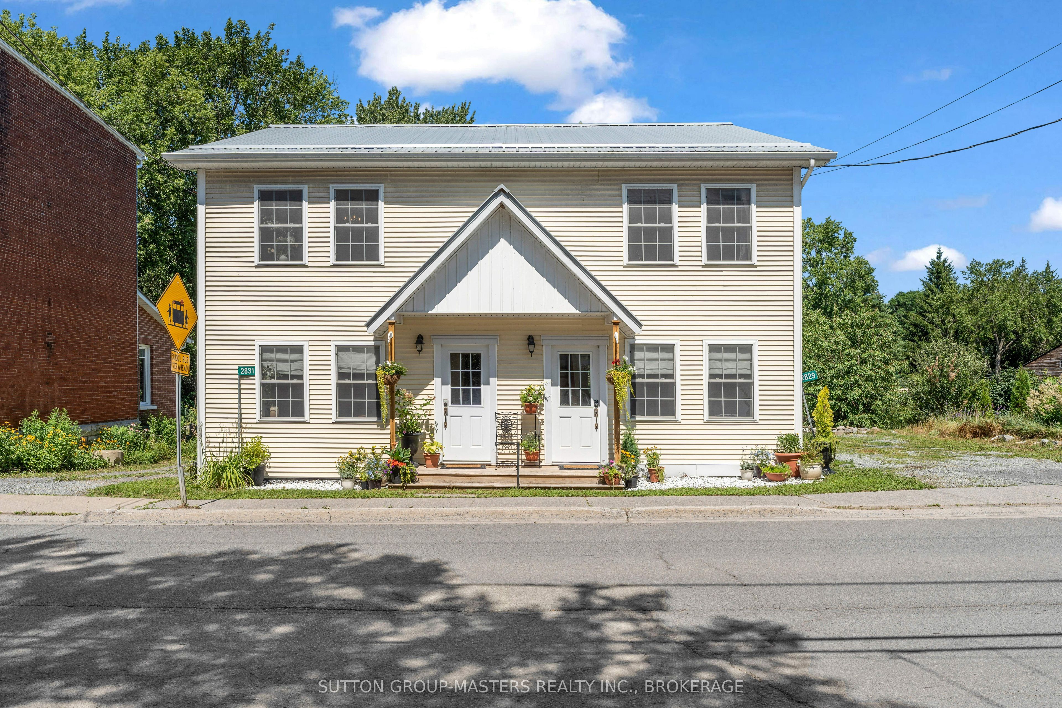
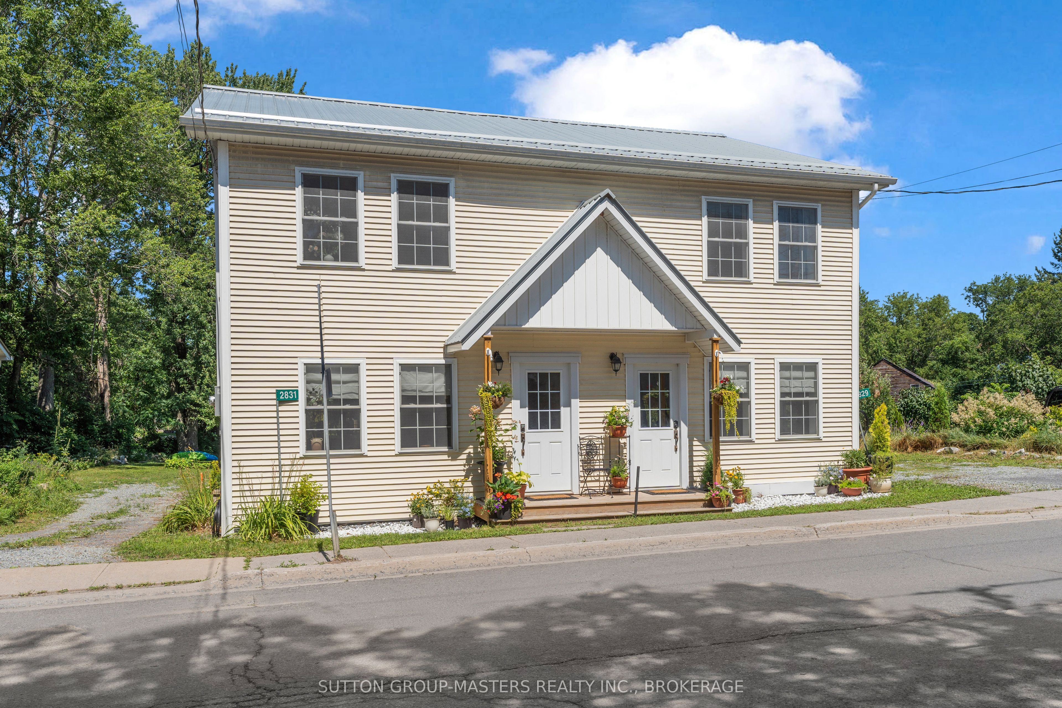
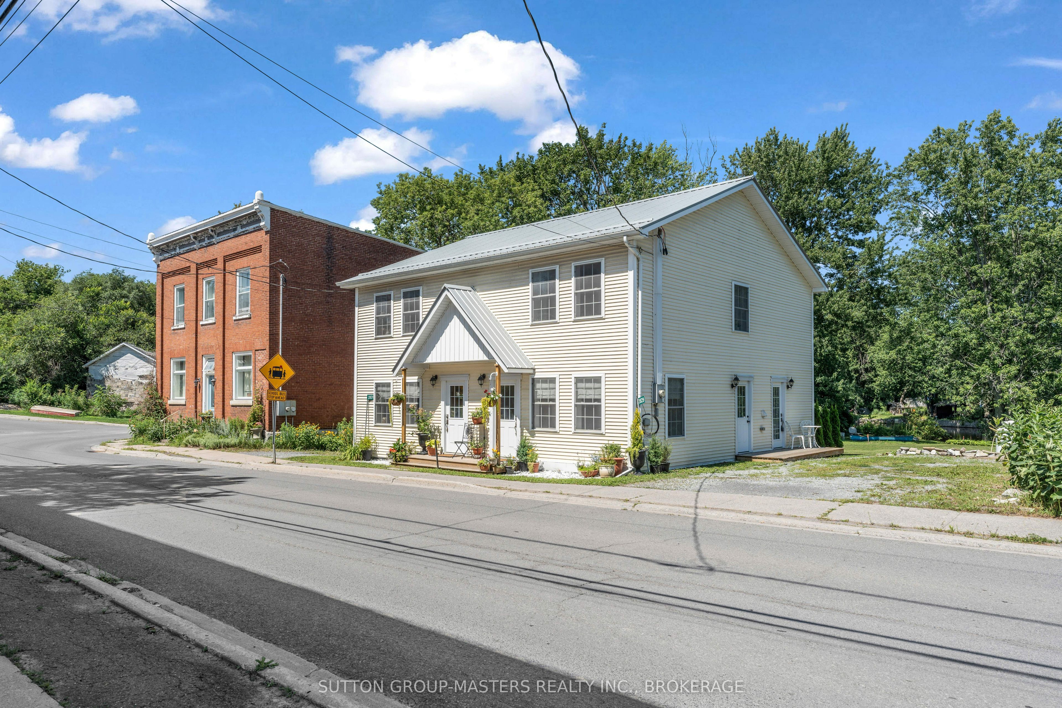
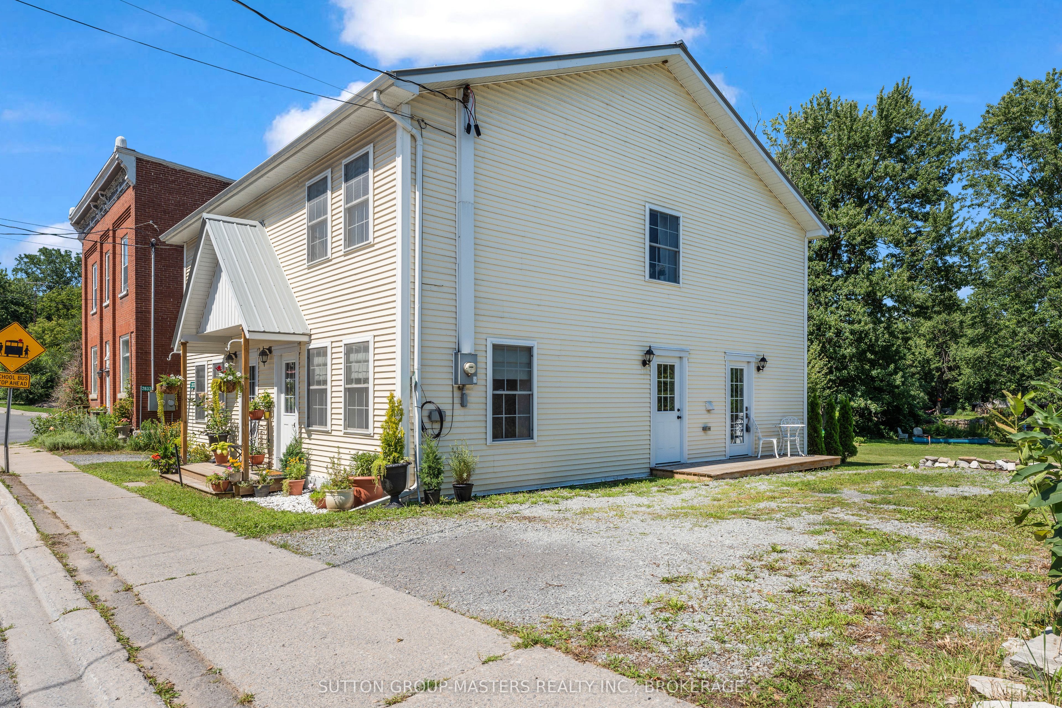
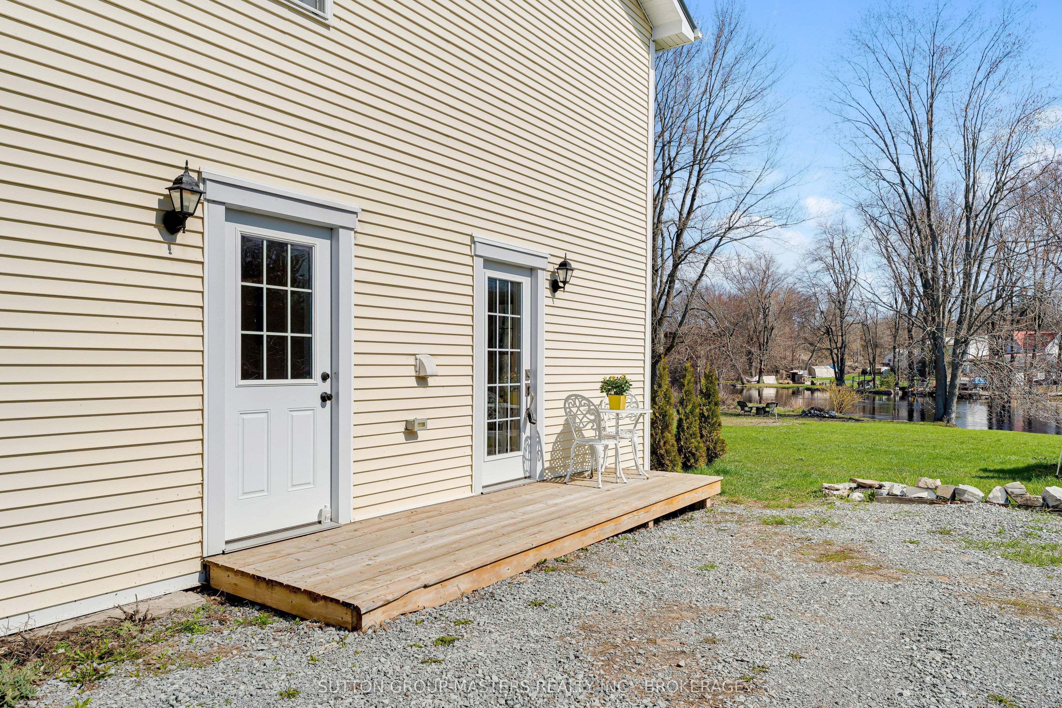
Investor opportunity in the charming hamlet of Yarker! This rare side-by-side semi-detached property is being sold as one package and offers excellent flexibility as a duplex-style income property, multi-generational home, or live-in-one-side/rent-the-other setup. Fully renovated in 2017 from the foundation up, including the addition of a second storey, each self-contained unit offers over 1,000 sq. ft. of bright, modern living space with 2 bedrooms, 1 bathroom, a dedicated office area, and separate functional living spaces.Thoughtfully updated with quality finishes throughout, both units feature maple hardwood flooring, stylish tiled bathrooms, modern kitchens, spray foam and board insulation, new drywall with fire-rated separation between units, two hot water tanks, a water softener, propane furnace, air conditioning, and updated electrical with capacity for the home plus electric vehicle use.Currently operating as an Airbnb, this property offers strong potential for short-term rental income, long-term tenants, or flexible owner-occupied rental use. Set along the scenic Napanee River, the property provides peaceful waterfront views and direct backyard access to the water - a desirable feature for tenants, guests, and future resale value.Located only 20 minutes to Highway 401 and within walking distance to parks, churches, library, daycare, and the well-loved Lucky Dollar store, this is a unique opportunity to own a fully renovated, income-generating waterfront property in a quiet village setting.
Property Information
Building Details
Features & Amenities
Financials & Fees
Inclusions & Exclusions
Fridge x 2, stove x 2, dishwasher x 2, washer and dryer x 2 (dishwasher on right side is AS IS) Furntiure and contents can be included in an offer
Dining Table and Chairs on left side. All other staging Items to be negotiated.
Location
Similar Properties
View More
Source: Toronto Regional Real Estate Board (TRREB), via PropTx Innovations Inc.
The data relating to real estate on this website comes in part from the MLS® data feed of PropTx Innovations Inc. The information is deemed reliable but is not guaranteed accurate by PropTx.
The information provided herein must only be used by consumers that have a bona fide interest in the purchase, sale or lease of real estate and may not be used for any commercial purpose or any other purpose.
© 2026 PropTx Innovations Inc. All rights reserved. MLS®, REALTOR® and the associated logos are owned or controlled by The Canadian Real Estate Association (CREA).