49 CREIGHTON Avenue
About This Home
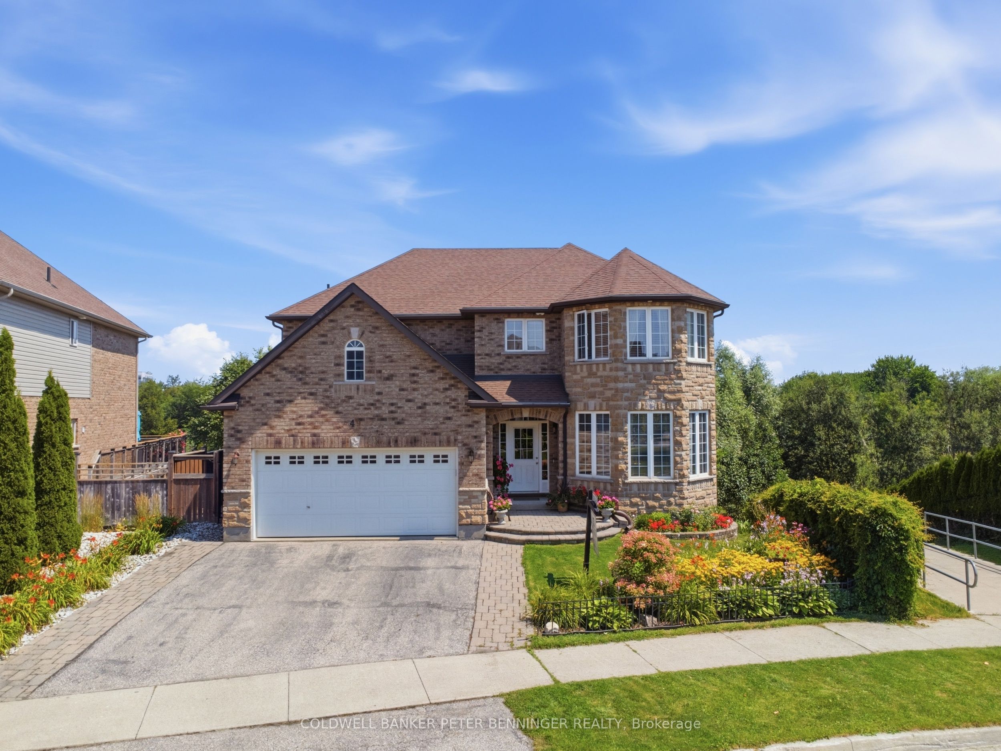
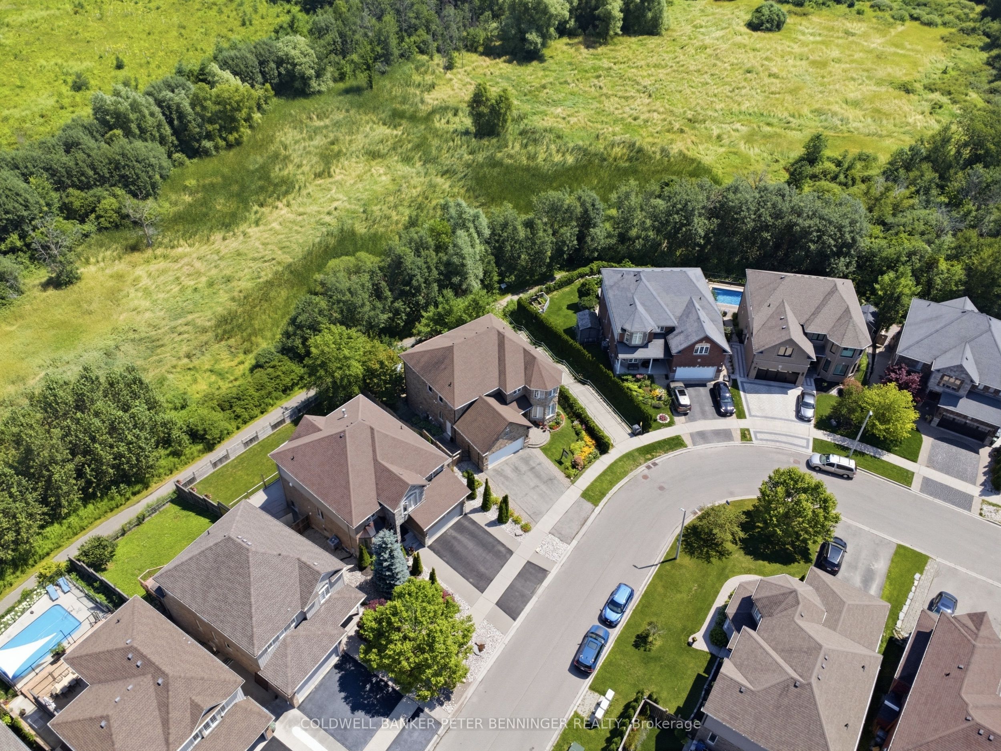
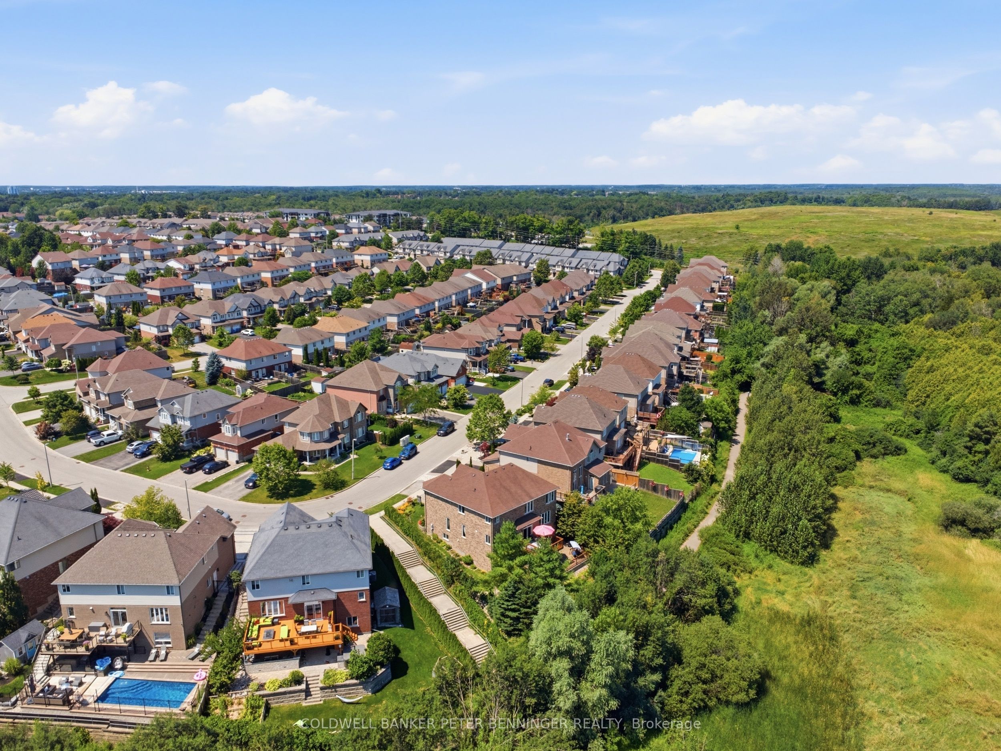
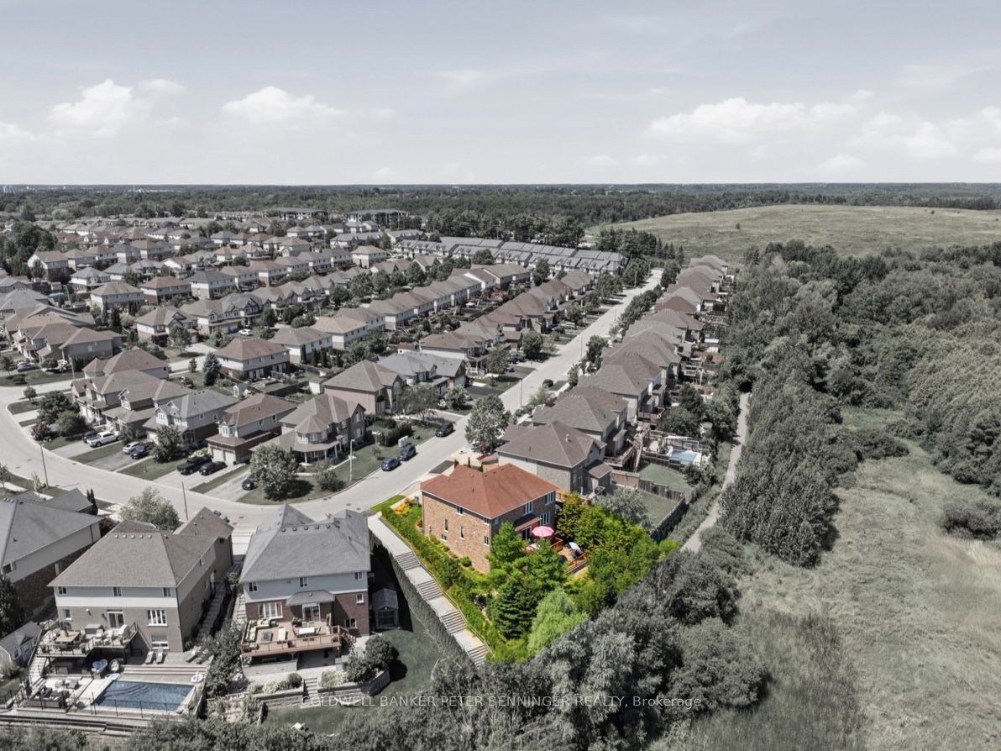
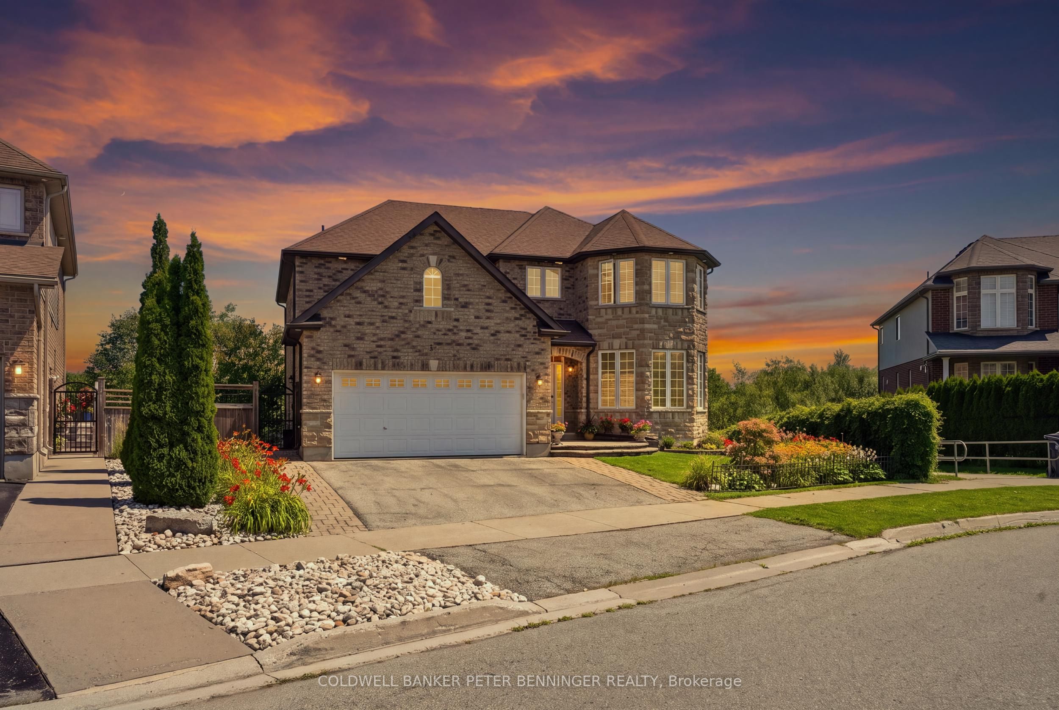
Welcome to 49 Creighton Avenue - a stunning 5-bedroom, 5-bathroom dream home backing onto serene green space, offering the perfect blend of elegance, comfort, and functionality. A grand entrance with architectural columns sets the tone. Inside, the main level features hardwood floors, 9-ft ceilings, and a bright open-concept layout. The living room with bay windows is filled with natural light - ideal for both everyday living and entertaining. The heart of the home is a kitchen, complete with stainless steel appliances, abundant counter space, a raised breakfast bar, built-in pantry. The sunlit dinette walks out to a raised deck overlooking lush greenery - perfect for morning coffee or evening relaxation. Convenience is thoughtfully integrated with a main floor laundry room and a stylish powder room for guests. The bright family room offers warm and welcoming spaces for gathering. Upstairs, a stunning curved staircase leads to four spacious bedrooms. The primary suite offers oversized windows, two walk-in closets, and a 4-piece ensuite. A second bedroom features its own 4-piece ensuite and walk-in closet, while two additional bedrooms share a full 4-piece bathroom. An open-to-below design enhances the sense of space. The finished walkout basement provides incredible versatility with large windows, a spacious bedroom, full bathroom, and direct access to the patio - ideal for extended family or guests. This exceptional home combines elegance, functionality, and an unbeatable setting - a rare opportunity you don't want to miss.
Property Information
Building Details
Features & Amenities
Financials & Fees
Inclusions & Exclusions
Dryer, Range Hood, Refrigerator, Stove, Washer, All appliances in as-is condition, bar fridge in kitchen, all curtain rods, and horizontal blinds.
Microwave, Primo water dispenser, staging items, and white fabric curtains in the breakfast area and family room
Location
Similar Properties
View More
Source: Toronto Regional Real Estate Board (TRREB), via PropTx Innovations Inc.
The data relating to real estate on this website comes in part from the MLS® data feed of PropTx Innovations Inc. The information is deemed reliable but is not guaranteed accurate by PropTx.
The information provided herein must only be used by consumers that have a bona fide interest in the purchase, sale or lease of real estate and may not be used for any commercial purpose or any other purpose.
© 2026 PropTx Innovations Inc. All rights reserved. MLS®, REALTOR® and the associated logos are owned or controlled by The Canadian Real Estate Association (CREA).