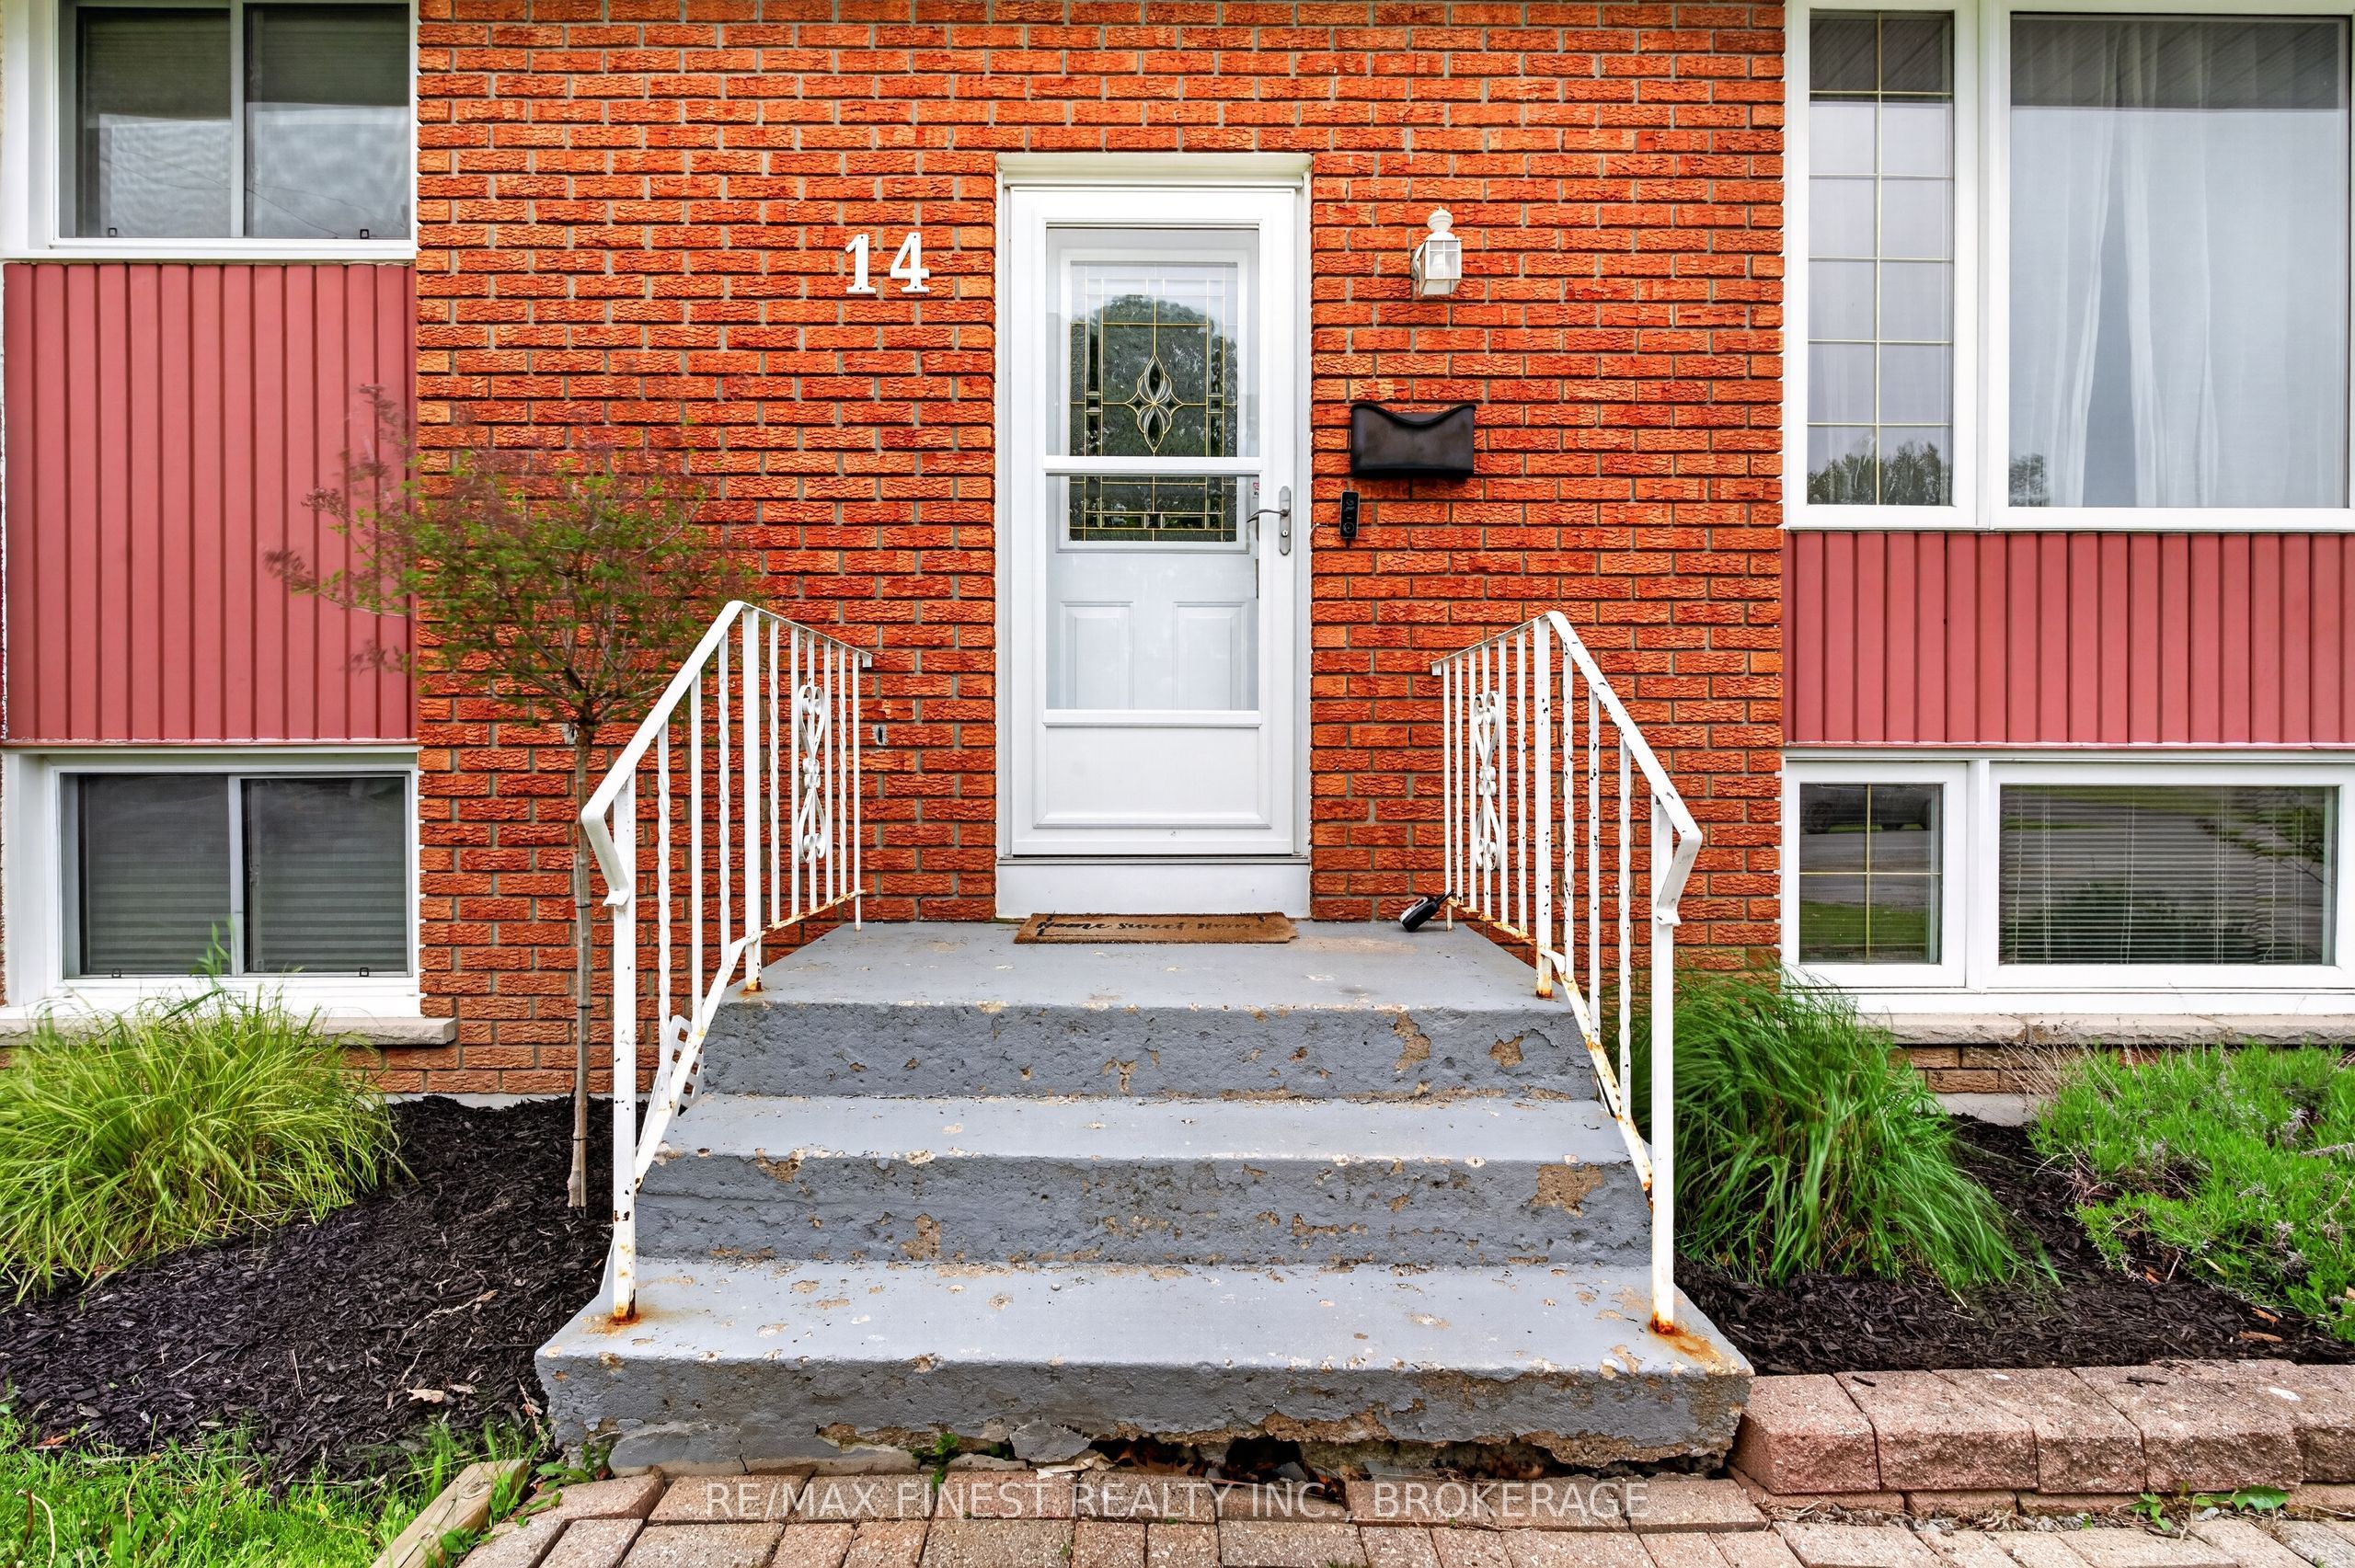
14 Chesterfield Drive
About This Home
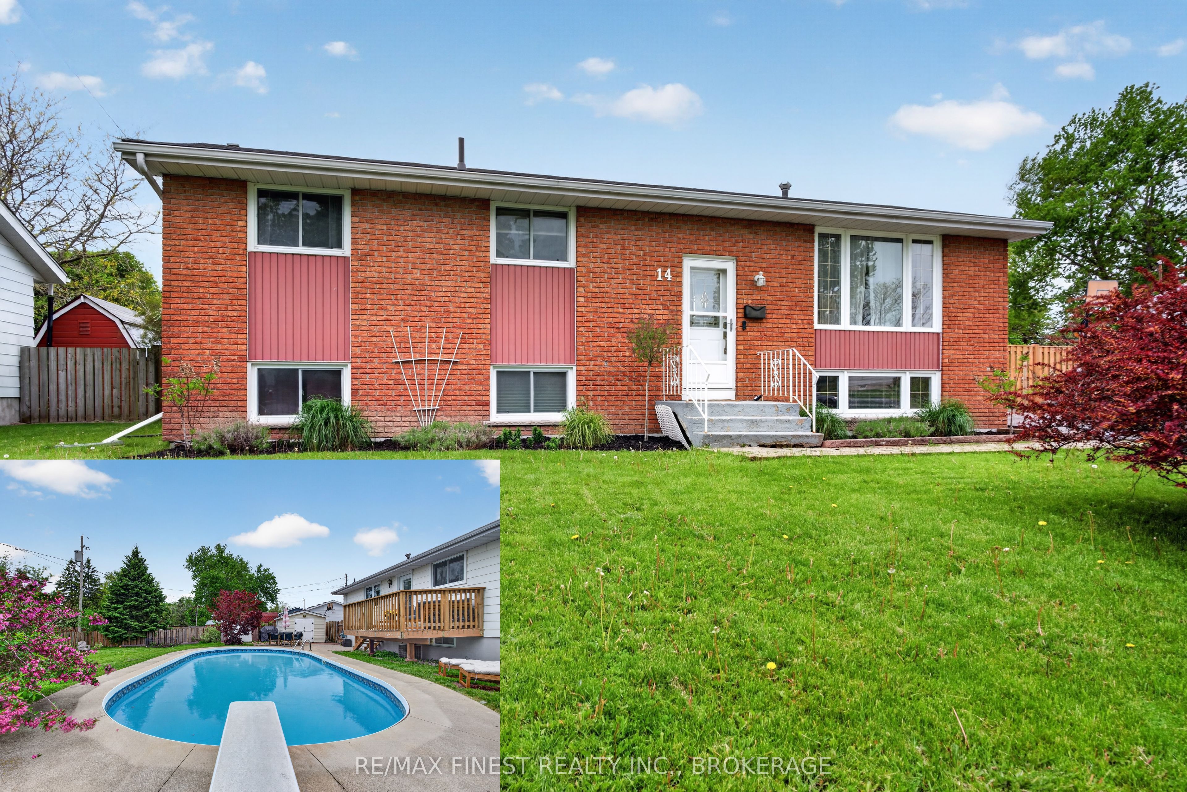
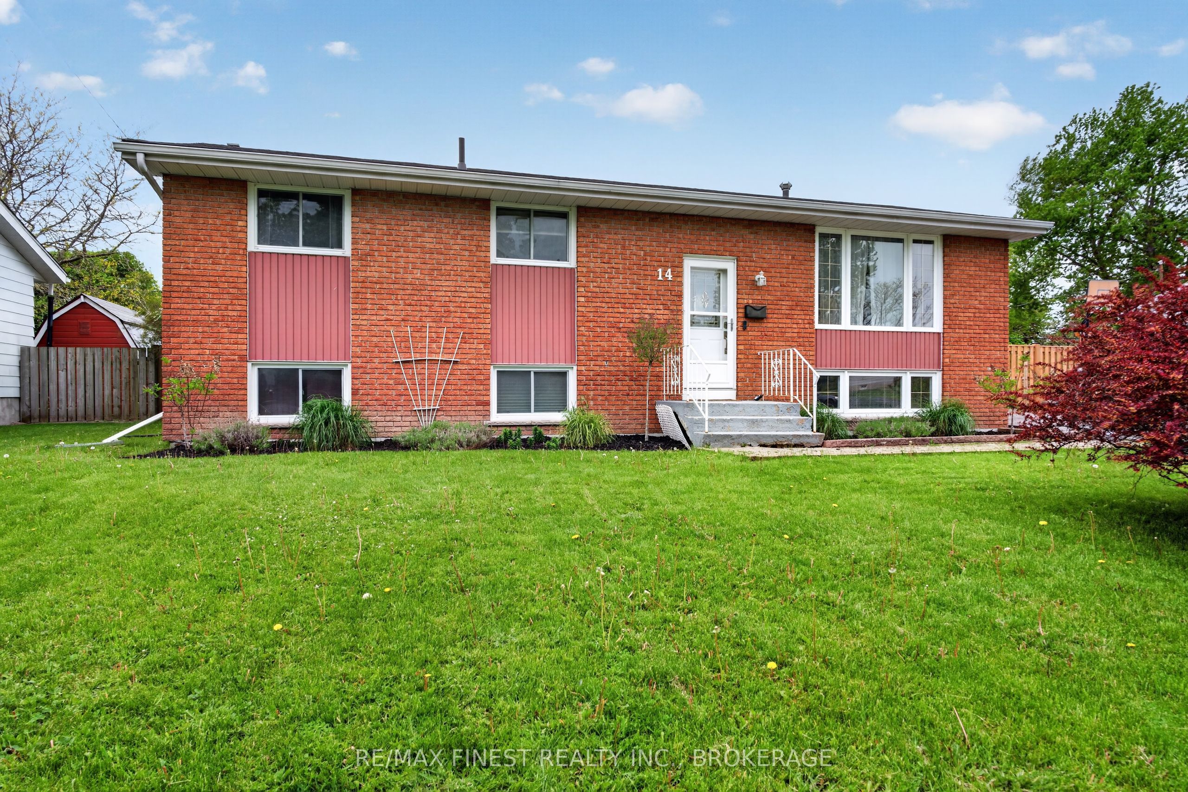
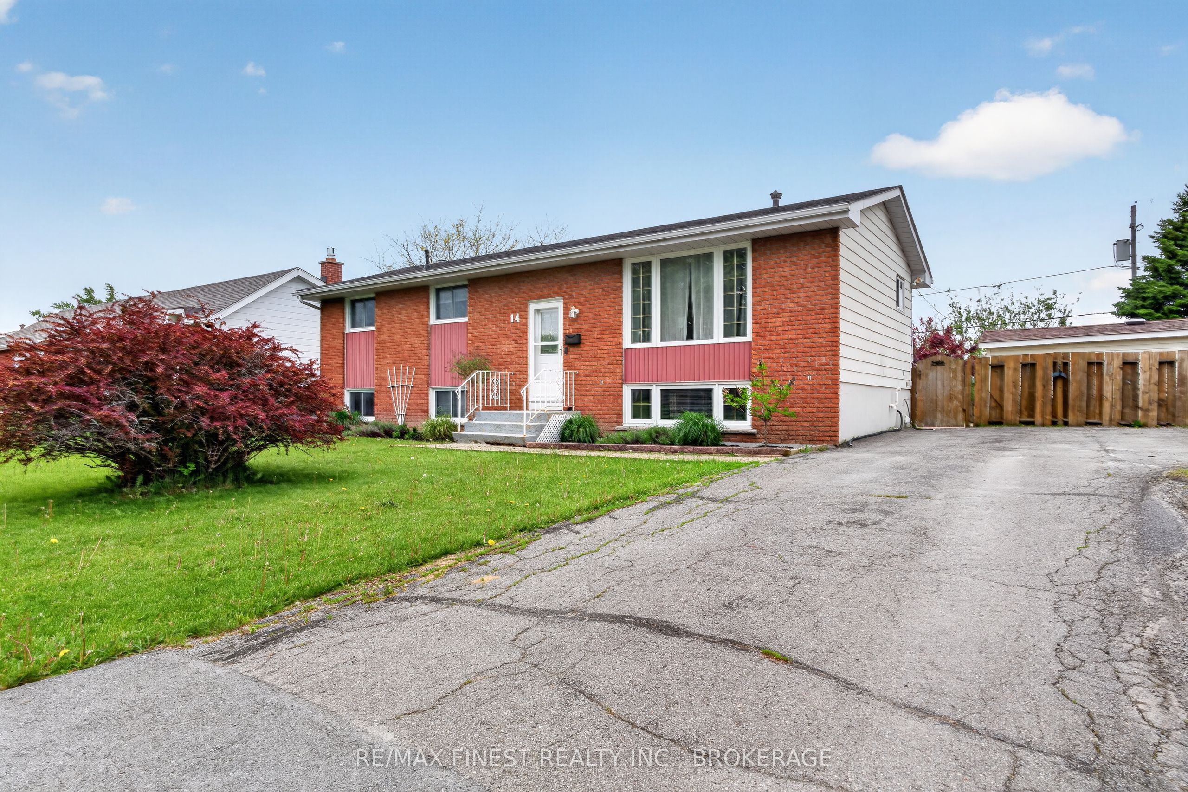
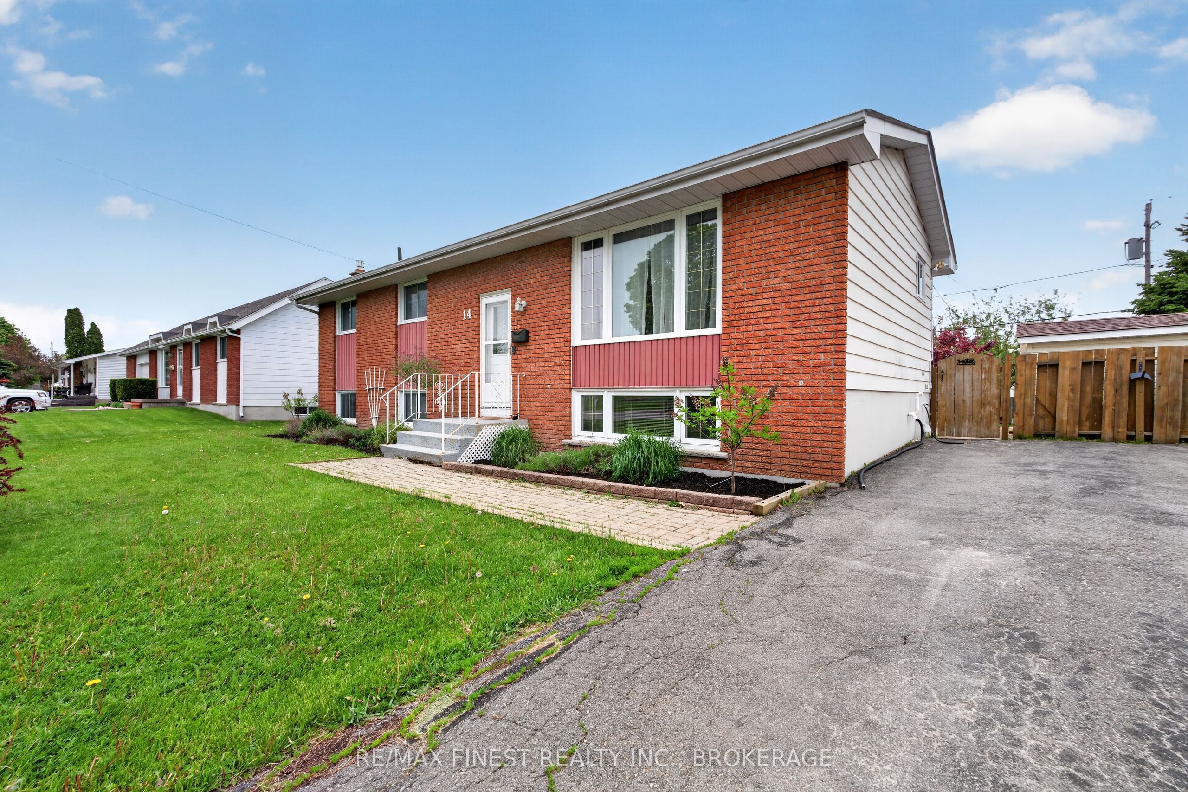
If you've been picturing a home that's ready for everyday life and summer entertaining alike, this beautifully updated 3+1 bedroom, 2 bathroom bungalow checks every box. Tucked on a quiet street, it's a great fit for first-time buyers and growing families alike. Inside, warm hardwood floors run throughout a bright, welcoming main floor, with the eat-in kitchen complete with quartz countertops, as the natural gathering spot for family meals or quiet morning coffee. The adjoining living area gives you a relaxed space to unwind or host friends. Downstairs, the fully finished basement adds real versatility: a spacious family room with a gas fireplace, a 3-piece bathroom, and an extra bedroom or office that works beautifully for guests, teens, or remote work. And then there's the backyard, your own private oasis with an in-ground pool, deck, multiple storage sheds, and plenty of green space for kids, pets, or summer get-togethers. With thoughtful updates throughout and a location close to shopping, schools, and amenities. Just a short drive to Kingston, this is a home that's easy to settle into and even easier to love.
Property Information
Building Details
Features & Amenities
Financials & Fees
Inclusions & Exclusions
Fridge, Stove, Dishwasher, Washer, Dryer, Pool Equipment
None
Location
Similar Properties
View More
Source: Toronto Regional Real Estate Board (TRREB), via PropTx Innovations Inc.
The data relating to real estate on this website comes in part from the MLS® data feed of PropTx Innovations Inc. The information is deemed reliable but is not guaranteed accurate by PropTx.
The information provided herein must only be used by consumers that have a bona fide interest in the purchase, sale or lease of real estate and may not be used for any commercial purpose or any other purpose.
© 2026 PropTx Innovations Inc. All rights reserved. MLS®, REALTOR® and the associated logos are owned or controlled by The Canadian Real Estate Association (CREA).