1262 Rodney Lane
About This Home
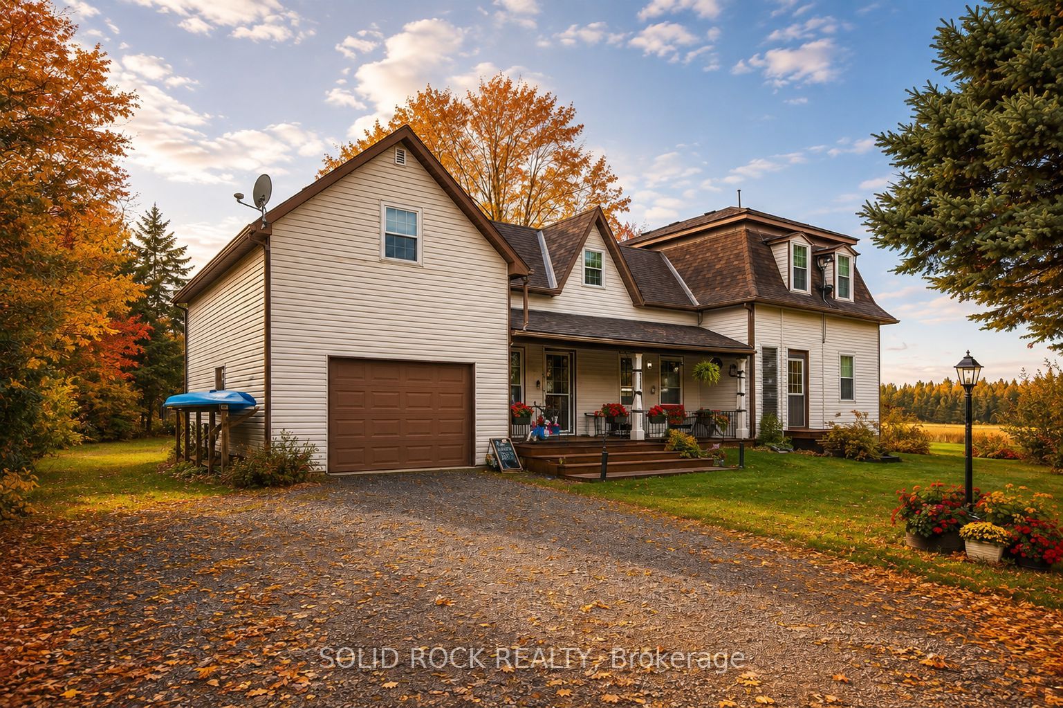
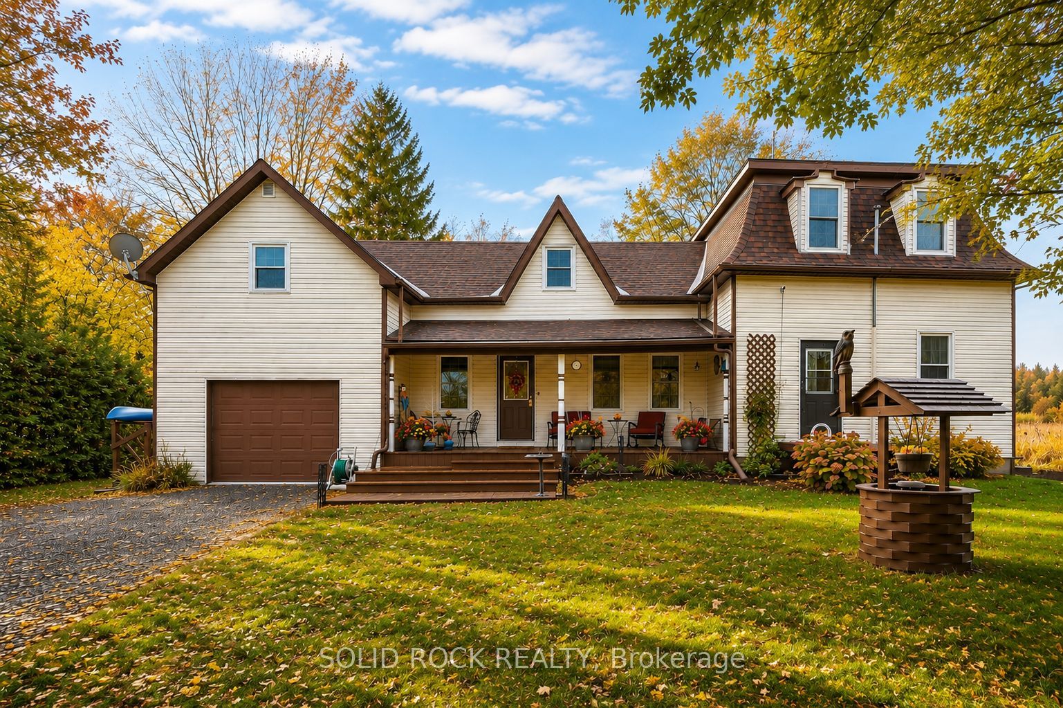
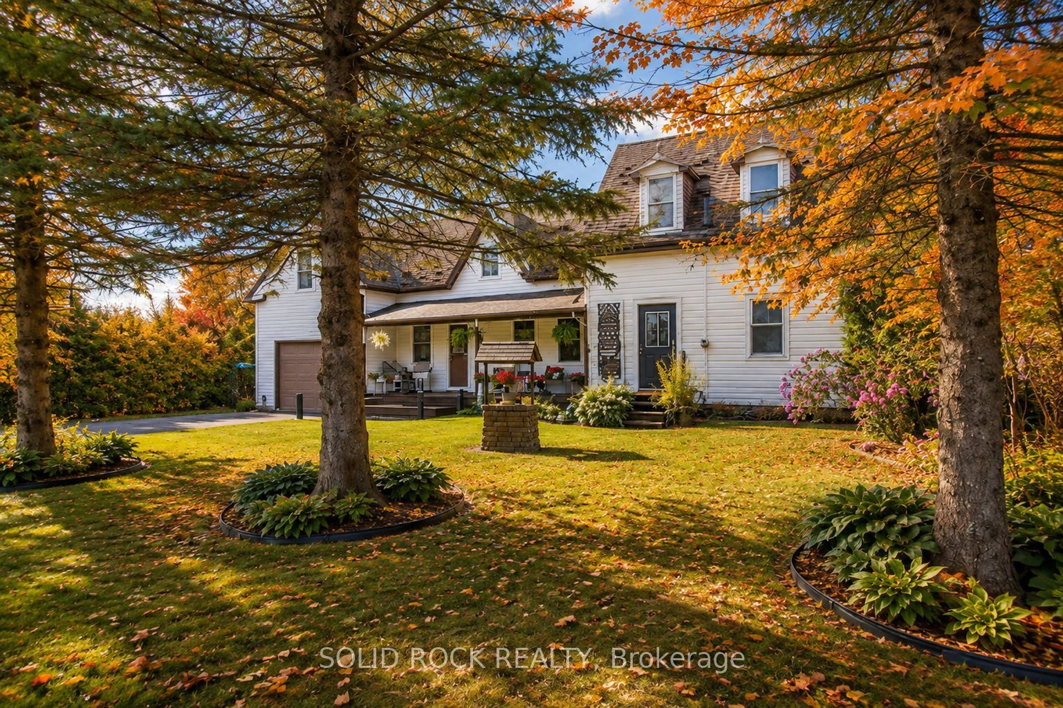
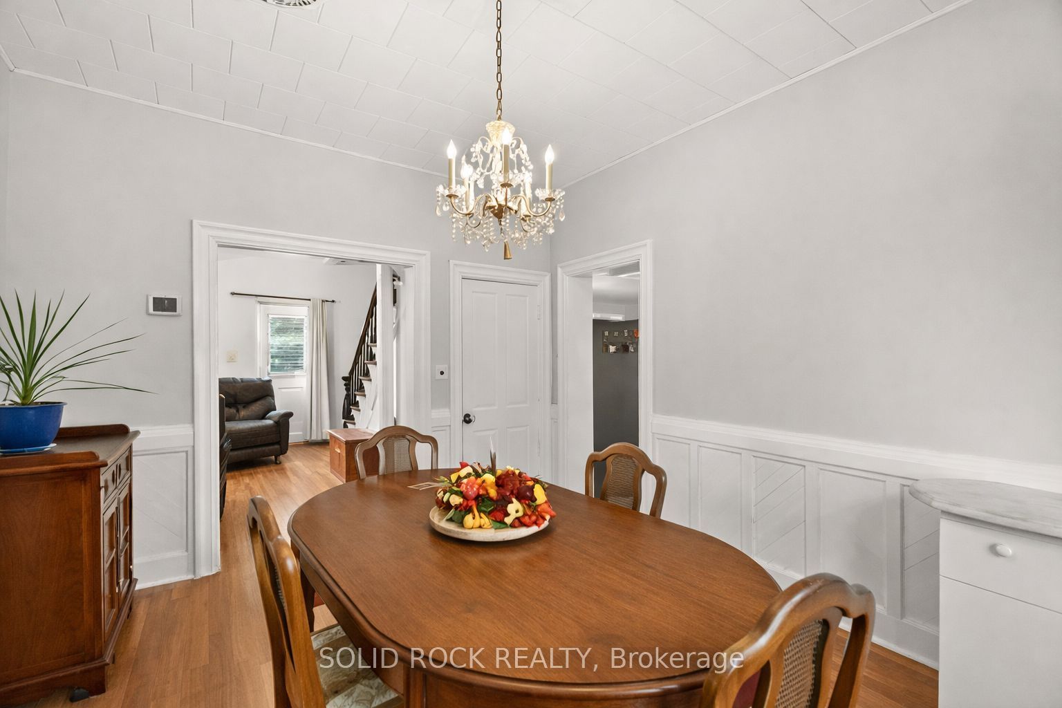
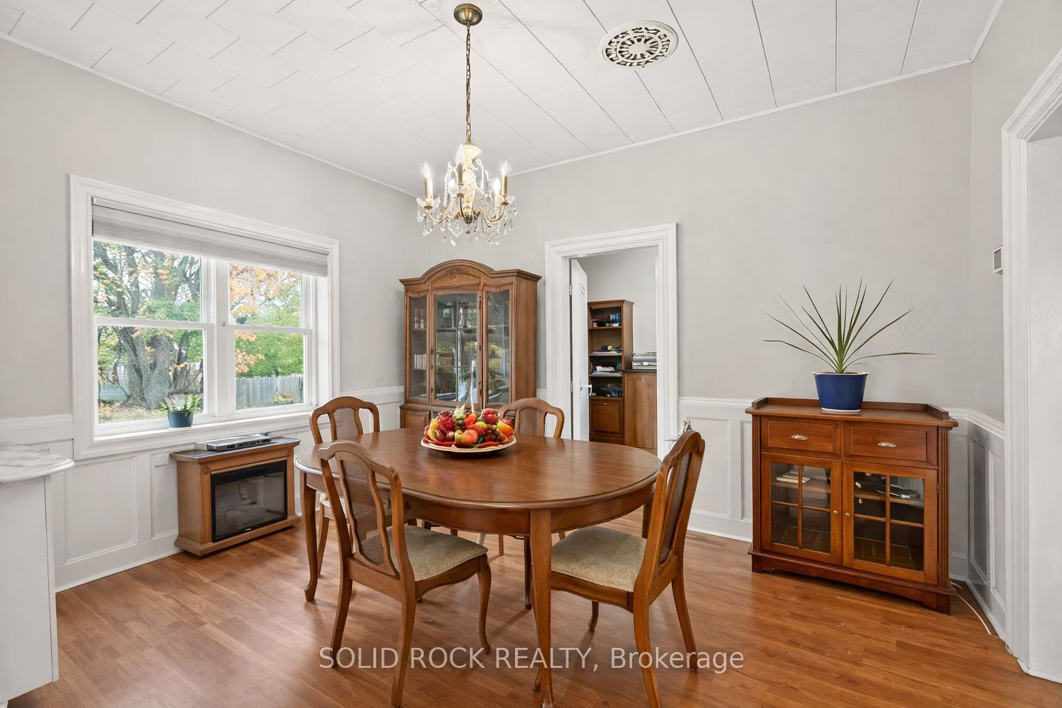
More space, more flexibility and a quieter country setting - welcome to 1262 Rodney Lane. This well-cared-for 4-bedroom, 2-bathroom home combines the character of a century home with practical updates and a layout that offers plenty of room for everyday life, working from home and hobbies. The main level features an eat-in kitchen, formal dining and living room, a 4-piece bath, generous laundry room and a versatile bonus room ideal for a home office, playroom or creative space. Upstairs are three additional bedrooms plus a spacious primary bedroom with walk-in closet. One of the home's most unique features is the impressive 14' x 27' loft above the garage, accessible from both the primary bedroom and garage-an incredible space for a games room, studio, hobbies or storage. An attached garage, basement workshop and 10' x 12' shed provide even more room for projects and equipment. Practical improvements include Propane furnace and heat pump (2022), hot water tank (2025), owned water treatment system, generator hookup and electrical surge protection. Carpet-free throughout and surrounded by mature trees and established gardens, this property offers the charm of country living without the upkeep of a large acreage. Some photos enhanced with AI.
Property Information
Building Details
Features & Amenities
Financials & Fees
Inclusions & Exclusions
Fridge, stove, dishwasher, hood fan, freezer (in laundry room), washer, dryer.
3 security cameras located at front door entrance, back door and sump pump area (in the basement). Generator in garage. Electric fireplace in dining room. Upright Freezer in back foyer.
Location
Similar Properties
View More
Source: Toronto Regional Real Estate Board (TRREB), via PropTx Innovations Inc.
The data relating to real estate on this website comes in part from the MLS® data feed of PropTx Innovations Inc. The information is deemed reliable but is not guaranteed accurate by PropTx.
The information provided herein must only be used by consumers that have a bona fide interest in the purchase, sale or lease of real estate and may not be used for any commercial purpose or any other purpose.
© 2026 PropTx Innovations Inc. All rights reserved. MLS®, REALTOR® and the associated logos are owned or controlled by The Canadian Real Estate Association (CREA).