616 Westheights Drive
About This Home
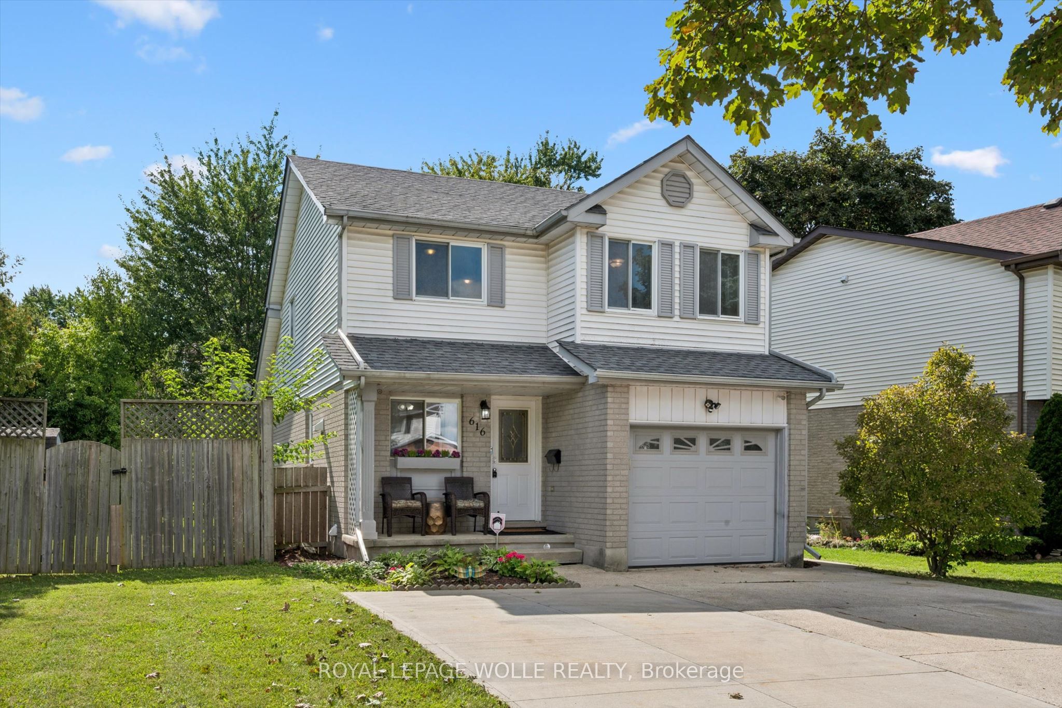
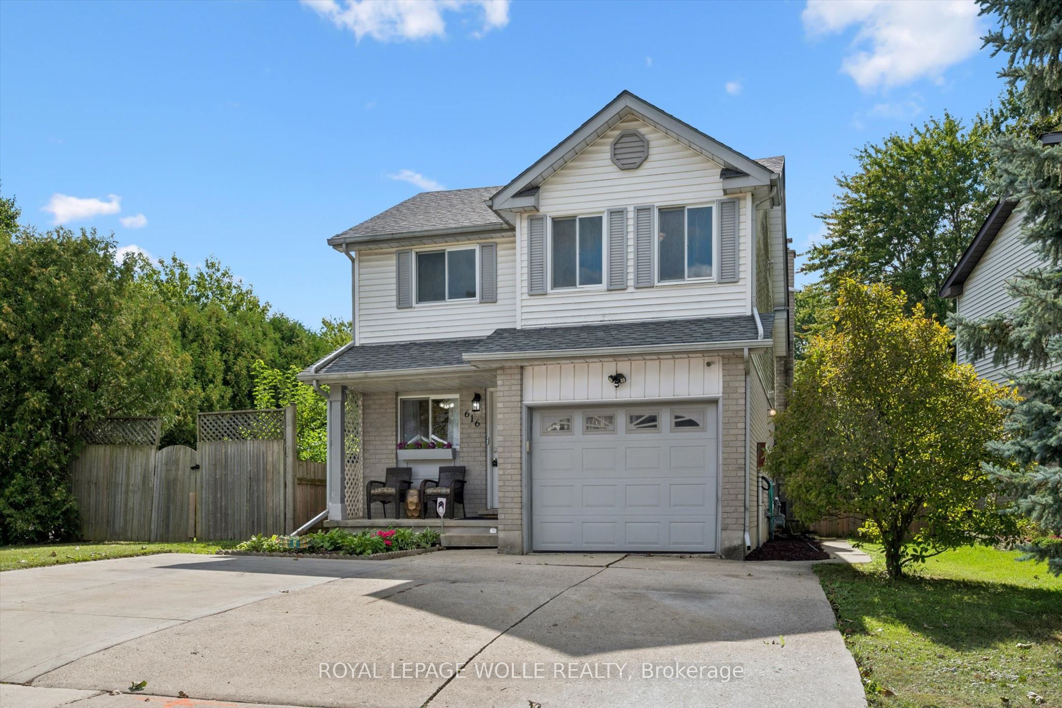
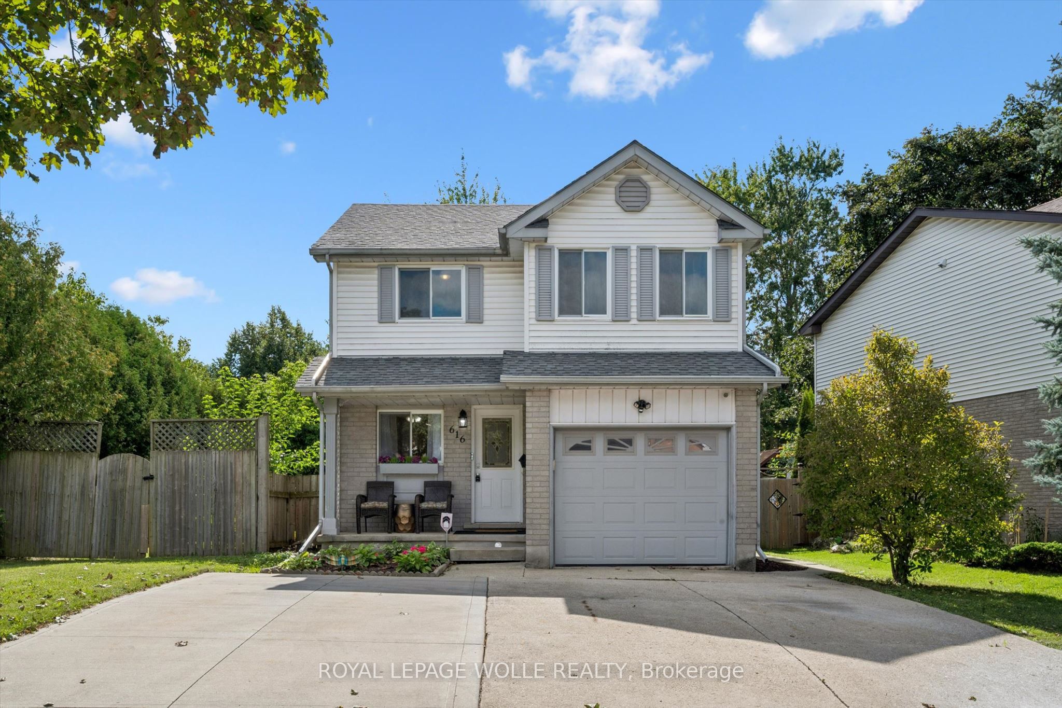
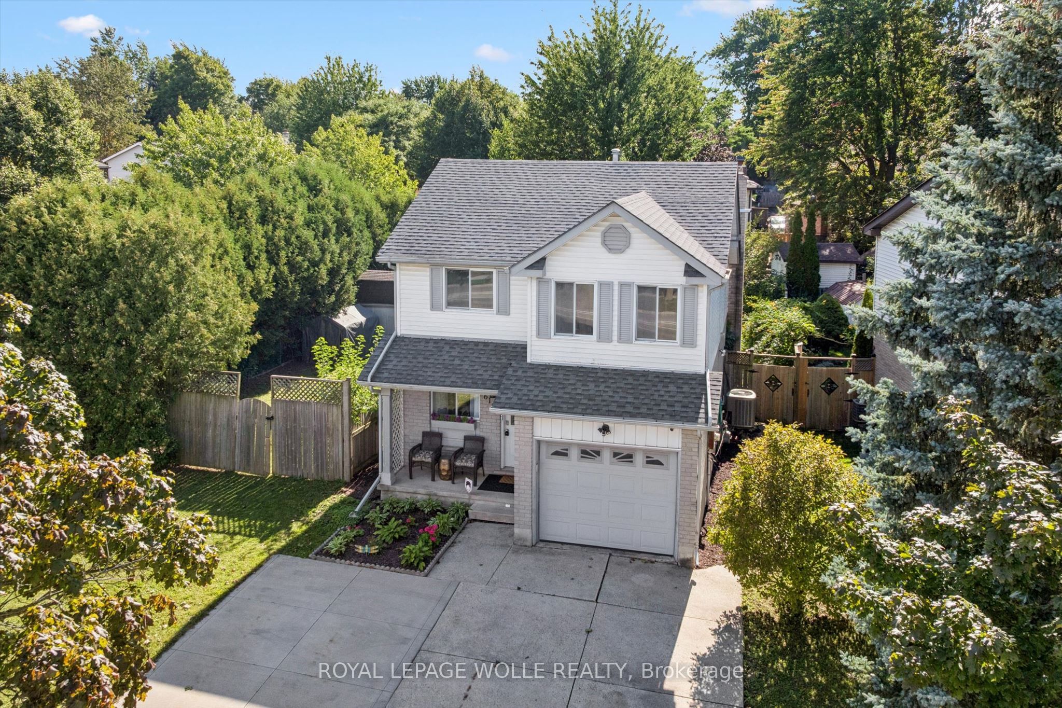
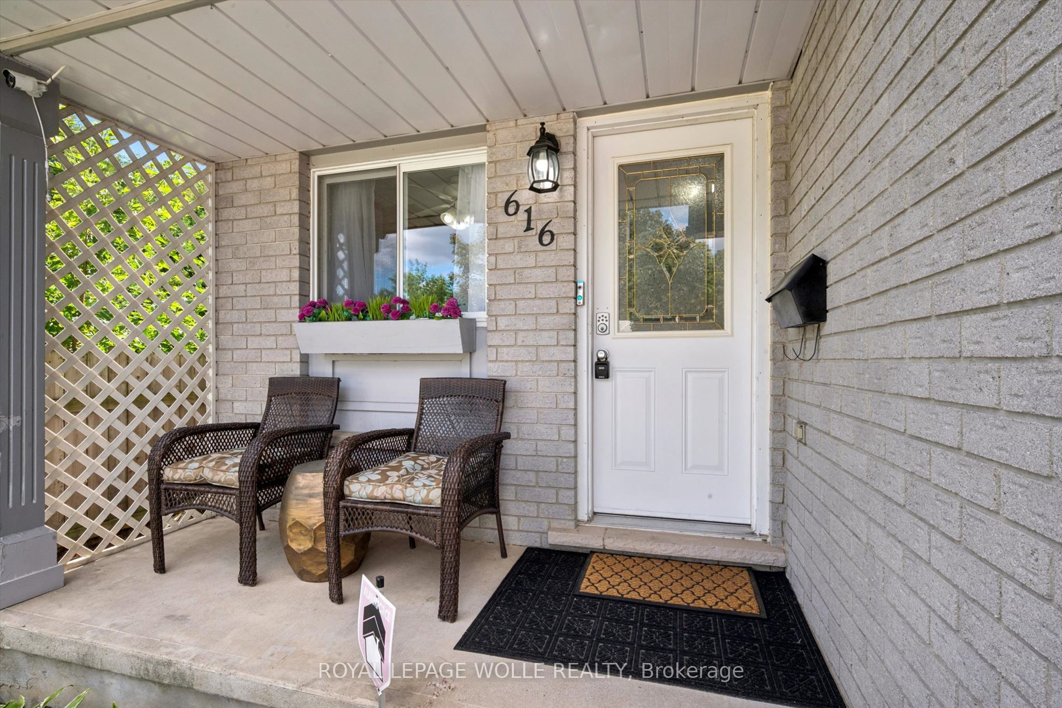
Welcome to 616 Westheights Drive in Kitchener! This wonderful family home is nestled in the heart of Forest Heights, a highly desirable, family-friendly neighbourhood close to schools, public transit, shopping, parks, highway access and everyday amenities. A true highlight of this property is the spacious, fully fenced yard that beautifully wraps around the home. Offering an abundance of outdoor space, it's ideal for entertaining, gardening, relaxing or creating your own backyard oasis. Inside, you'll find a bright and functional layout designed for comfortable family living. The main floor features a generous living room with vaulted ceilings and a cozy gas fireplace, plus a charming sunroom with direct access to the backyard. The dining area flows naturally into the practical galley kitchen, complete with a breakfast nook. A convenient powder room completes the main level. Upstairs offers three well-sized bedrooms and a four-piece bathroom. The finished basement provides even more living space with a large family room and its own gas fireplace-perfect for movie nights, family gatherings or a comfortable retreat. Laundry is also conveniently located on this level. Completing the home is a single-car garage and concrete driveway with parking for at least four vehicles. With its sought-after location, generous yard, inviting living spaces and highly functional floor plan, 616 Westheights Drive is a home worth seeing! Book your private showing today and come experience all this home has to offer.
Property Information
Building Details
Features & Amenities
Financials & Fees
Location
Similar Properties
View More
Source: Toronto Regional Real Estate Board (TRREB), via PropTx Innovations Inc.
The data relating to real estate on this website comes in part from the MLS® data feed of PropTx Innovations Inc. The information is deemed reliable but is not guaranteed accurate by PropTx.
The information provided herein must only be used by consumers that have a bona fide interest in the purchase, sale or lease of real estate and may not be used for any commercial purpose or any other purpose.
© 2026 PropTx Innovations Inc. All rights reserved. MLS®, REALTOR® and the associated logos are owned or controlled by The Canadian Real Estate Association (CREA).