954 ATLANTIC Boulevard
About This Home
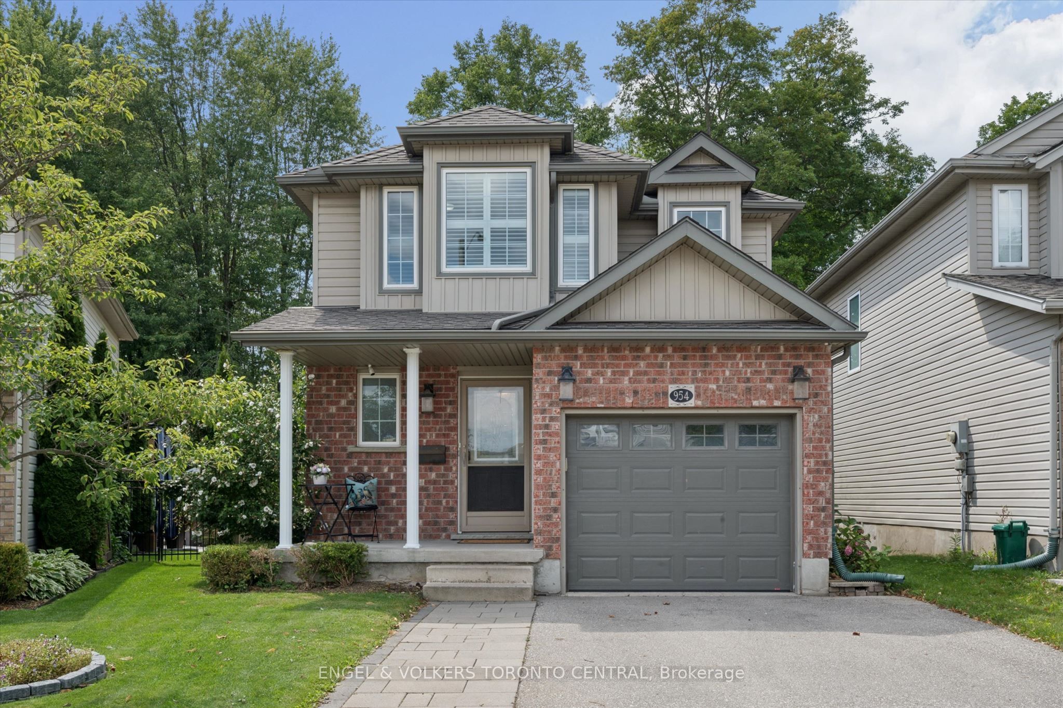
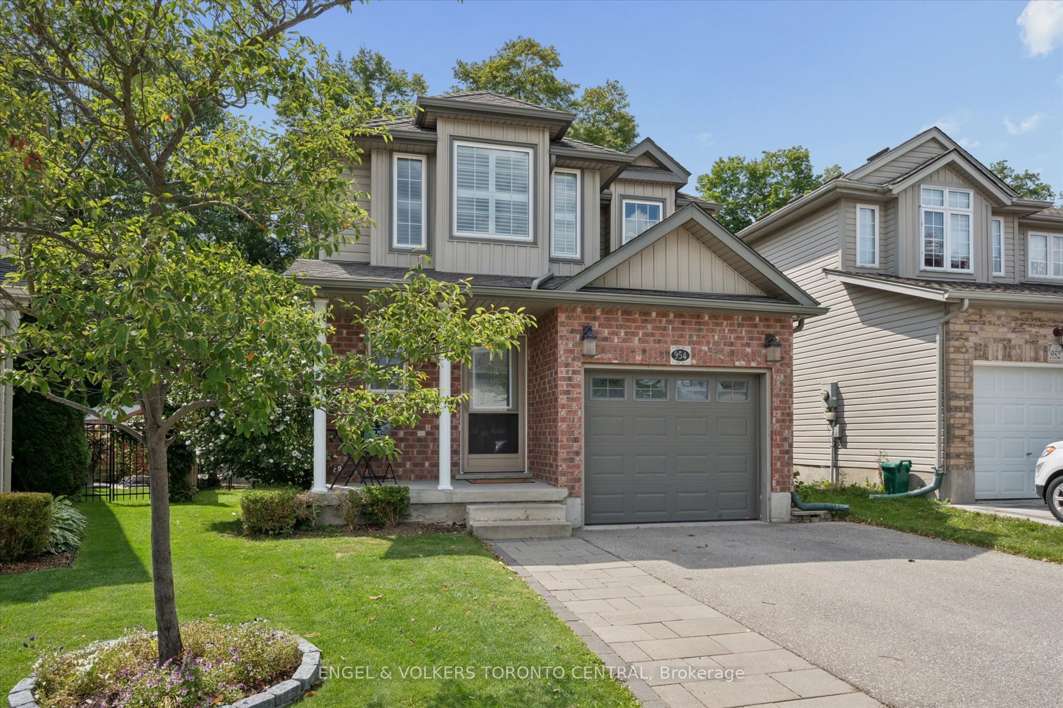
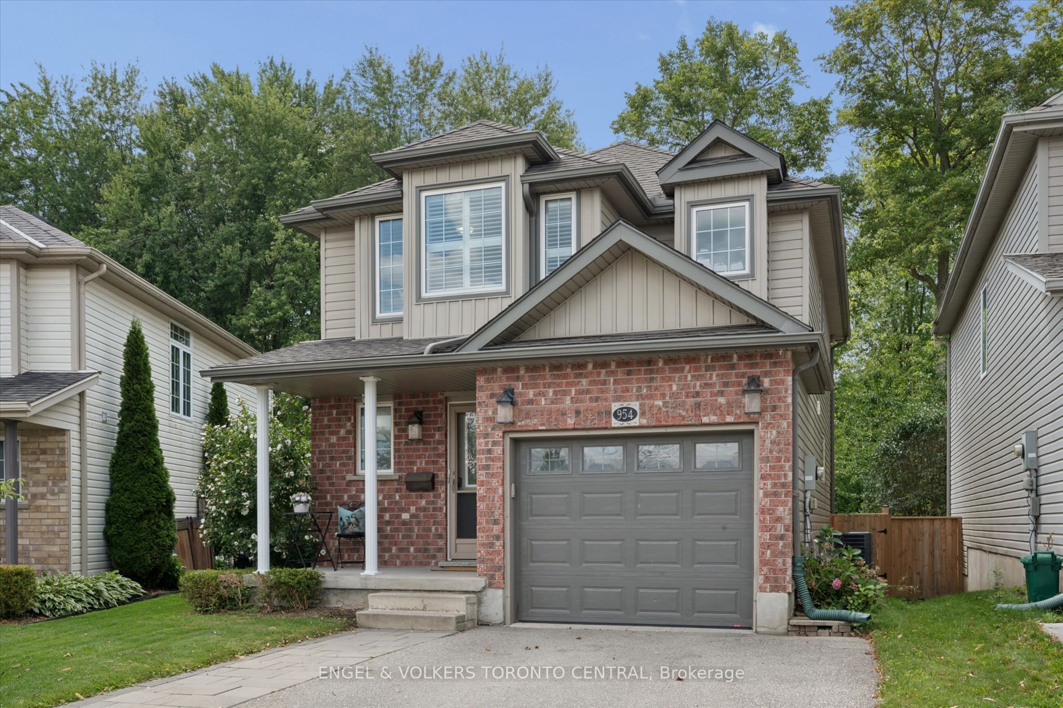
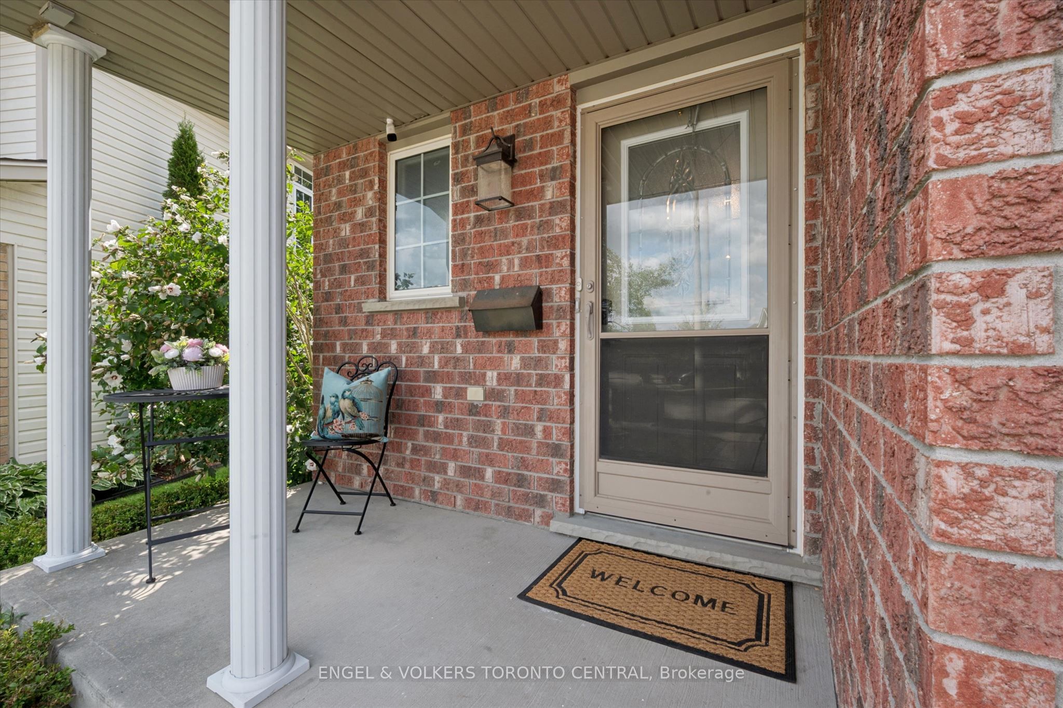
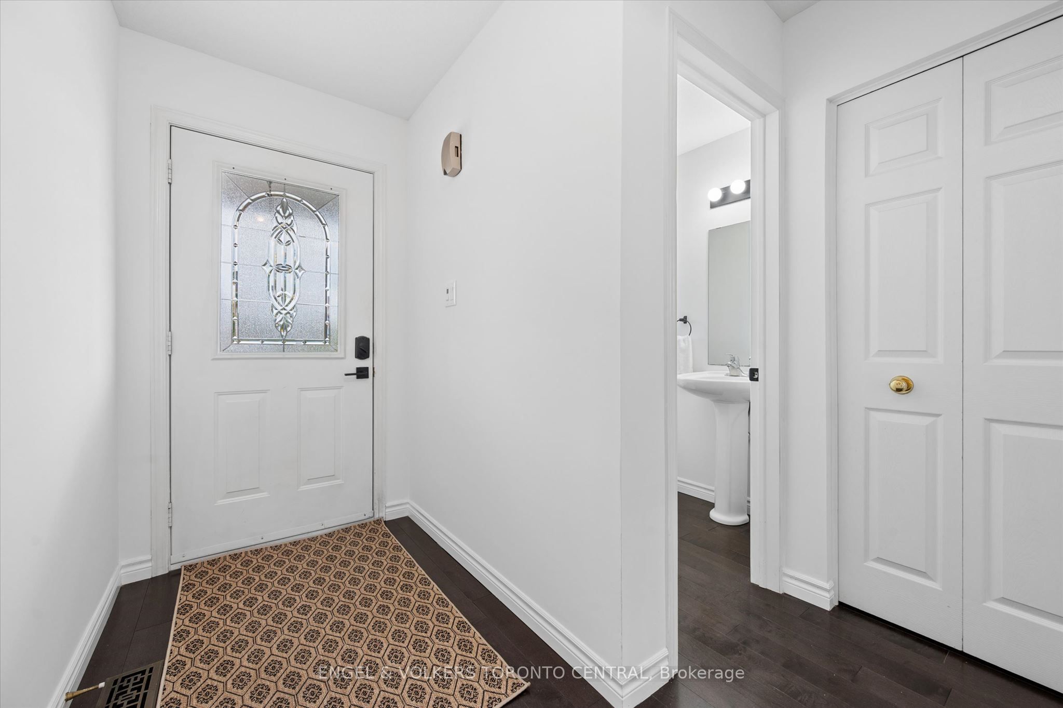
***Welcome to 954 Atlantic Blvd.*** Nestled in the family-friendly Eastbridge neighbourhood, this beautifully maintained single-detached home offers an exceptional blend of comfort, style, and convenience. The home features a gorgeous exterior, a double-wide driveway, and an inviting foyer that leads into a bright, open-concept living, dining, and kitchen area. The kitchen is equipped with stainless steel appliances and perfect for everyday living and entertaining. The spacious main floor is filled with natural light and provides seamless access to the private backyard, complete with a large deck and peaceful views overlooking the Millen Woodlot greenbelt and its scenic trails. Hardwood flooring flows throughout the entire main and second floors. Upstairs, the spacious primary suite features a 3-piece upgraded ensuite and walk-in closet, while two additional bedrooms share a 4-piece bathroom. The finished basement offers a versatile recreation room, plenty of storage space, and a rough-in for an additional bathroom. Ideally located close to schools, parks, shopping, public transit, and major highways, this home offers an exceptional combination of peaceful surroundings and everyday convenience. Enjoy being just steps from Millen Woods Elementary School and close to Lester B. Pearson School. Recent updates include fresh paint (2026), furnace and A/C (2025), and water softener (2024). This wonderful home is move-in ready and offers the perfect setting for families looking to enjoy the best of Eastbridge living.
Property Information
Building Details
Features & Amenities
Financials & Fees
Inclusions & Exclusions
Curtain rods will stay. Fridge light doesn't work(as is).
All curtains.
Location
Similar Properties
View More
Source: Toronto Regional Real Estate Board (TRREB), via PropTx Innovations Inc.
The data relating to real estate on this website comes in part from the MLS® data feed of PropTx Innovations Inc. The information is deemed reliable but is not guaranteed accurate by PropTx.
The information provided herein must only be used by consumers that have a bona fide interest in the purchase, sale or lease of real estate and may not be used for any commercial purpose or any other purpose.
© 2026 PropTx Innovations Inc. All rights reserved. MLS®, REALTOR® and the associated logos are owned or controlled by The Canadian Real Estate Association (CREA).