#606 - 1103 Jalna Boulevard
About This Home
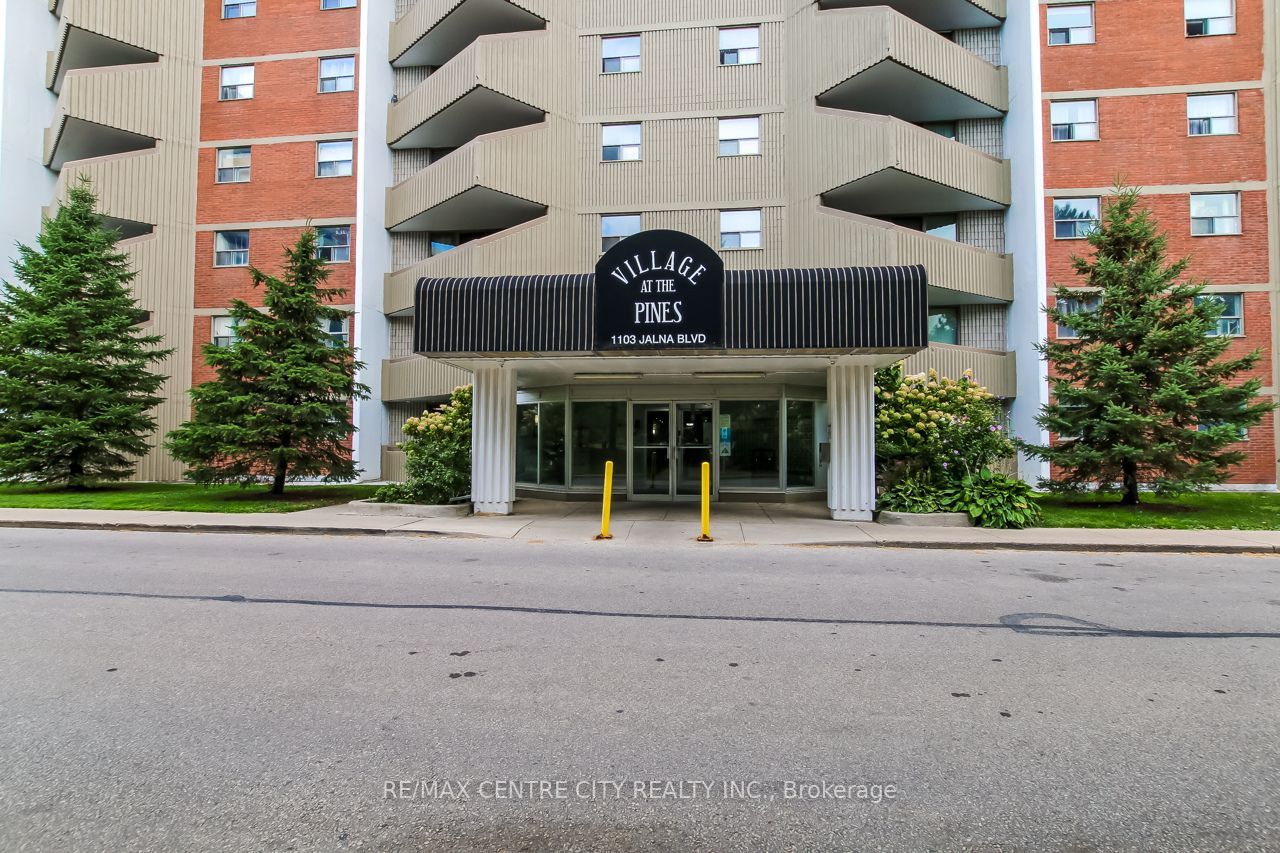
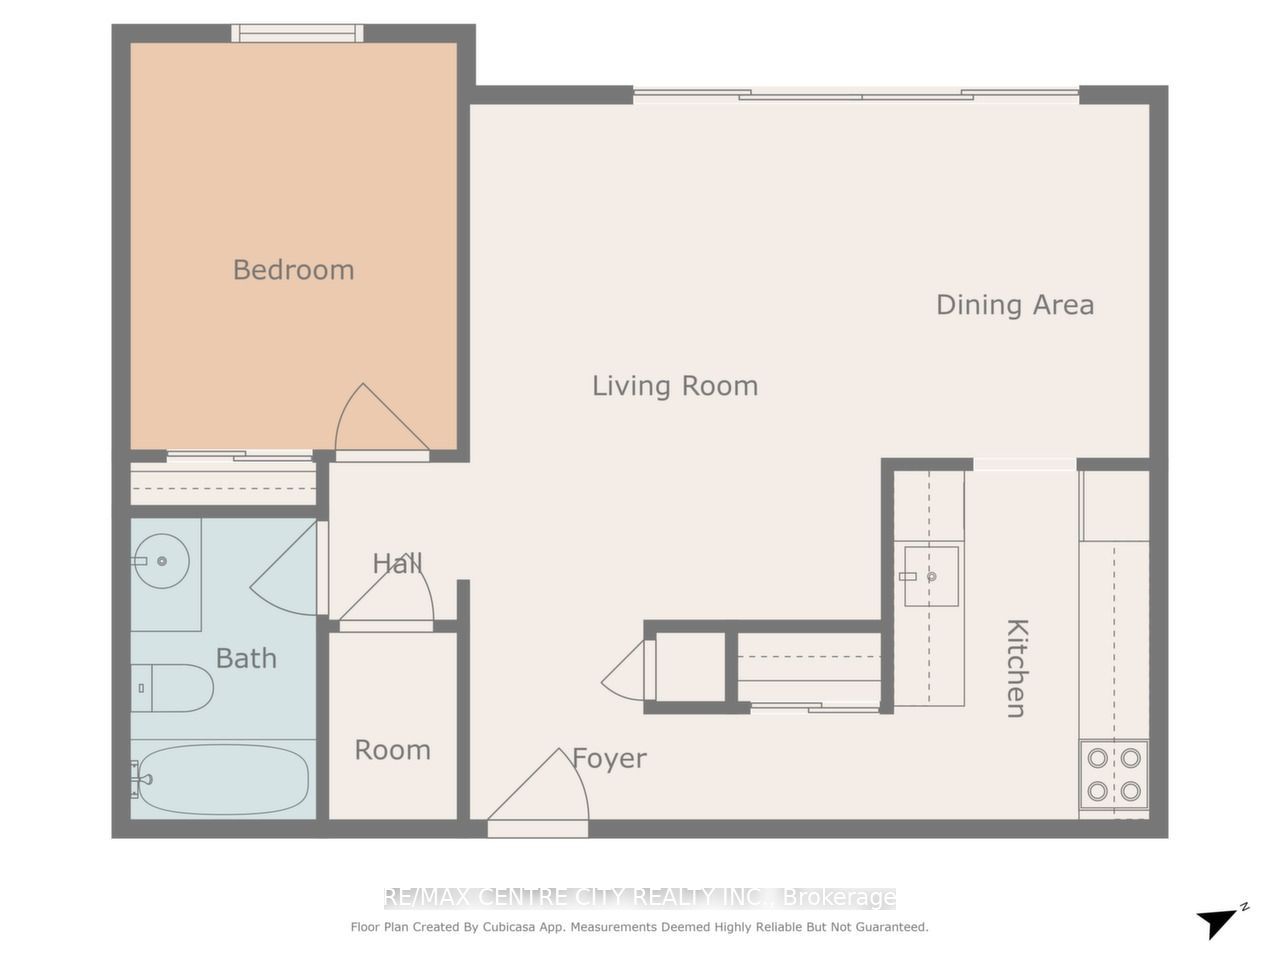
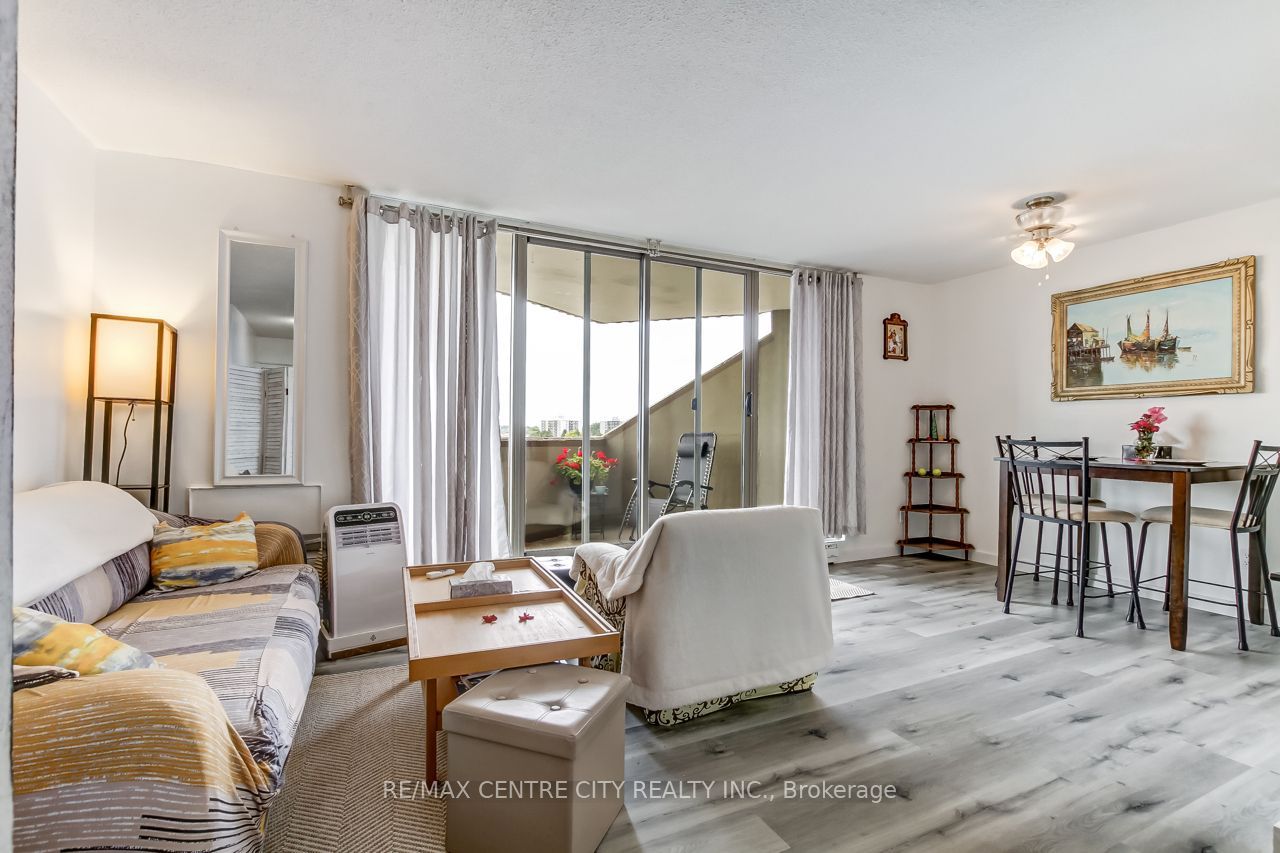
Welcome to 606-1103 Jalna Blvd, a beautifully updated one-bedroom, one-bathroom condo located on the sixth floor of a clean, secure, and professionally managed building in South London. This brightly lit unit offers fabulous west-facing views and a spacious private balcony overlooking White Oaks Park the perfect place to relax and enjoy breathtaking sunsets. Inside, you'll find a modern kitchen with updated cabinetry, stainless steel appliances, and a surprising amount of counter space. The open-concept living and dining area is filled with natural light, creating a warm and inviting space to unwind or entertain. The bathroom has been recently renovated, and the unit has been freshly painted throughout, giving it a clean, move-in ready feel.There is plenty of storage with a large in-suite storage room, generous closet space throughout, and an oversized hall closet for added convenience. The building offers a spacious coin-operated laundry room with multiple washers and dryers, underground parking (assigned on closing), and a car wash area for residents. All of this is offered in a fantastic location just steps to White Oaks Mall, restaurants, shopping, public transit, and minutes to Highway 401. This area is also set to benefit from the upcoming southern BRT (Bus Rapid Transit) hub, making it a smart choice for both homeowners and investors. Whether you're a first-time buyer, downsizer, or looking for a low-maintenance investment property this unit is move-in ready and offers exceptional value!
Property Information
Building Details
Features & Amenities
Financials & Fees
Inclusions & Exclusions
FRIDGE, STOVE
Location
Similar Properties
View More
Source: Toronto Regional Real Estate Board (TRREB), via PropTx Innovations Inc.
The data relating to real estate on this website comes in part from the MLS® data feed of PropTx Innovations Inc. The information is deemed reliable but is not guaranteed accurate by PropTx.
The information provided herein must only be used by consumers that have a bona fide interest in the purchase, sale or lease of real estate and may not be used for any commercial purpose or any other purpose.
© 2026 PropTx Innovations Inc. All rights reserved. MLS®, REALTOR® and the associated logos are owned or controlled by The Canadian Real Estate Association (CREA).