2229 Lorraine Drive
About This Home
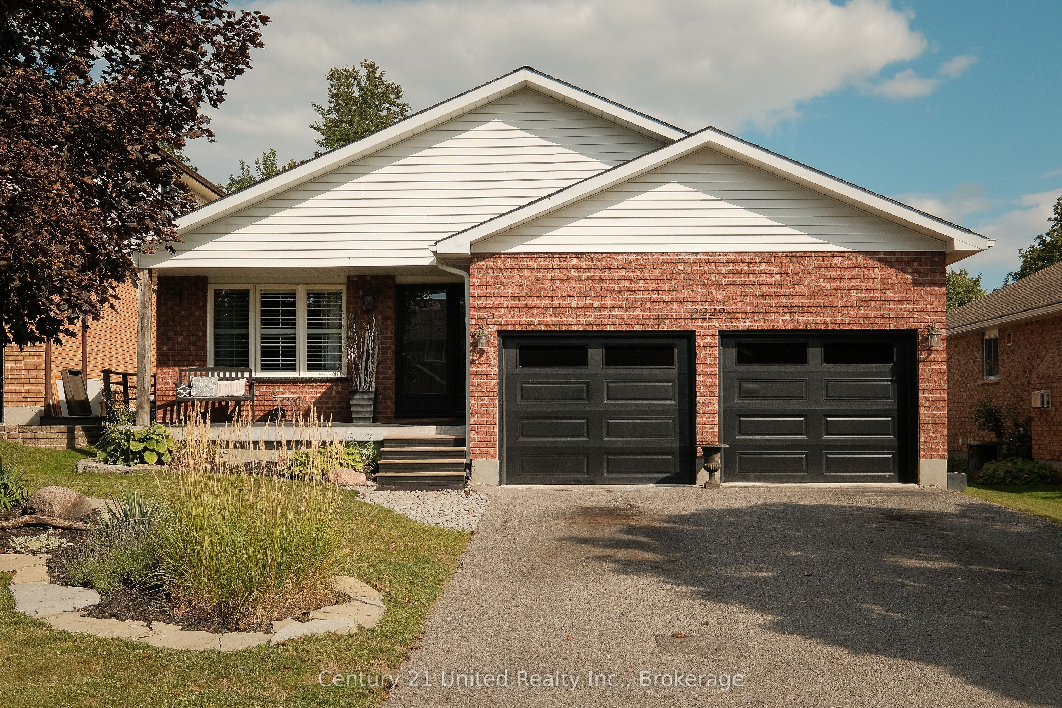
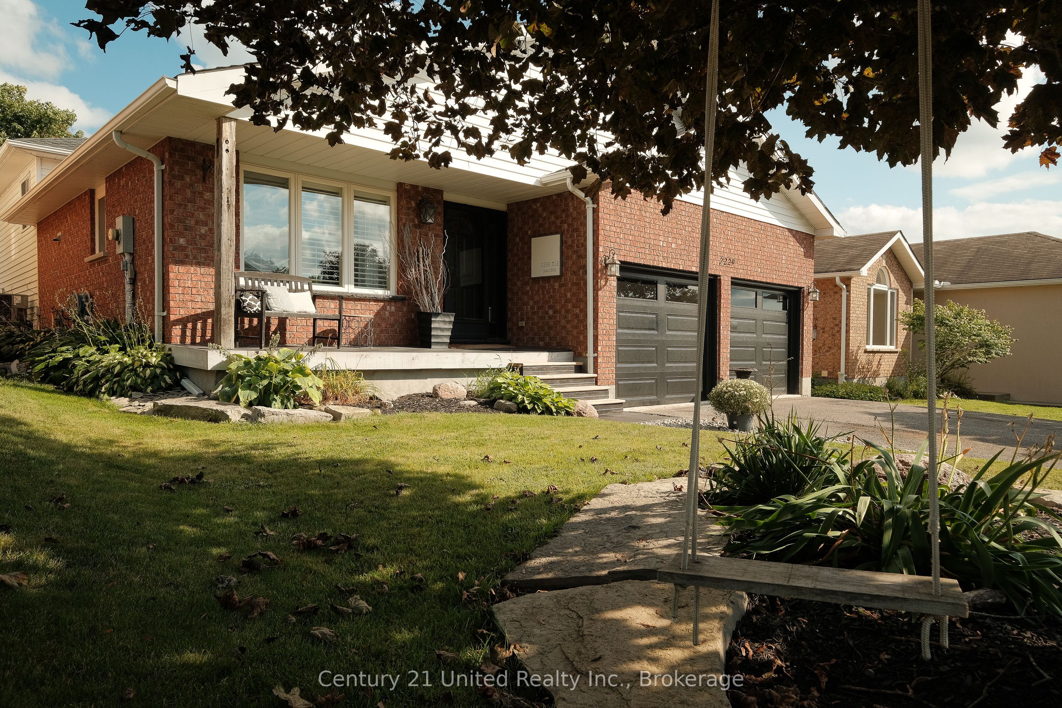
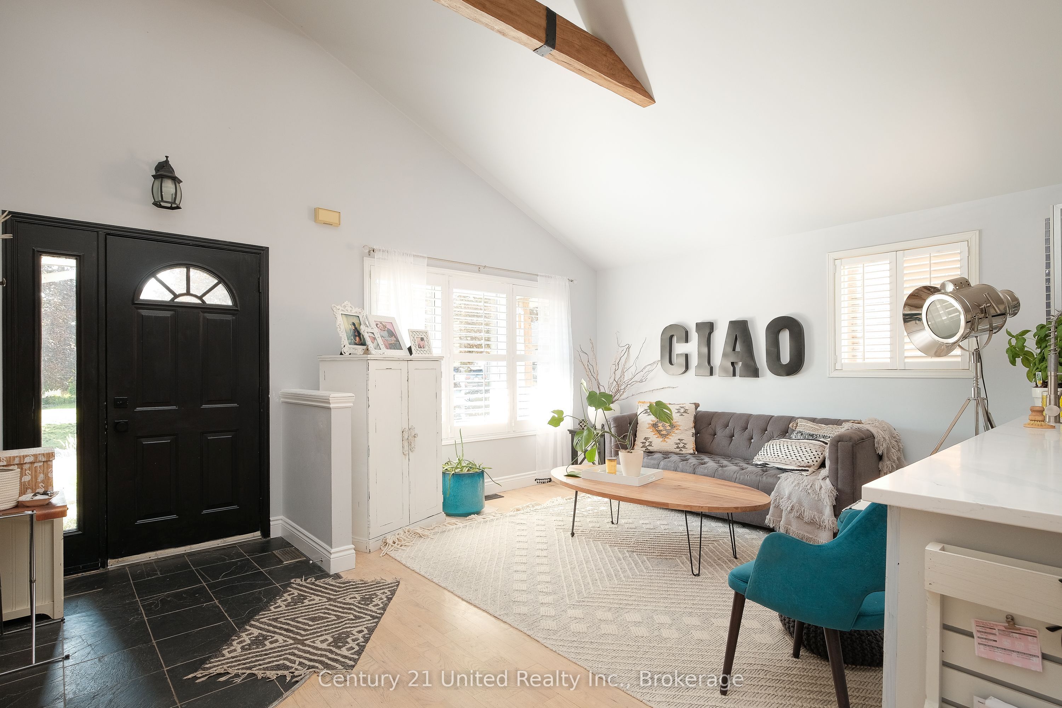
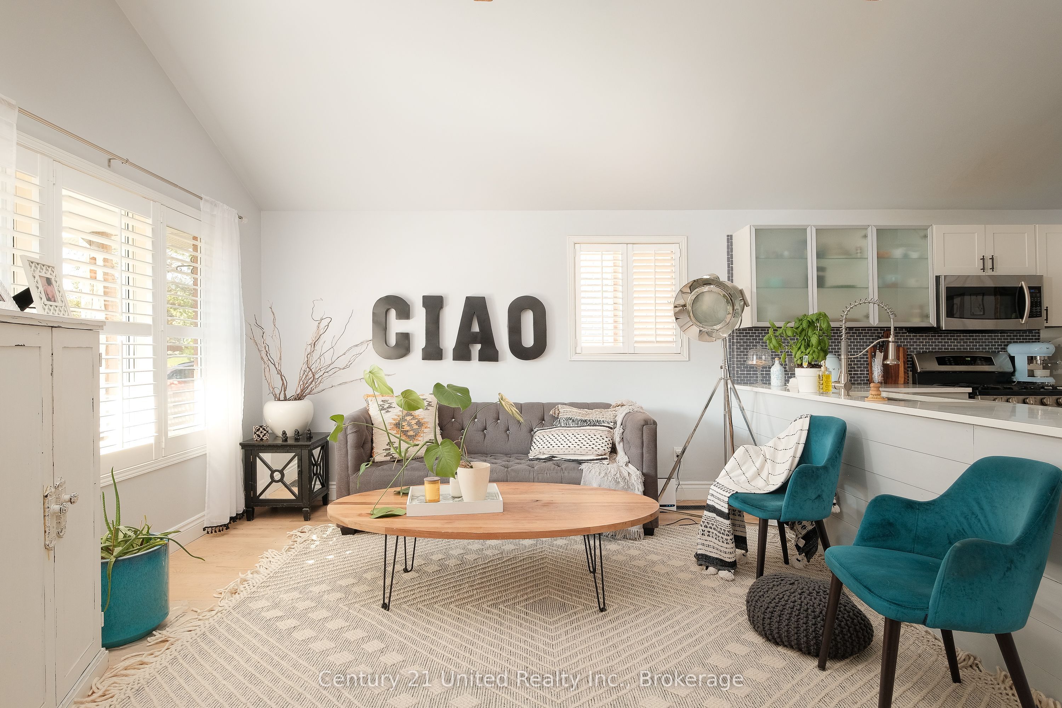
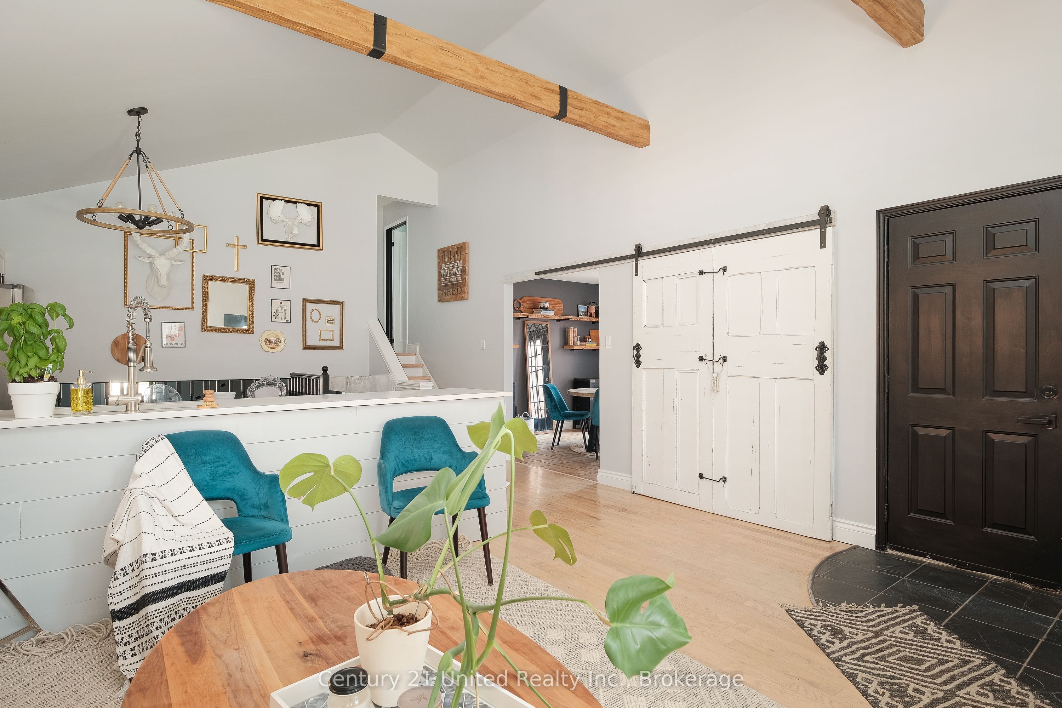
BEAUTIFULLY FINISHED THREE BEDROOM BACKSPLIT HOME IN HIGHLY DESIRABLE UNIVERSITY HEIGHTS LOCATION. THIS ONE OWNER FAMILY HOME HAS BEEN CHERISHED AND OFFERS A LIST OF FEATURES, UPDATES, AND UPGRADES. THE MAIN FLOOR BEGINS WITH AN ENTRY FOYER, SITTING ROOM, CUSTOM KITCHEN WITH QUARTZ COUNTERS AND STAINLESS APPLIANCES, AND A DINING ROOM WITH POOL DECK ENTRY. THE SECOND LEVEL OFFERS A LARGE PRIMARY BEDROOM, FULL BATHROOM, AND TWO ADDITIONAL BEDROOMS. THE LOWER LEVEL IS SPACIOUS AND INVITING FEATURING A FAMILY TV ROOM WITH POOL TABLE AND A FULL BATHROOM COMPLETE WITH SOAKER TUB WHILE THE BASEMENT OFFERS A LARGE BONUS ROOM CURRENTLY USED AS GUEST BEDROOM, ADDITIONAL STORAGE, AND LAUNDRY UTILITY SPACE. THE REAR YARD IS A TRUE OASIS FEATURING AN IN GROUND POOL, PATIO, TIKI HUT, AND MORE. ADDITIONAL UPGRADES AND FEATURES INCLUDE A NEW ROOF 2023, NEW FURNACE 2024, POOL LINER 2023, AND AN ATTACHED HEATED DOUBLE GARAGE. TURN KEY LIVING IN THIS PREMIUM NORTH END NEIGHBOURHOOD.
Property Information
Building Details
Features & Amenities
Financials & Fees
Inclusions & Exclusions
Refrigerate, Stove, Dishwasher, Washer, Dryer, Pool Equipment, Light Fixtures (expect dining room), Pool table, Main Bedroom Wardrobe.
Personal items, Dining Room Light FIxture
Location
Similar Properties
View More
Source: Toronto Regional Real Estate Board (TRREB), via PropTx Innovations Inc.
The data relating to real estate on this website comes in part from the MLS® data feed of PropTx Innovations Inc. The information is deemed reliable but is not guaranteed accurate by PropTx.
The information provided herein must only be used by consumers that have a bona fide interest in the purchase, sale or lease of real estate and may not be used for any commercial purpose or any other purpose.
© 2026 PropTx Innovations Inc. All rights reserved. MLS®, REALTOR® and the associated logos are owned or controlled by The Canadian Real Estate Association (CREA).