285 Huron Street
About This Home
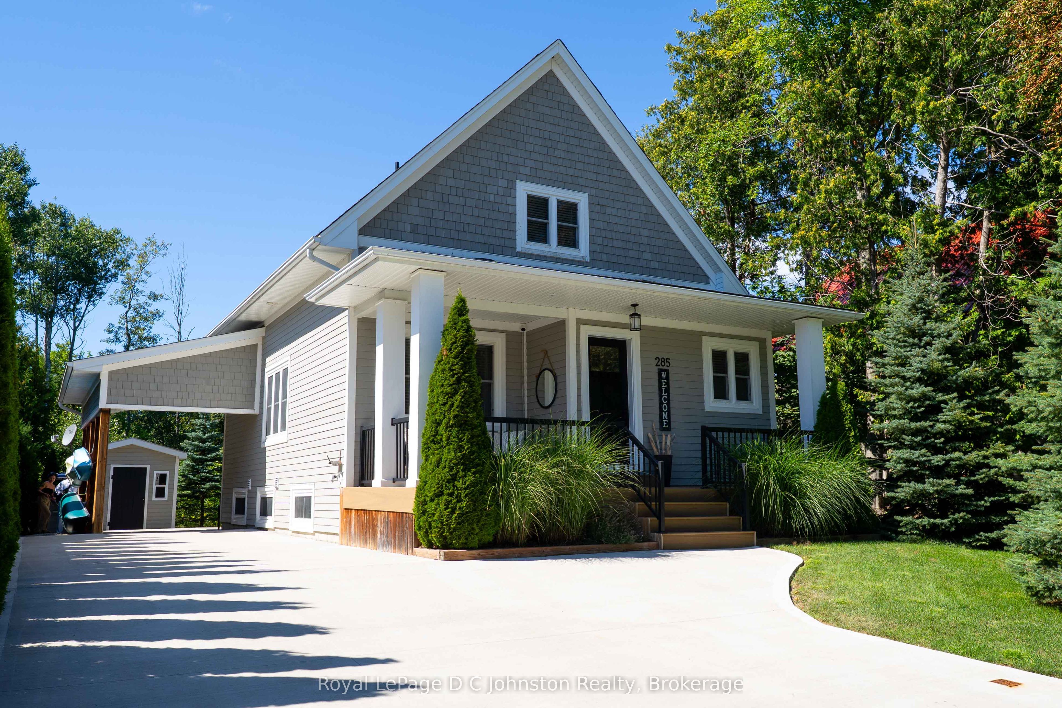
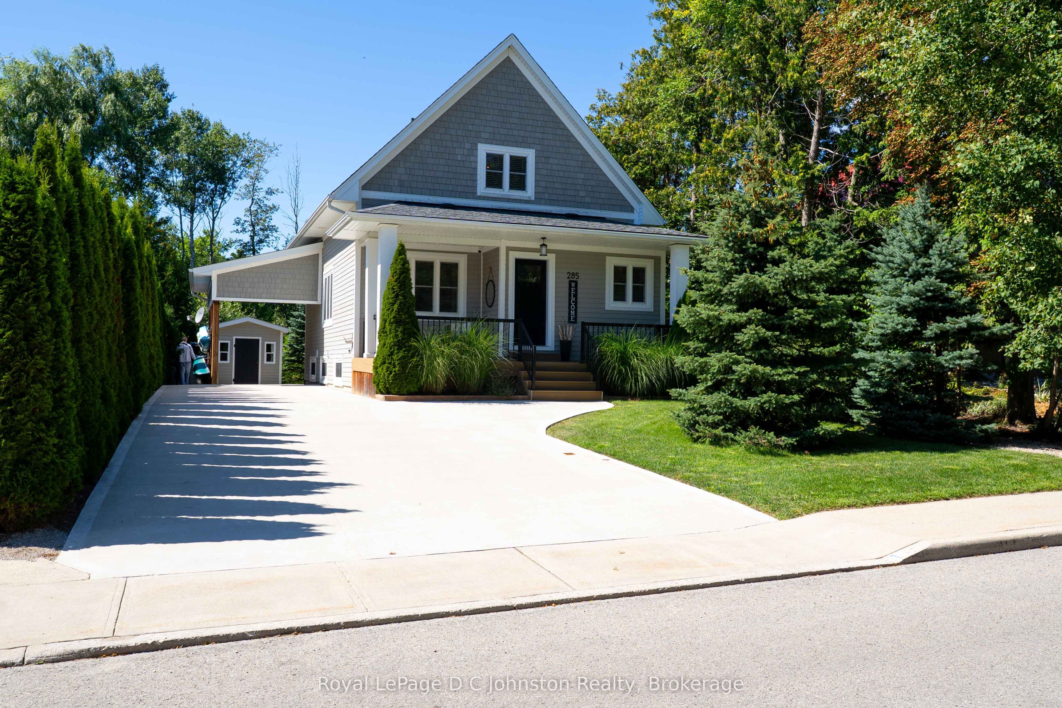
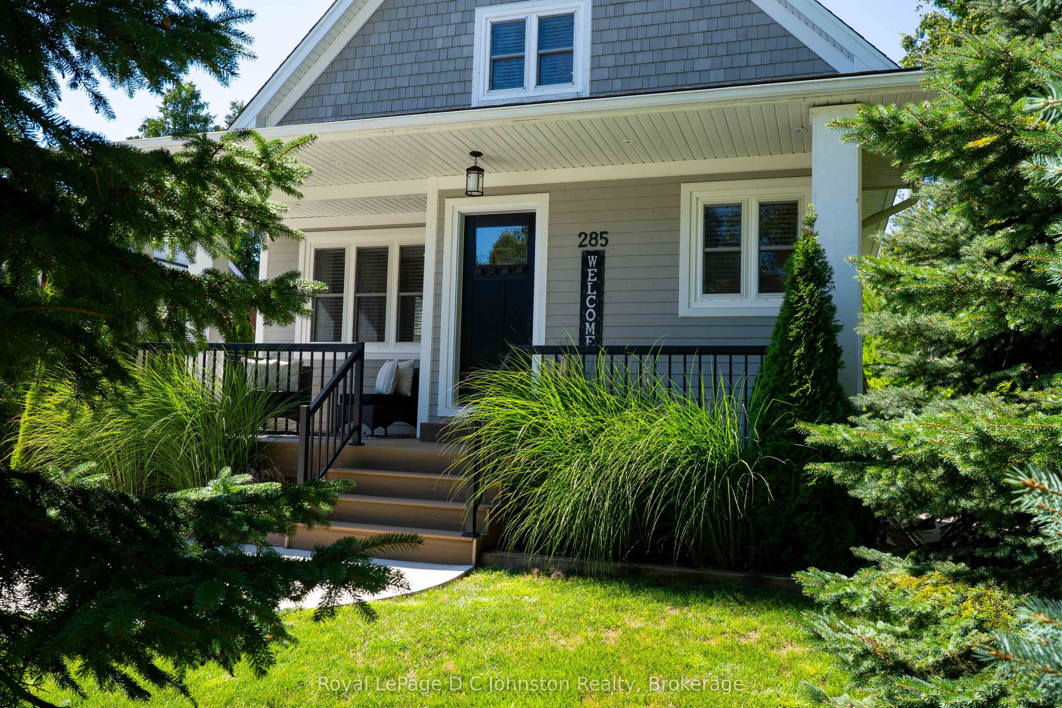
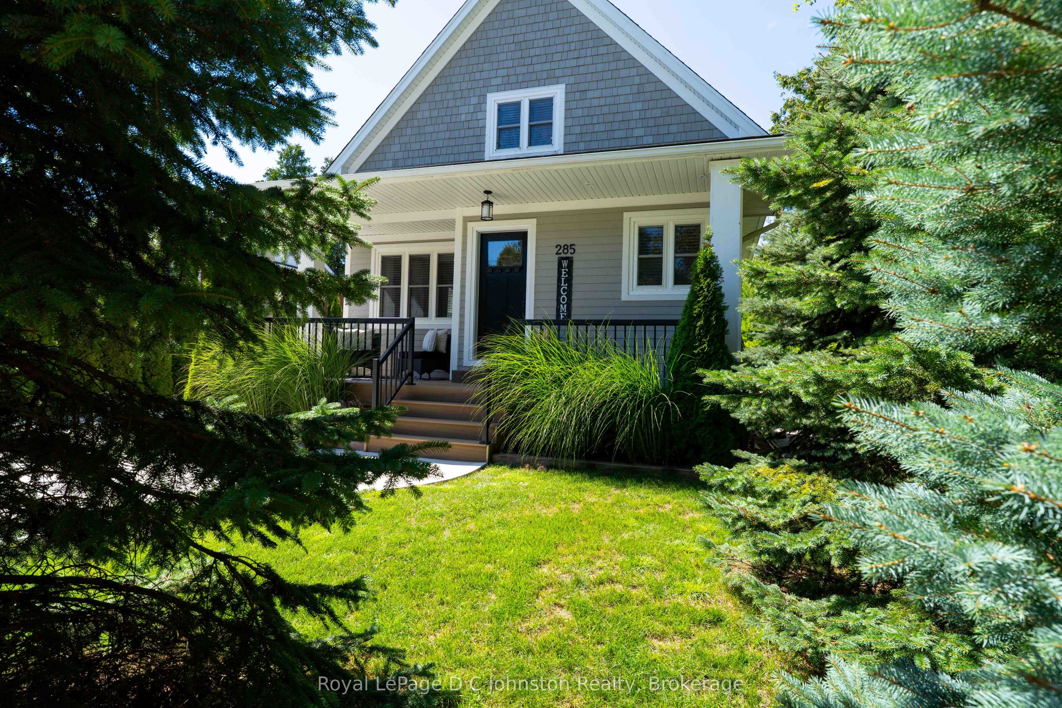
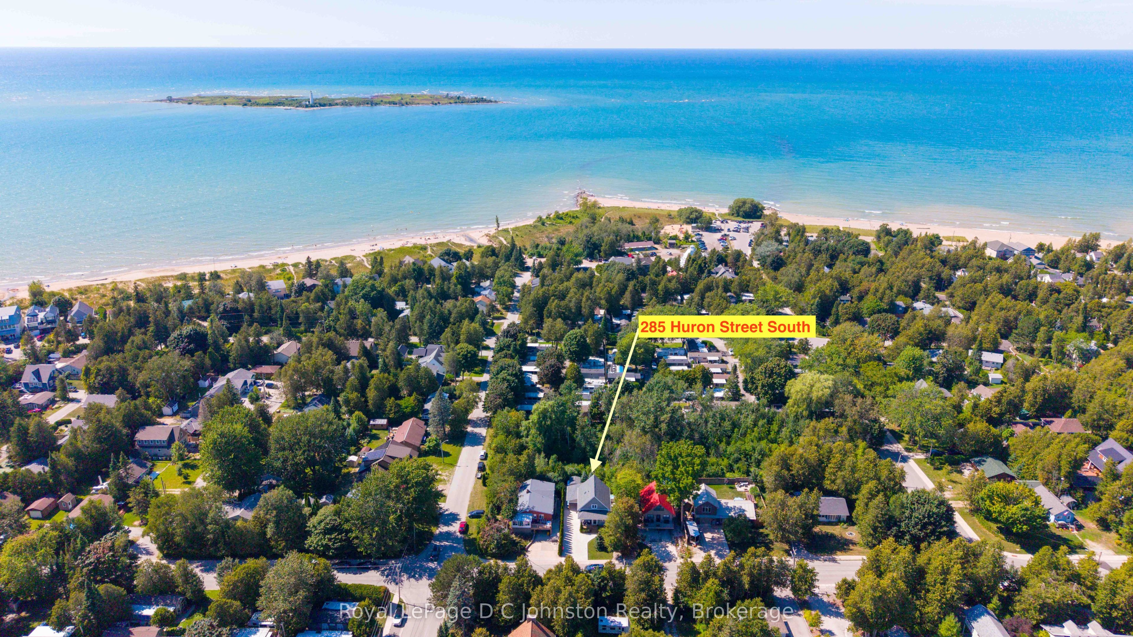
Welcome to your dream retreat on the highly desirable west side of Huron Street, situated just a short stroll from Southampton's beautiful sand beach dunes and the local tennis club. Custom built in 2017 by the owner, this stunning "Maibec" sided home offers 1,544 square feet of beautifully designed above-grade living space, complemented by an additional 758 square feet in the fully finished basement. The thoughtful floor plan begins on the main level with a convenient bedroom and full bathroom, ideal for easy main-floor living. Upstairs, you will find two more generously sized bedrooms, plus a 3 pc bath, providing ample space & comfort for family and visitors. The impressive finished lower level expands your options even further, featuring a cozy family room, a modern 3-piece bath, a highly functional laundry room, and flexible space that easily accommodates one bedroom or possibly a 5th bedroom down. Transition effortlessly to the outdoors through the rear walk-out, which leads to a peaceful, private backyard sanctuary featuring an inviting hot tub and a practical storage shed for your gear. Year-round comfort is guaranteed with an efficient gas forced air furnace and central A/C and a prewired connection for a portable generator if ever needed. Combining an unbeatable beachside location with custom quality craftsmanship, this exceptional property is ready to welcome you home. Schedule your private showing today!
Property Information
Building Details
Features & Amenities
Financials & Fees
Inclusions & Exclusions
Fridge, Stove, washer, dryer, dishwasher, all window coverings
All bedrooms and laundry room curtains, mug rack in kitchen
Location
Similar Properties
View More
Source: Toronto Regional Real Estate Board (TRREB), via PropTx Innovations Inc.
The data relating to real estate on this website comes in part from the MLS® data feed of PropTx Innovations Inc. The information is deemed reliable but is not guaranteed accurate by PropTx.
The information provided herein must only be used by consumers that have a bona fide interest in the purchase, sale or lease of real estate and may not be used for any commercial purpose or any other purpose.
© 2026 PropTx Innovations Inc. All rights reserved. MLS®, REALTOR® and the associated logos are owned or controlled by The Canadian Real Estate Association (CREA).