5 Lasalle Drive
About This Home
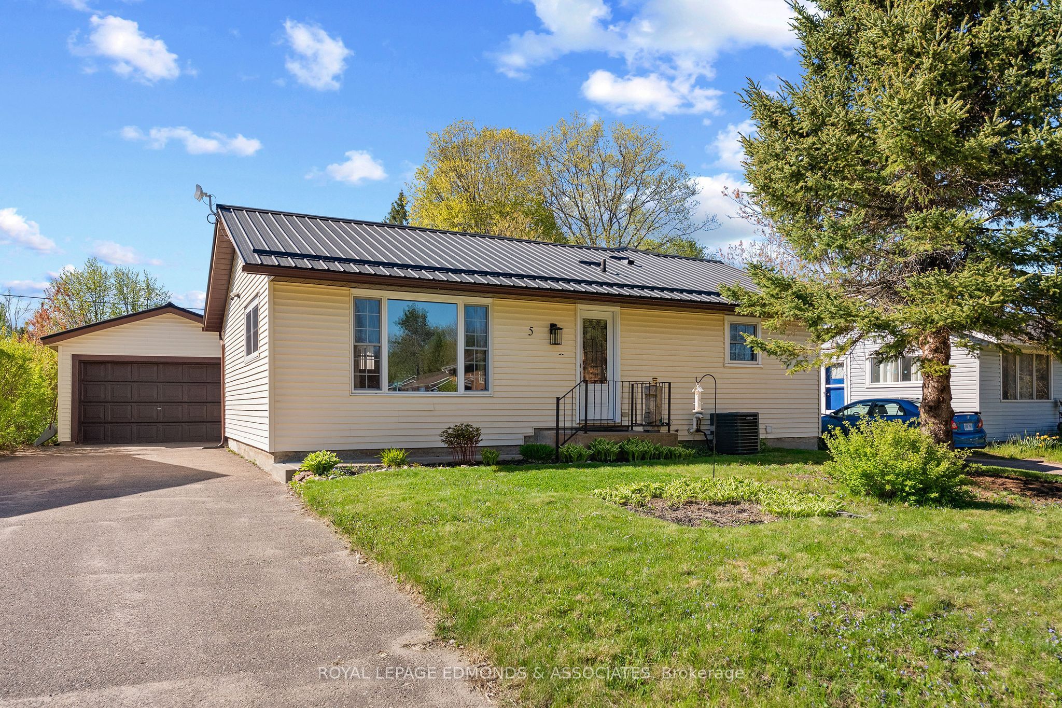
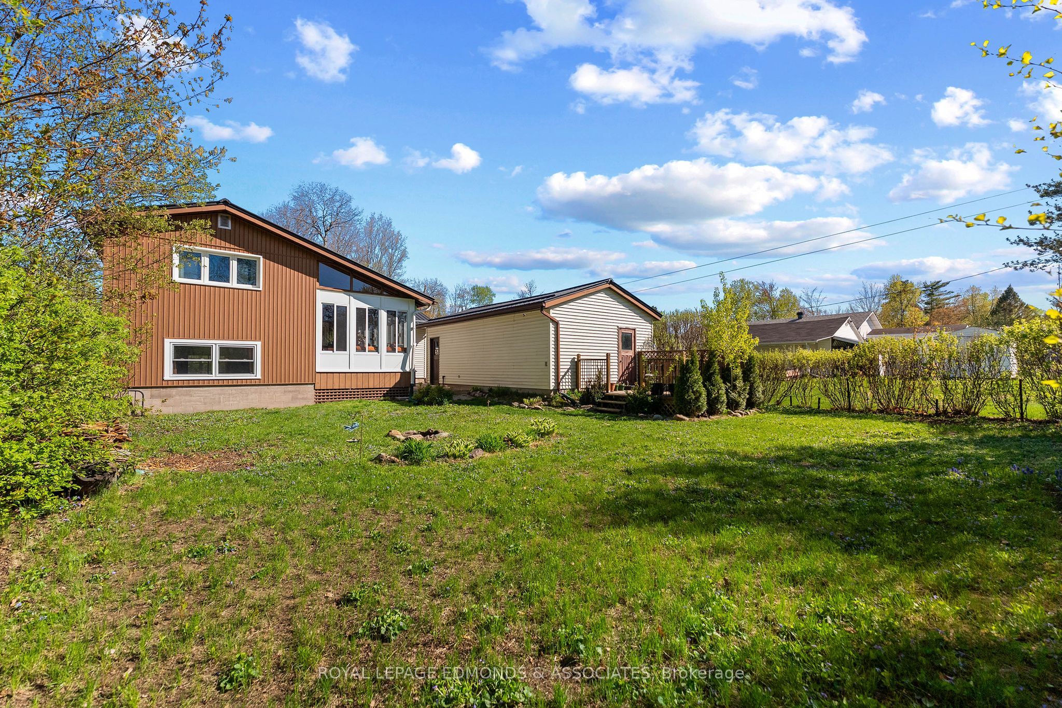
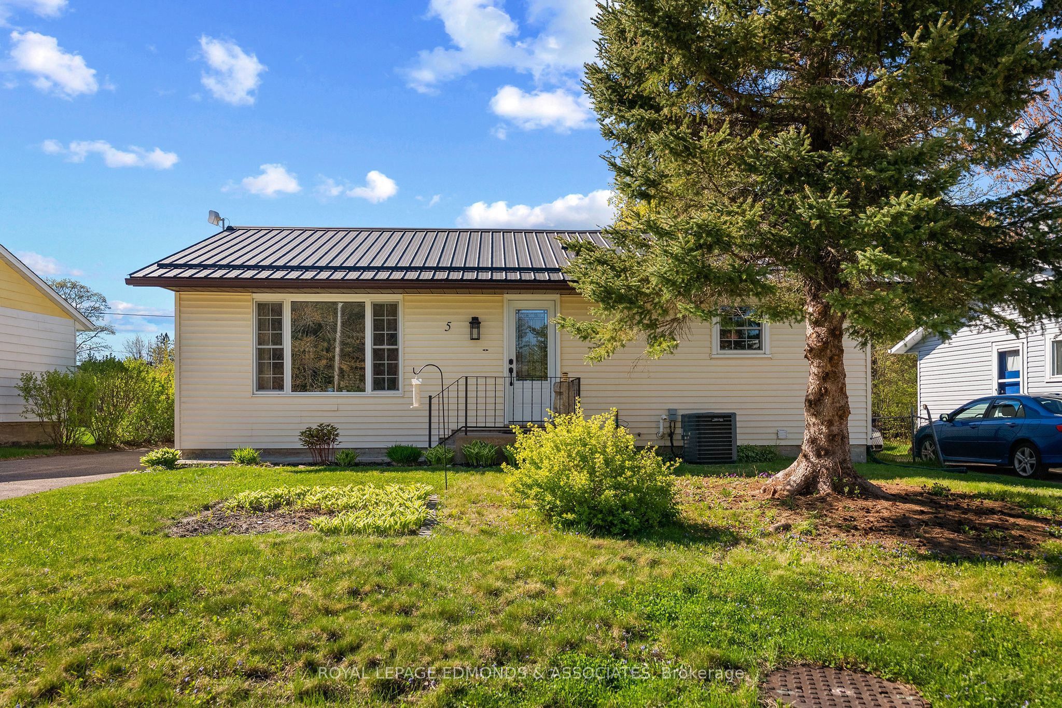
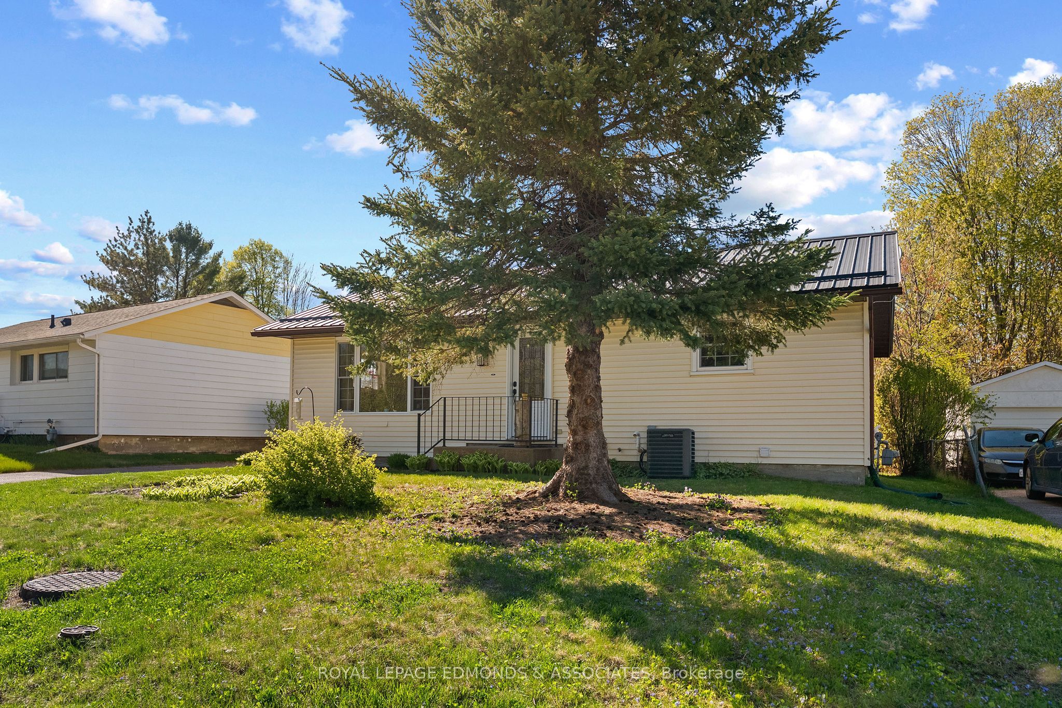
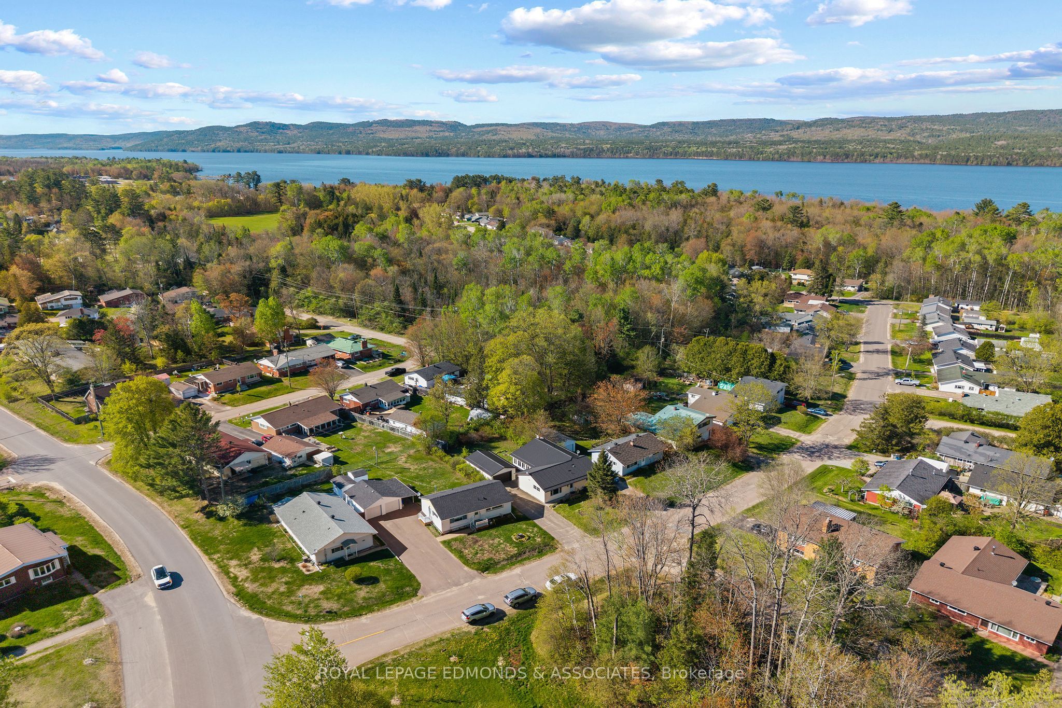
LARGER THAN IT LOOKS! This beautifully maintained home has so much to offer. The welcoming living and dining area is filled with natural light, creating a warm and inviting atmosphere. The kitchen features ample counter space and plenty of cupboards for the cook or chef in your household. A bedroom or home office along with a convenient 3-piece bathroom completes the main level. Just a few steps up, you'll find the primary bedroom with a private 2-piece ensuite. A few steps down is a generously sized third bedroom, offering flexibility for family or guests. The lower level boasts a spacious rec room, an additional 3-piece bathroom, utility/laundry room, and plenty of storage space. A bright 3-season sunroom provides even more room to relax and entertain. The detached garage offers loads of extra storage, while the private deck area off the garage is the perfect spot to enjoy the backyard. Added bonus: a new metal roof on house, sunroom and garage installed in 2023 offers peace of mind and long-term durability. Come discover all that living in Deep River has to offer you and your family!
Property Information
Building Details
Features & Amenities
Financials & Fees
Inclusions & Exclusions
Fridge, Stove, Washer, Dryer, Hood Fan, Freezer in basement
Location
Similar Properties
View More
Source: Toronto Regional Real Estate Board (TRREB), via PropTx Innovations Inc.
The data relating to real estate on this website comes in part from the MLS® data feed of PropTx Innovations Inc. The information is deemed reliable but is not guaranteed accurate by PropTx.
The information provided herein must only be used by consumers that have a bona fide interest in the purchase, sale or lease of real estate and may not be used for any commercial purpose or any other purpose.
© 2026 PropTx Innovations Inc. All rights reserved. MLS®, REALTOR® and the associated logos are owned or controlled by The Canadian Real Estate Association (CREA).