#114 - 480 CALLAWAY Road
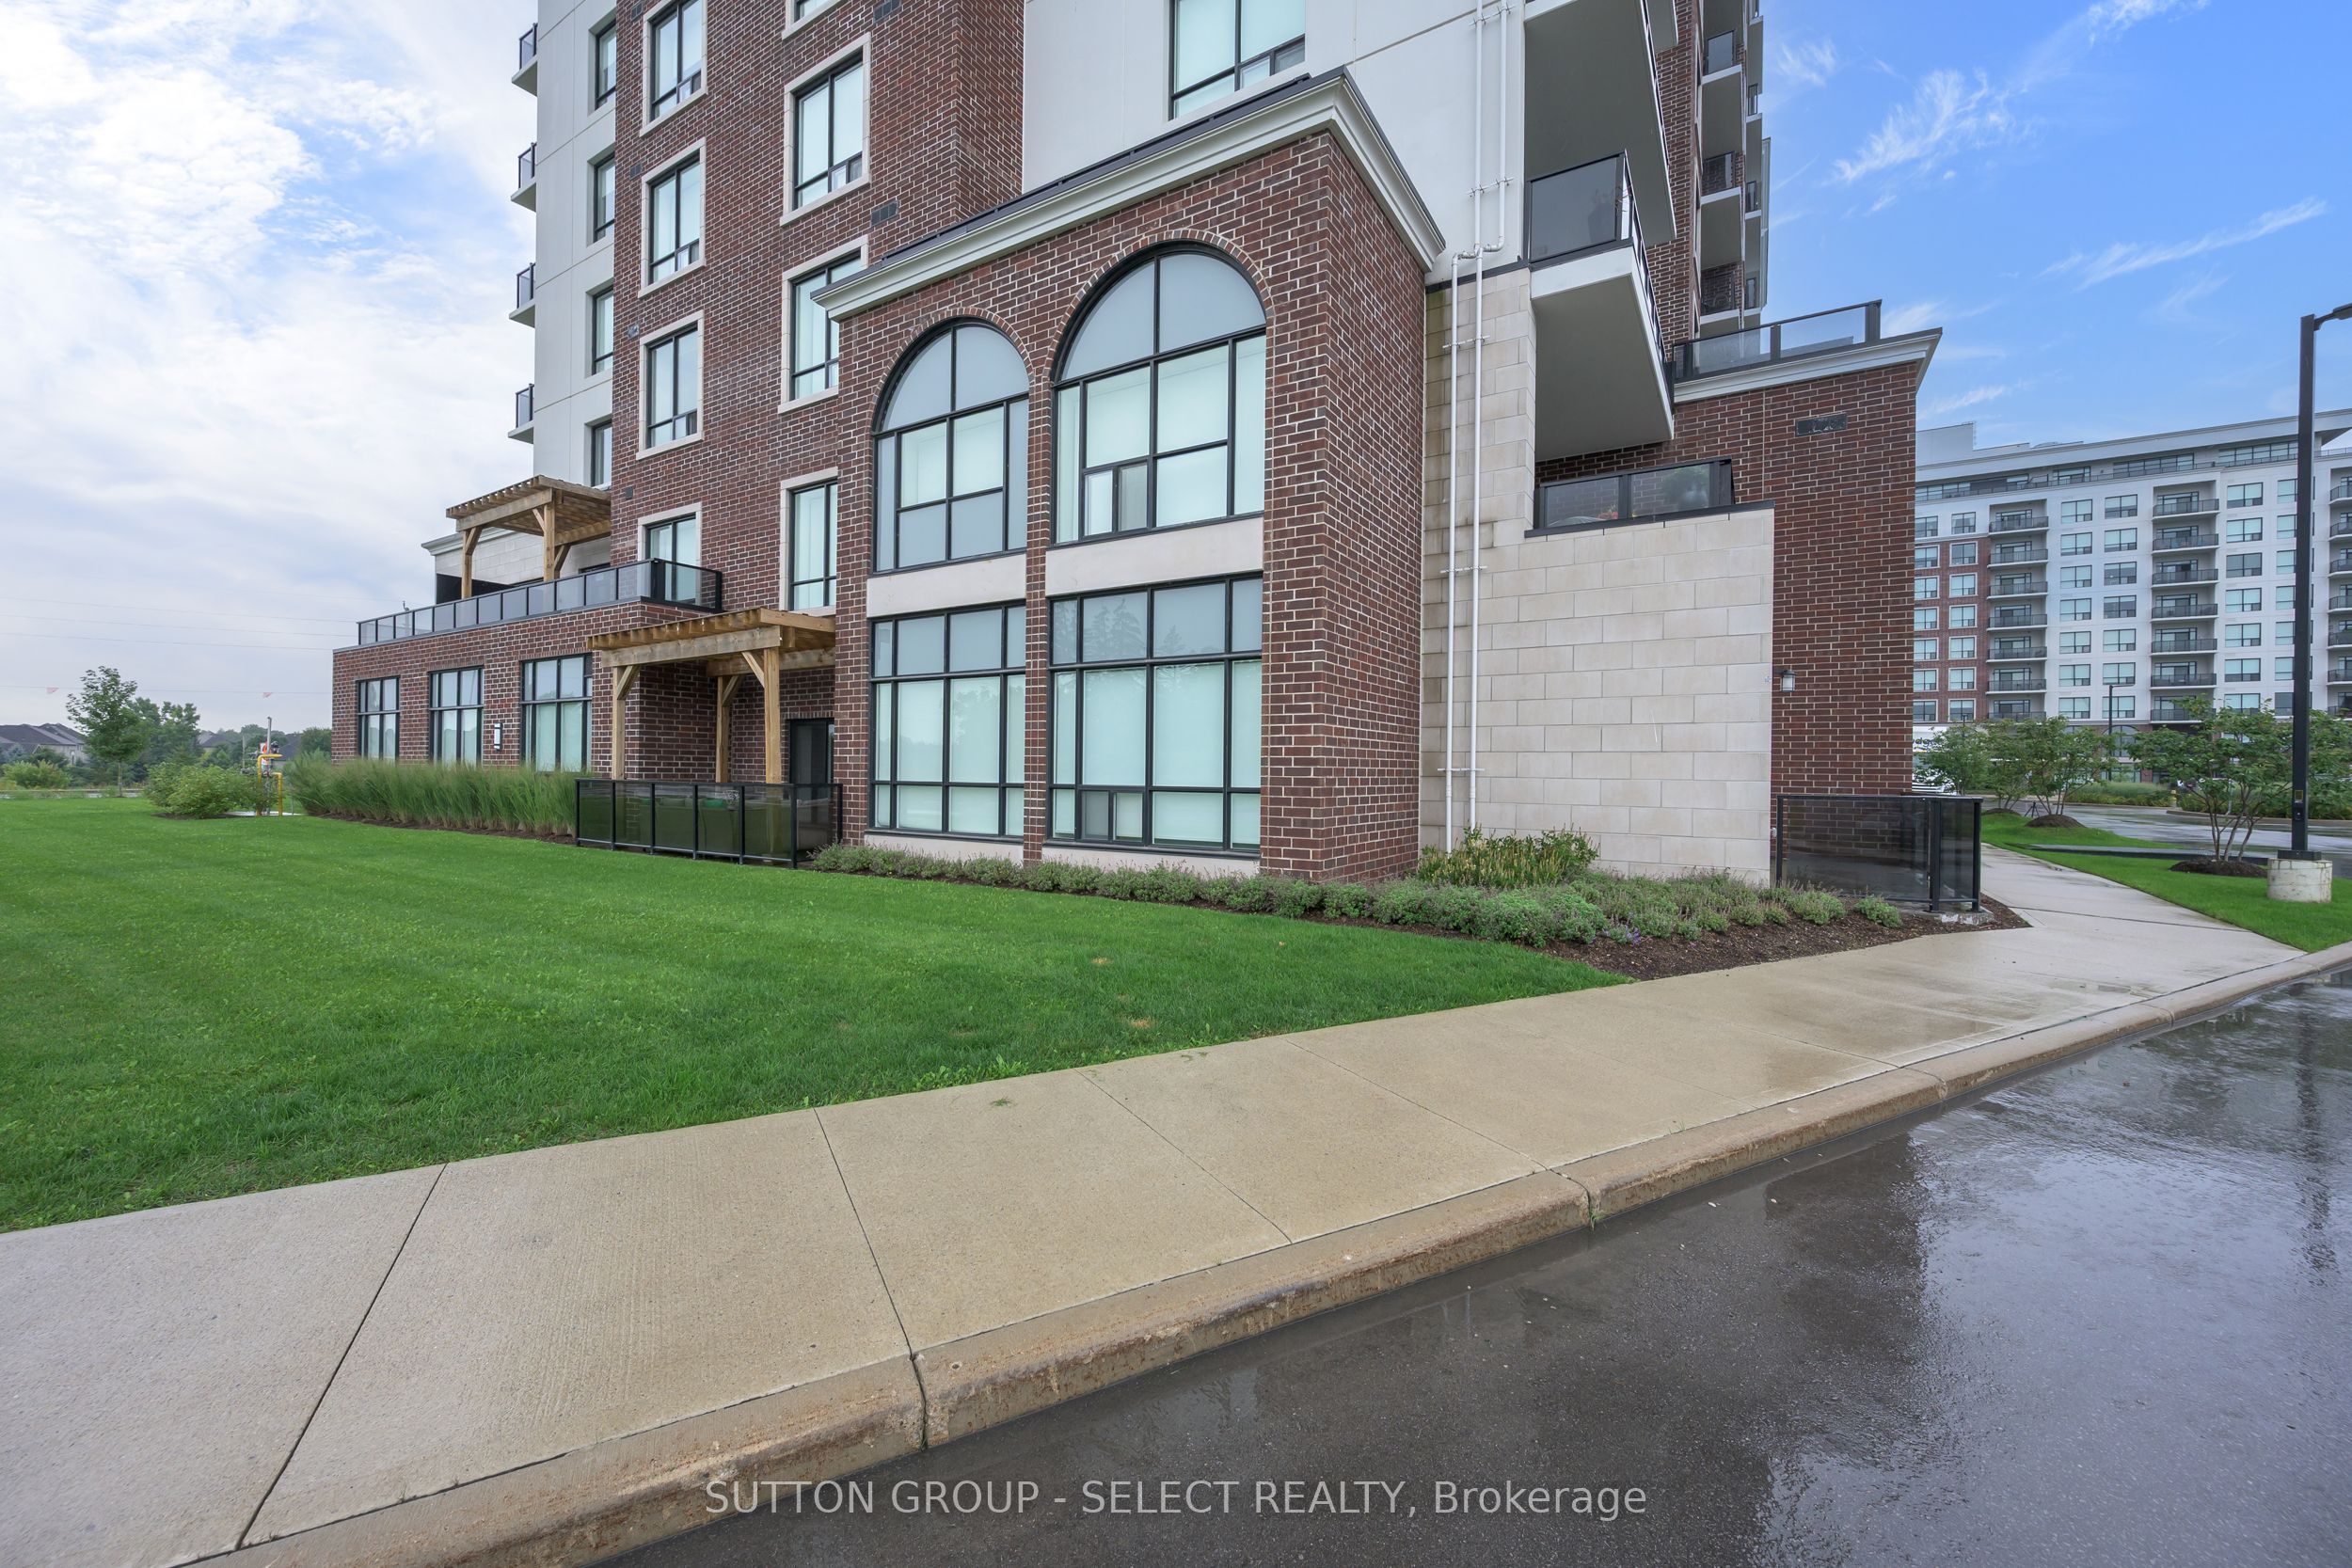
About This Home
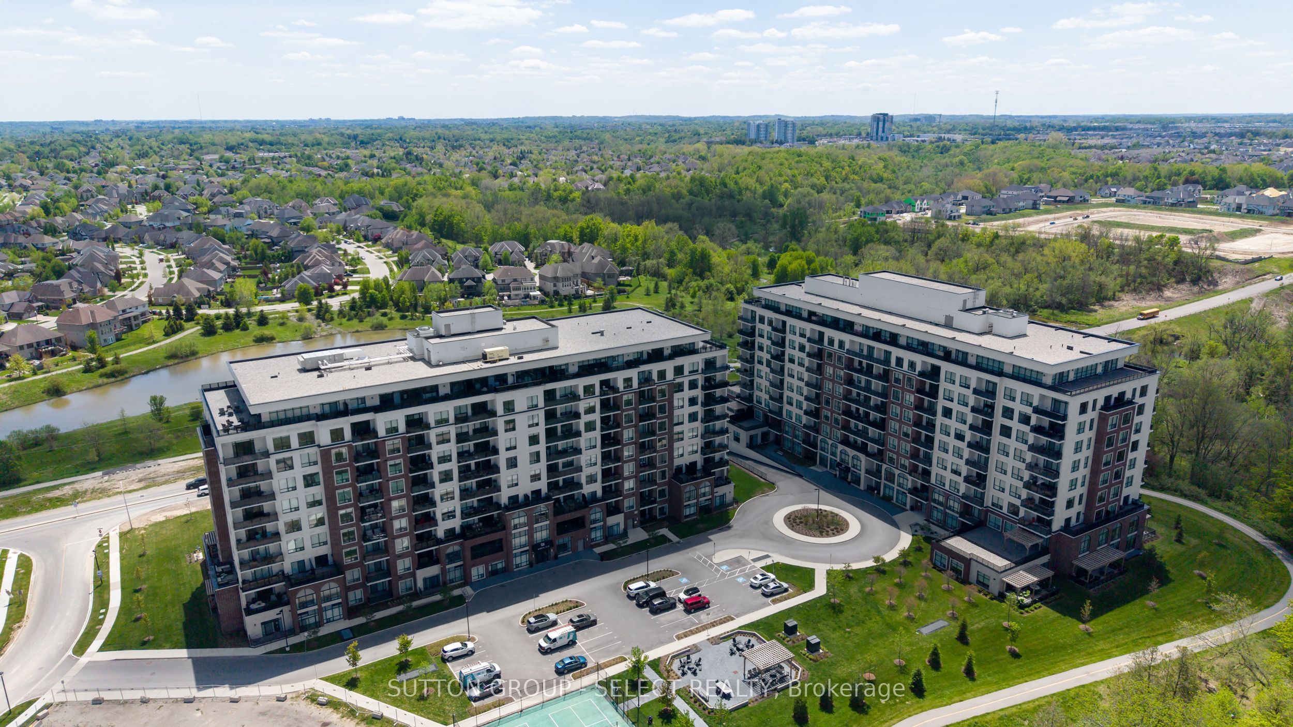
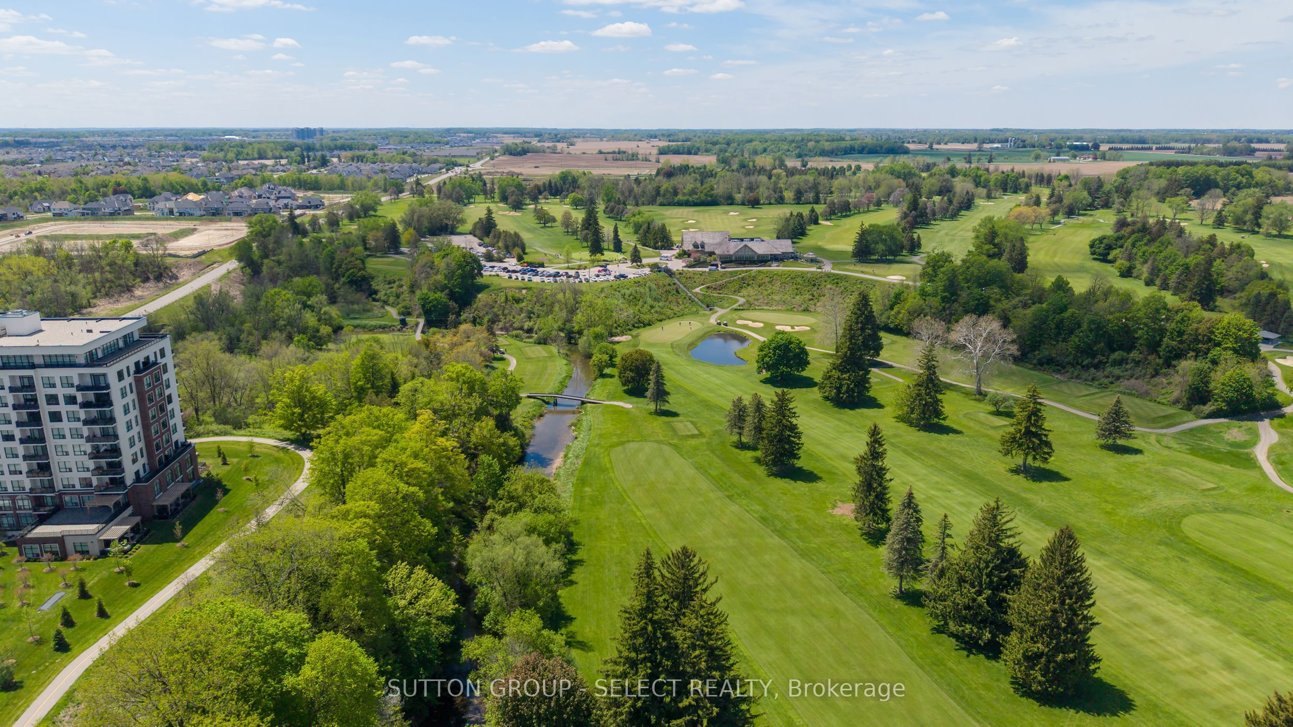
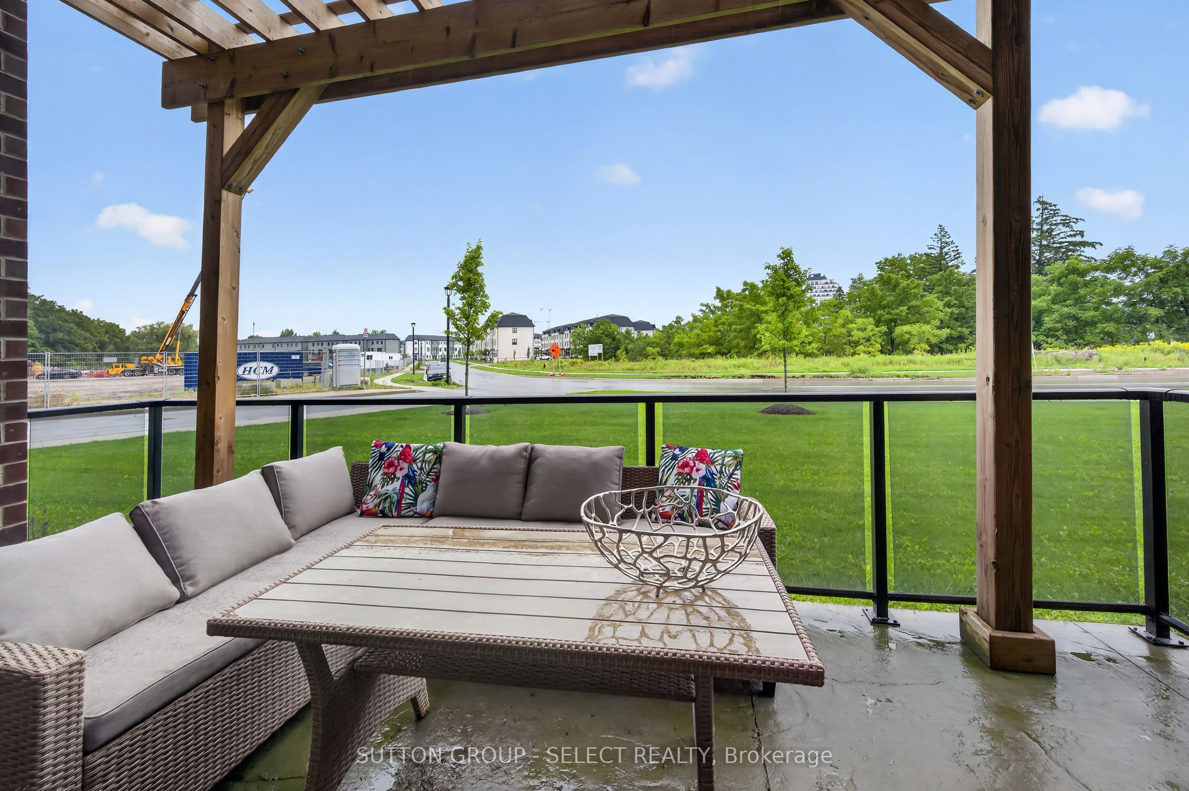
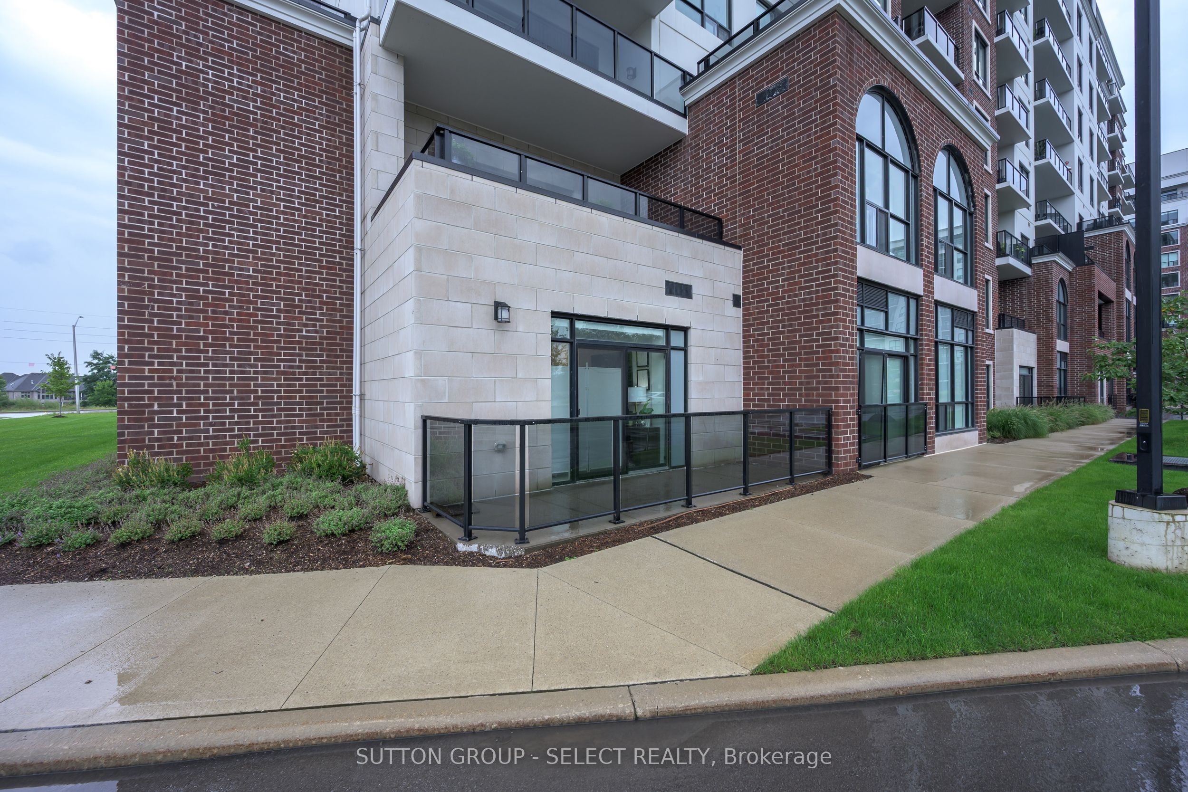
Welcome to 480 Callaway Road North Link, an exceptional 2-bedroom plus den, 2-bathroom main-floor condo offering approximately 1,800 sq. ft. of beautifully designed living space. This spacious previous model features an impressive open-concept layout with engineered wood laminate flooring, elegant granite finishes, and a cozy fireplace creating a warm and inviting atmosphere. The generous primary suite offers a walk-in closet, private suite and direct access to one of two large private patios - an incredible feature rarely found in condo living. The second spacious patio provides even more outdoor living and entertaining space. Enjoy the convenience of two side-by-side parking spaces, complete with a dedicated EV charger, as well as exclusive private storage. Residents also have access to a stunning amenity centre offering an impressive array of spaces and amenities designed to enhance everyday living. With exceptional indoor and outdoor space, premium features, abundant storage, and the convenience of main-floor living, this is a truly special condo that combines comfort, style, and an elevated lifestyle.
Property Information
Building Details
Features & Amenities
Financials & Fees
Location
Similar Properties
View More
Source: Toronto Regional Real Estate Board (TRREB), via PropTx Innovations Inc.
The data relating to real estate on this website comes in part from the MLS® data feed of PropTx Innovations Inc. The information is deemed reliable but is not guaranteed accurate by PropTx.
The information provided herein must only be used by consumers that have a bona fide interest in the purchase, sale or lease of real estate and may not be used for any commercial purpose or any other purpose.
© 2026 PropTx Innovations Inc. All rights reserved. MLS®, REALTOR® and the associated logos are owned or controlled by The Canadian Real Estate Association (CREA).