1125 Tischart Crescent
About This Home
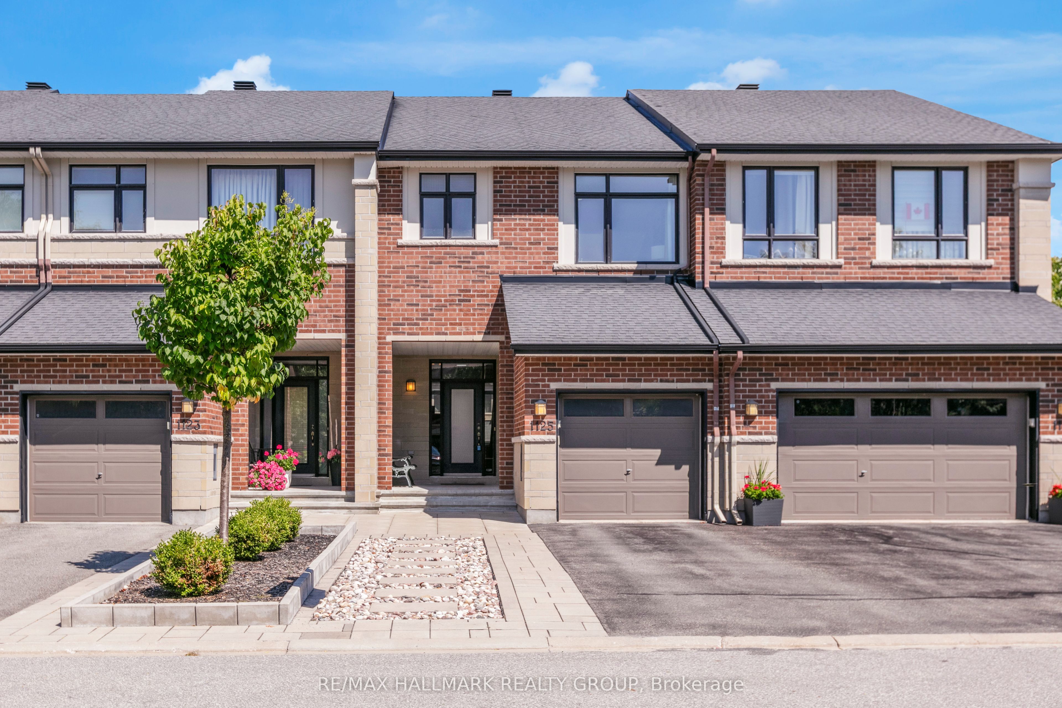
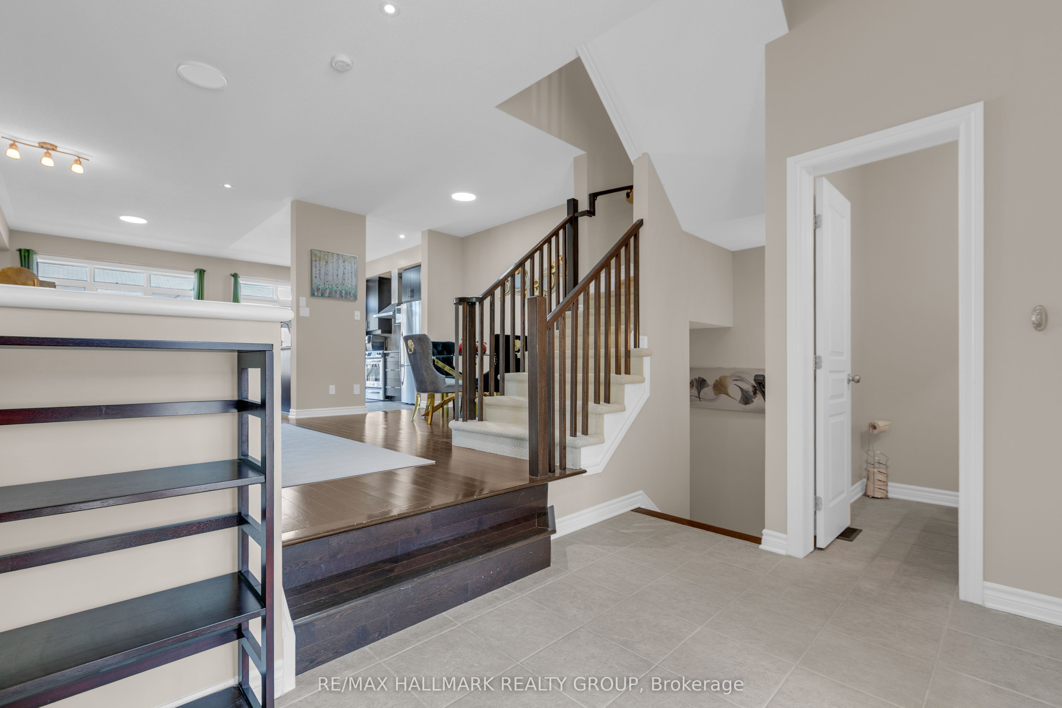
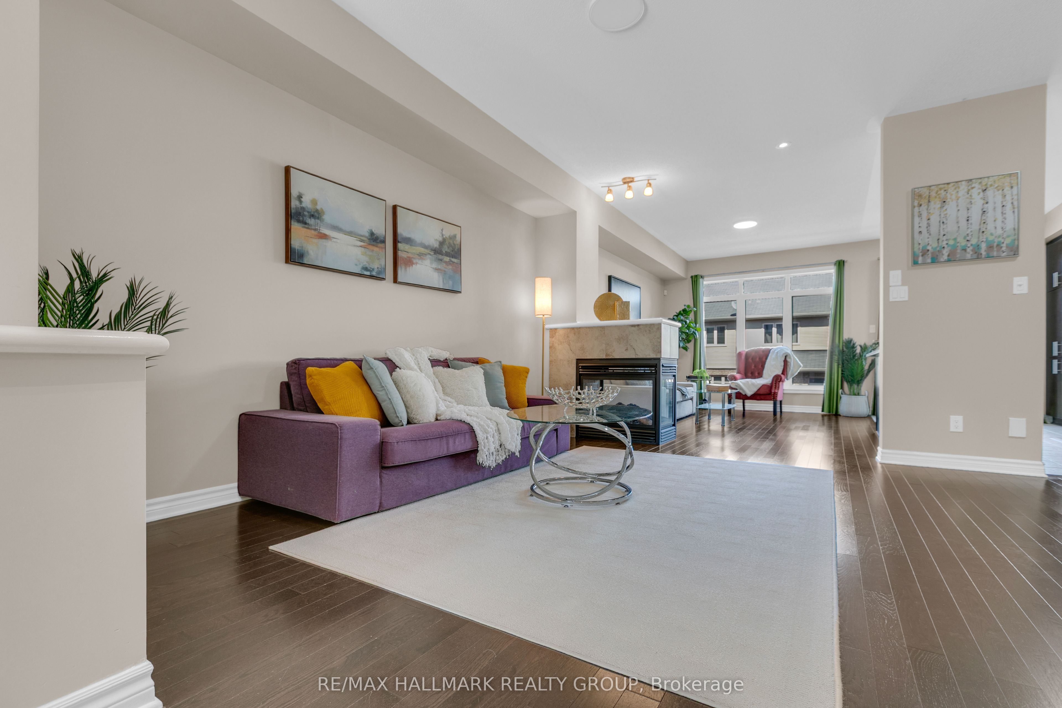
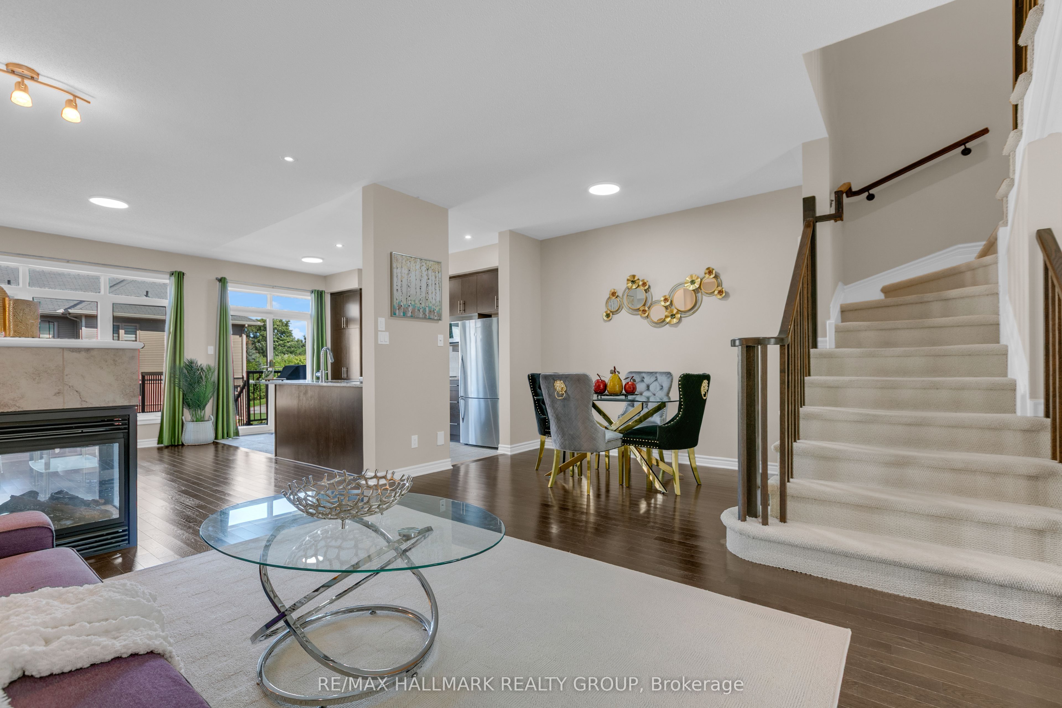
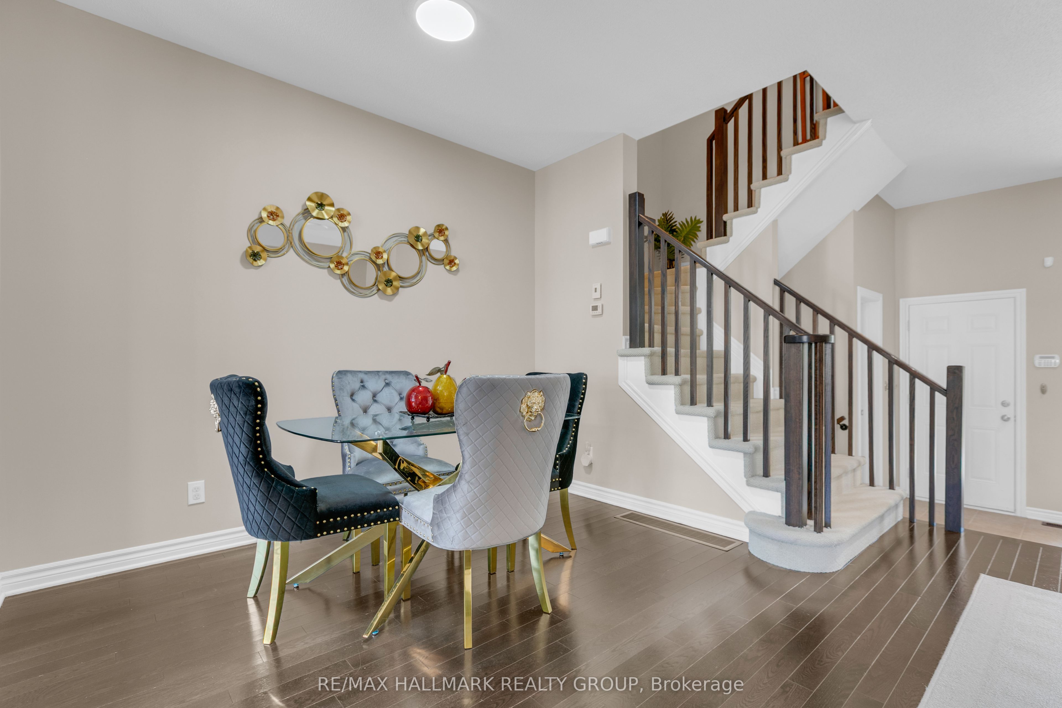
Open house Sunday Sep 6th 2-4 pm - Welcome to this beautifully maintained Urbandale-built 3-bedroom plus loft/den townhome in sought-after Kanata Lakes, offering a bright, spacious layout and exceptional functionality across all three levels. The extended interlock driveway provides valuable additional parking and a welcoming approach to the home. Step inside to an open-concept main floor with hardwood and tile flooring, generous living and dining spaces, and a striking centrally positioned three-sided gas fireplace that serves as a warm focal point while creating a natural connection between the living areas. The well-appointed kitchen features granite countertops, an extended granite island, high-end stainless steel appliances, ample cabinetry and plenty of workspace, making it equally suited for everyday living and entertaining. Upstairs, the spacious primary bedroom features a walk-in closet and private 4-piece ensuite, while two additional well-sized bedrooms, a full bathroom, convenient upper-level laundry and a versatile loft/den provide excellent flexibility for family life, working from home or additional sitting space. The finished basement extends the living area with a large recreation room, large look out basement windows, excellent storage and a 3 piece bathroom rough-in room.Outside, the fully fenced backyard features a composite deck and natural gas BBQ hookup, ready for summer dining and entertaining. The attached garage is equipped with an EV charger installed in 2025, adding a valuable modern convenience. Ideally located in Kanata Lakes close to highly regarded schools, parks, trails, shopping, recreation and everyday amenities, this move-in-ready home delivers an excellent combination of space, comfort and location. Book your private showing today.
Property Information
Building Details
Features & Amenities
Financials & Fees
Inclusions & Exclusions
fridge, stove, dishwasher,hood fan, Ev charger , washer & dryer
Location
Similar Properties
View More
Source: Toronto Regional Real Estate Board (TRREB), via PropTx Innovations Inc.
The data relating to real estate on this website comes in part from the MLS® data feed of PropTx Innovations Inc. The information is deemed reliable but is not guaranteed accurate by PropTx.
The information provided herein must only be used by consumers that have a bona fide interest in the purchase, sale or lease of real estate and may not be used for any commercial purpose or any other purpose.
© 2026 PropTx Innovations Inc. All rights reserved. MLS®, REALTOR® and the associated logos are owned or controlled by The Canadian Real Estate Association (CREA).