33 Fairs Crescent
About This Home
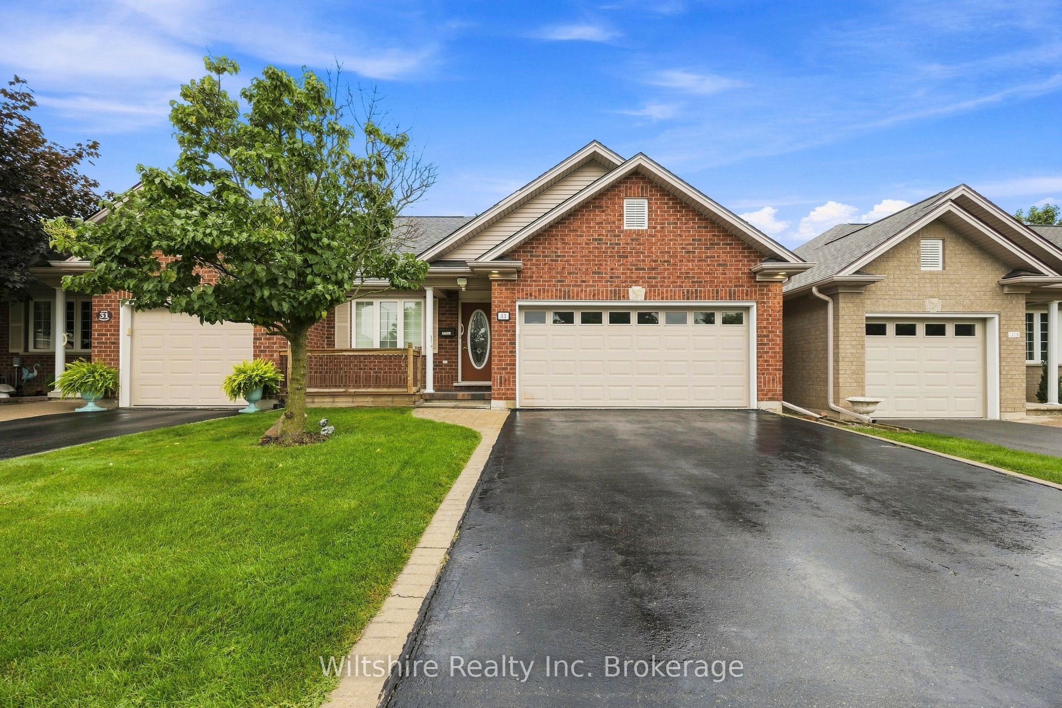
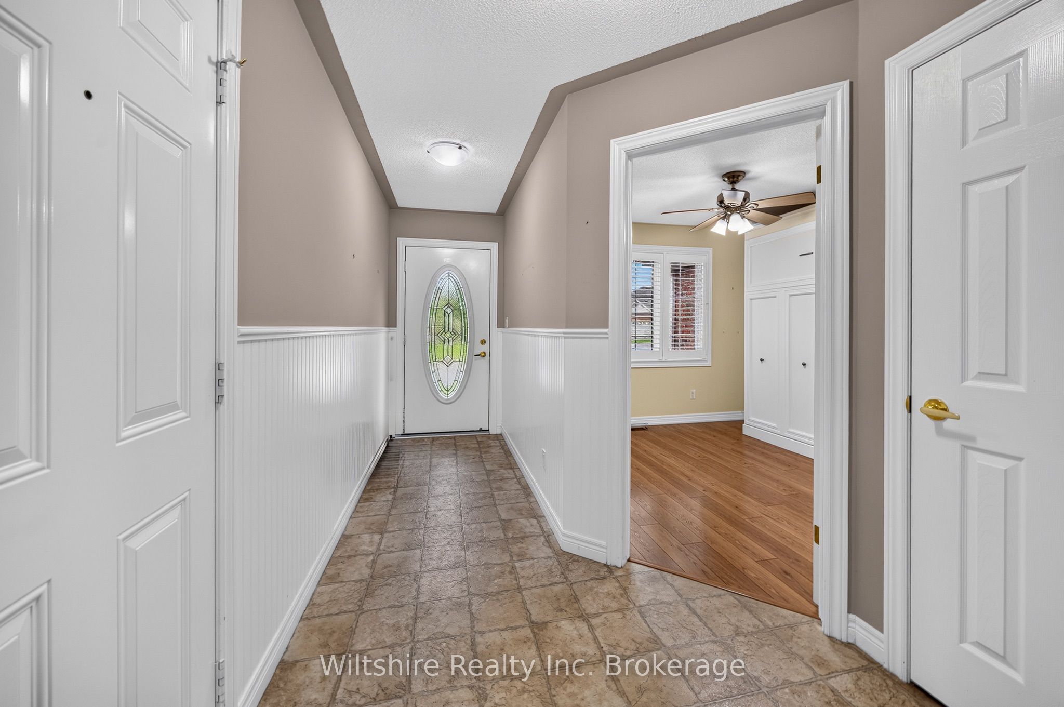
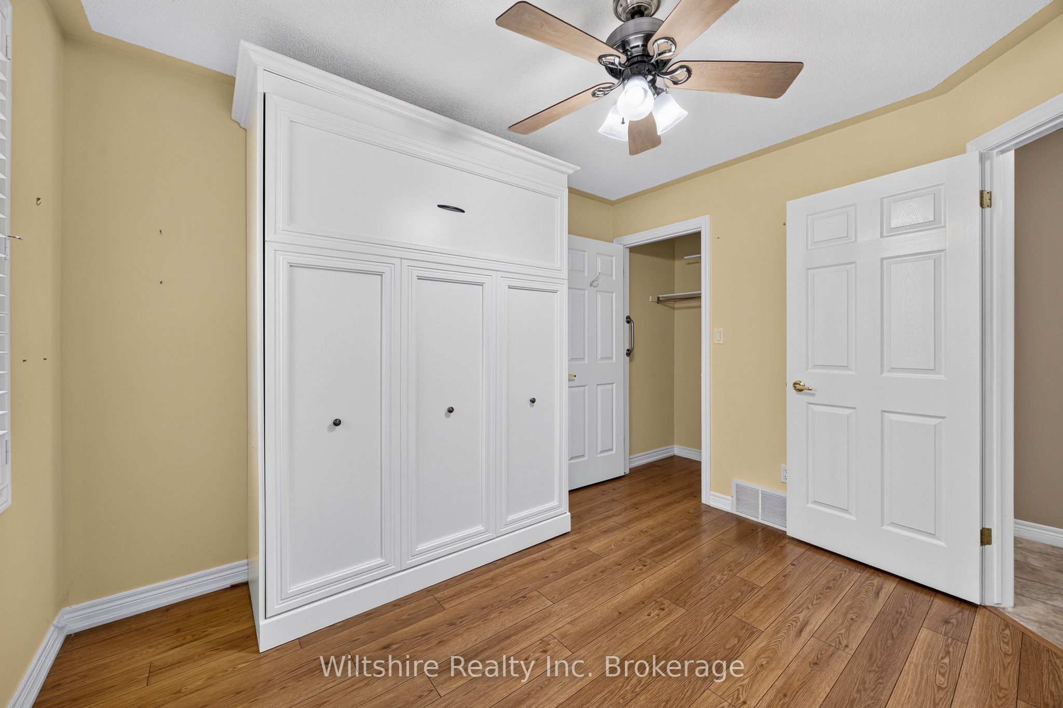
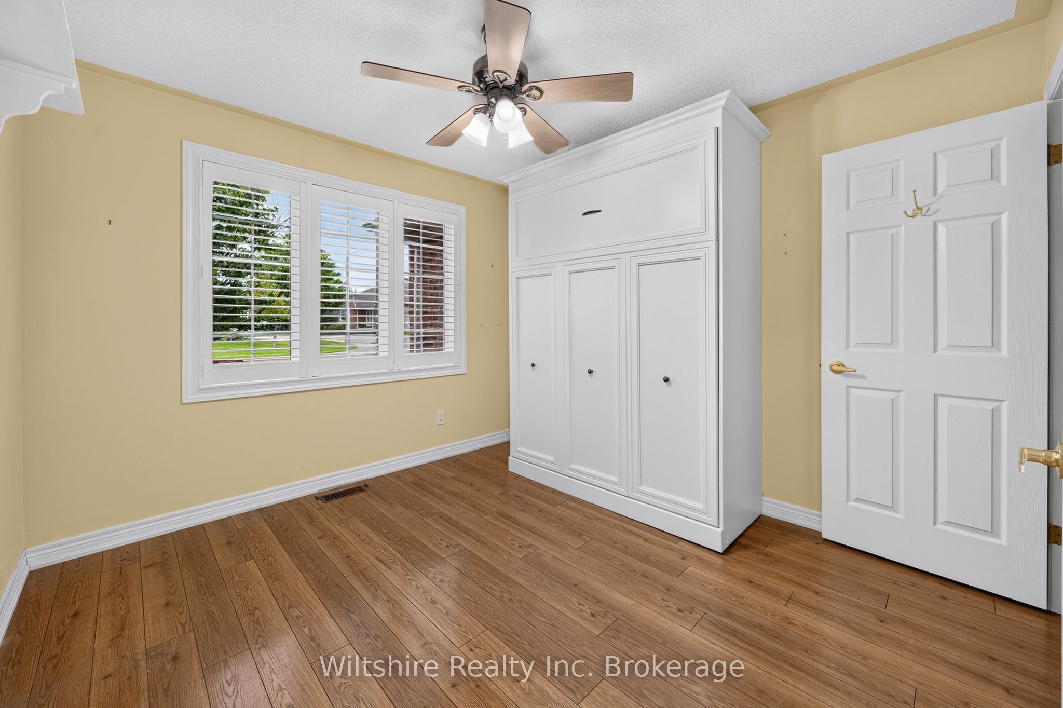
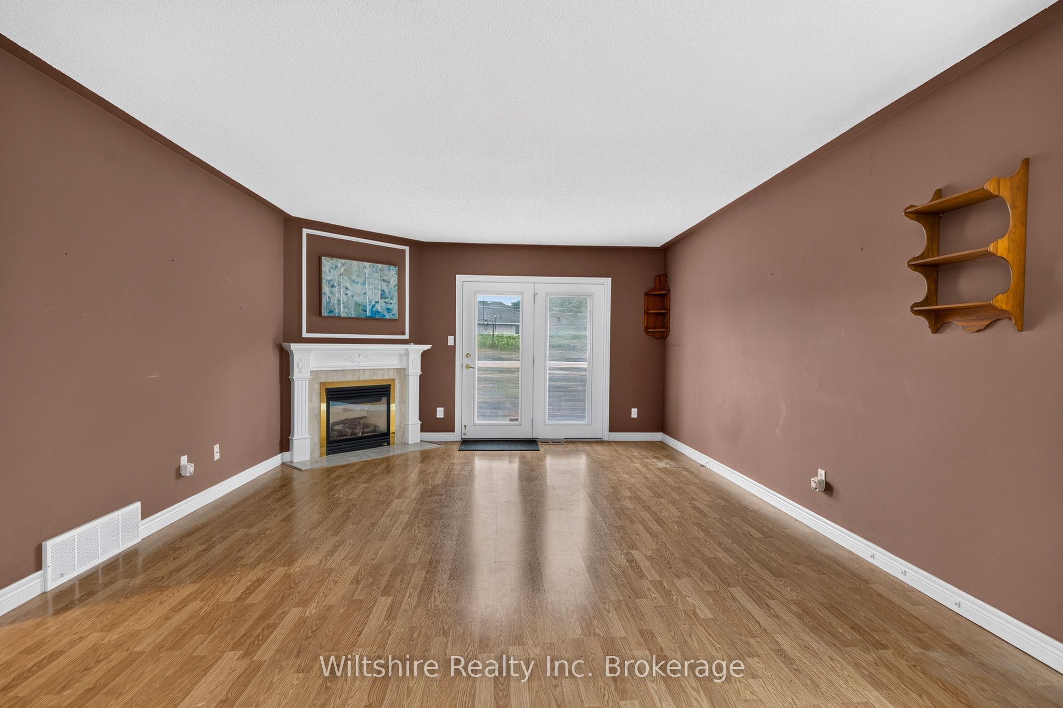
Welcome to Baldwin Place, one of Tillsonburg's premier adult lifestyle communities. Built in 2005, this well-maintained home reflects true pride of ownership, offering a solid foundation and classic layout ready for your personal decorative touches and updates. The main floor features an inviting living room centered around a cozy fireplace with a concealed TV bracket compartment above for clean visual appeal. The primary suite includes a walk-in closet and a private 3-piece ensuite, accompanied by a versatile front bedroom or den, a main 4-piece bath, and convenient main-floor laundry with direct inside access to the attached double garage. Step outside to a private rear deck and patio area framed by mature cedar trees, perfect for relaxing outdoors. The full, unfinished basement provides an exceptional canvas for tailored storage or future living space expansion. Beyond the front door, living in Baldwin Place gives you exclusive access to a vibrant neighborhood culture and the private Baldwin Place Recreation Centre. Residents enjoy an array of top-tier amenities, including a heated outdoor pool, shuffleboard courts, billiards and game rooms, a well-stocked library, and a multi-purpose great hall that hosts regular fitness classes, social gatherings, and community events.Buyers acknowledge a one time $2,000 transfer fee payable to the Baldwin Place Residents Association, along with an annual fee of $500.
Property Information
Building Details
Features & Amenities
Financials & Fees
Inclusions & Exclusions
Fridge, Stove, Dishwasher, Washer, Dryer, Water Heater, Water Softener
Location
Similar Properties
View More
Source: Toronto Regional Real Estate Board (TRREB), via PropTx Innovations Inc.
The data relating to real estate on this website comes in part from the MLS® data feed of PropTx Innovations Inc. The information is deemed reliable but is not guaranteed accurate by PropTx.
The information provided herein must only be used by consumers that have a bona fide interest in the purchase, sale or lease of real estate and may not be used for any commercial purpose or any other purpose.
© 2026 PropTx Innovations Inc. All rights reserved. MLS®, REALTOR® and the associated logos are owned or controlled by The Canadian Real Estate Association (CREA).