#130 - 12 Lily Lane
About This Home
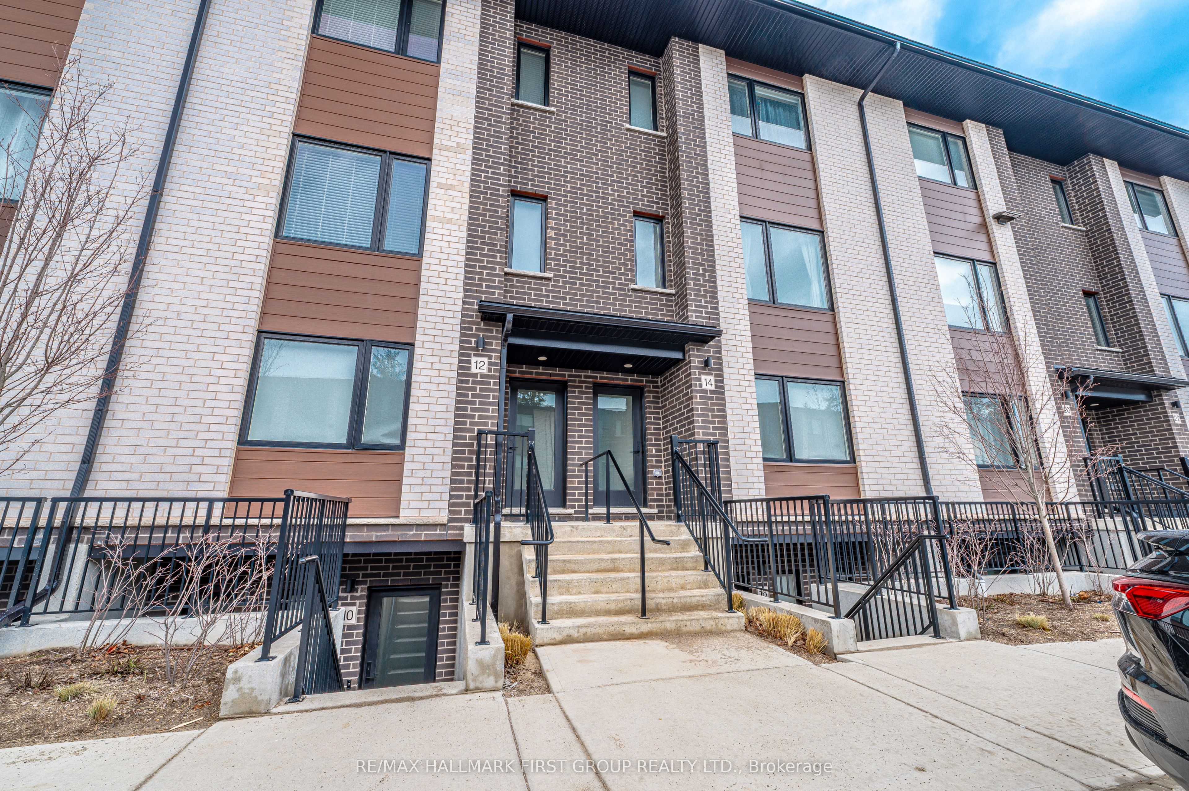
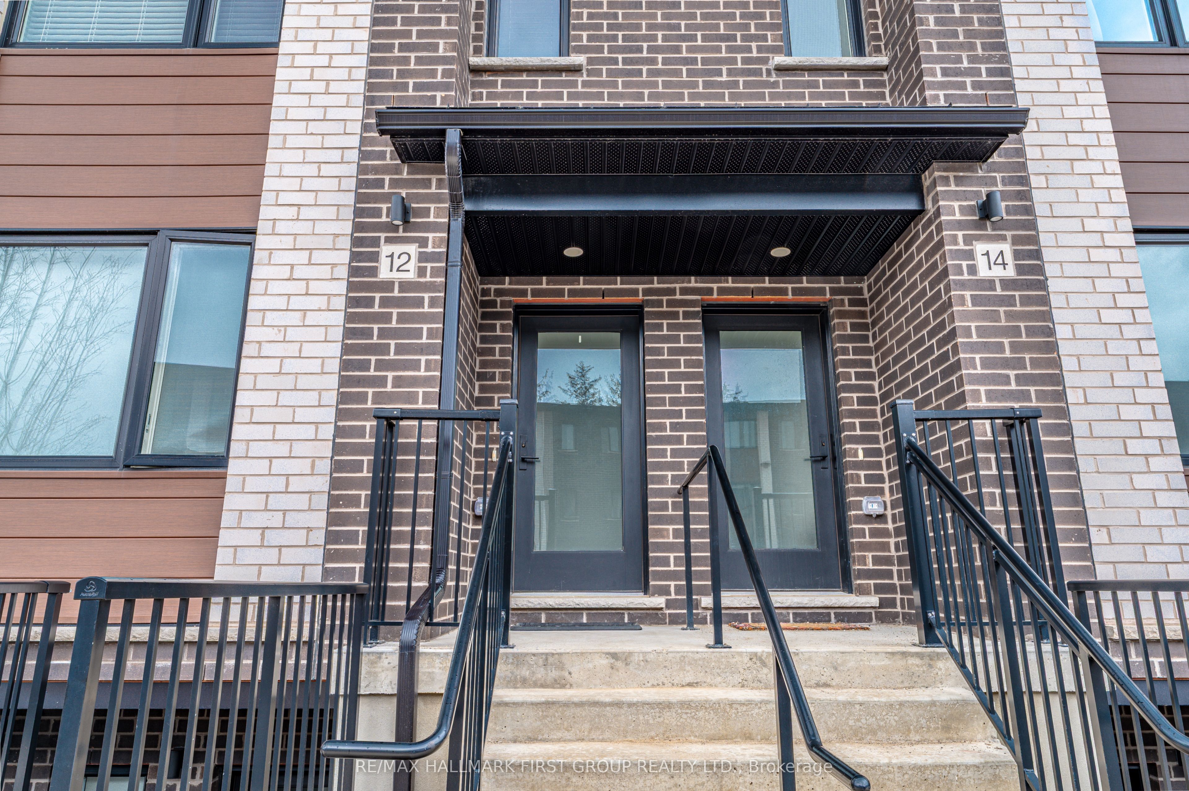
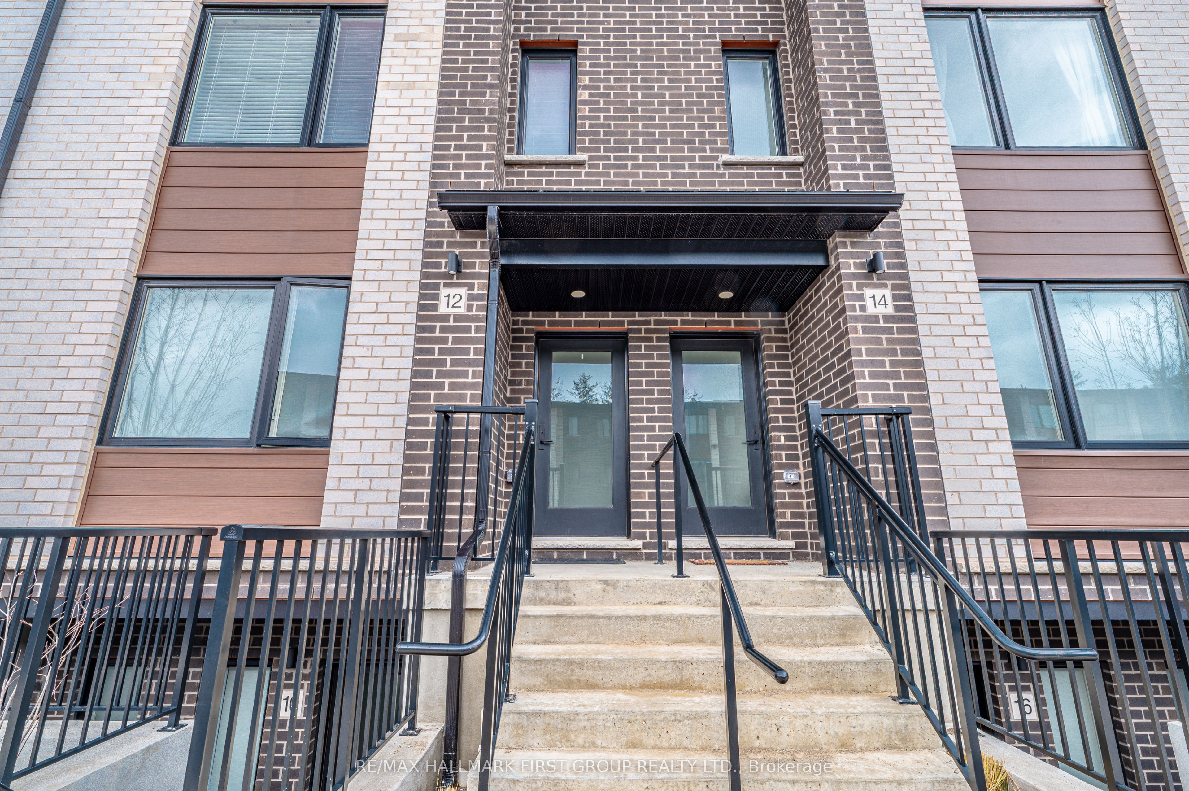
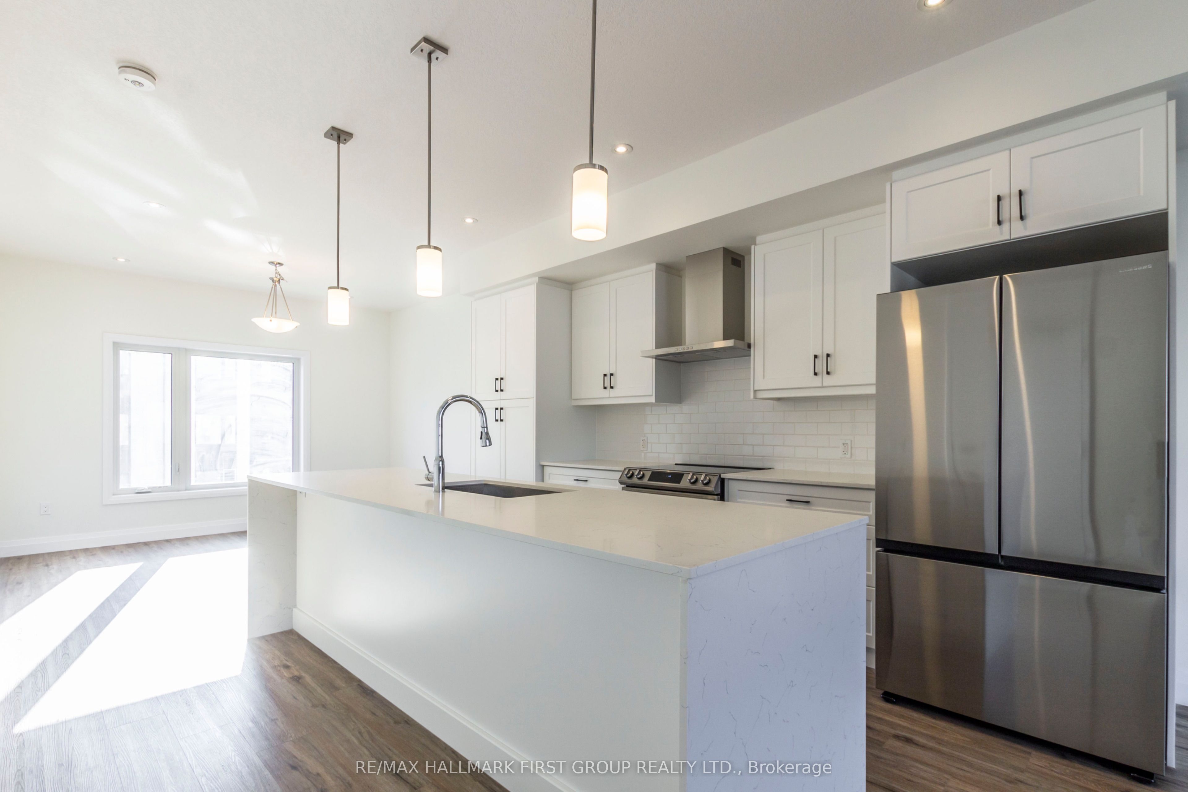
Welcome to this 1 year new 3-bedroom, 2.5-bathroom condo townhouse located in the vibrant South End of Guelph. Offering approximately 1,540 sq ft of thoughtfully designed living space, this home features a bright open-concept layout filled with natural light. The modern kitchen is equipped with quartz countertops, stainless steel appliances, and a large island perfect for cooking and entertaining. The spacious living and dining areas create a comfortable space for both relaxing and hosting guests. Step out onto the private 100 sq ft balcony, ideal for enjoying your morning coffee or evening unwind. Upstairs, you'll find three well-sized bedrooms, including a primary suite with its own ensuite bathroom. With 2.5 bathrooms in total, the home offers both comfort and convenience for families or professionals. One parking space is included for added ease. The property is ideally located close to parks, schools, shopping, and everyday amenities. Commuters will appreciate the quick access to Highway 6 and Highway 401, making travel throughout the region simple and convenient.
Property Information
Building Details
Features & Amenities
Financials & Fees
Inclusions & Exclusions
Refrigerator, Stove, Range Hood, Built-In Dishwasher, Washer, Dryer, Water Softener. 1 Parking Space
Location
Similar Properties
View More
Source: Toronto Regional Real Estate Board (TRREB), via PropTx Innovations Inc.
The data relating to real estate on this website comes in part from the MLS® data feed of PropTx Innovations Inc. The information is deemed reliable but is not guaranteed accurate by PropTx.
The information provided herein must only be used by consumers that have a bona fide interest in the purchase, sale or lease of real estate and may not be used for any commercial purpose or any other purpose.
© 2026 PropTx Innovations Inc. All rights reserved. MLS®, REALTOR® and the associated logos are owned or controlled by The Canadian Real Estate Association (CREA).