208 Deveron Crescent
About This Home
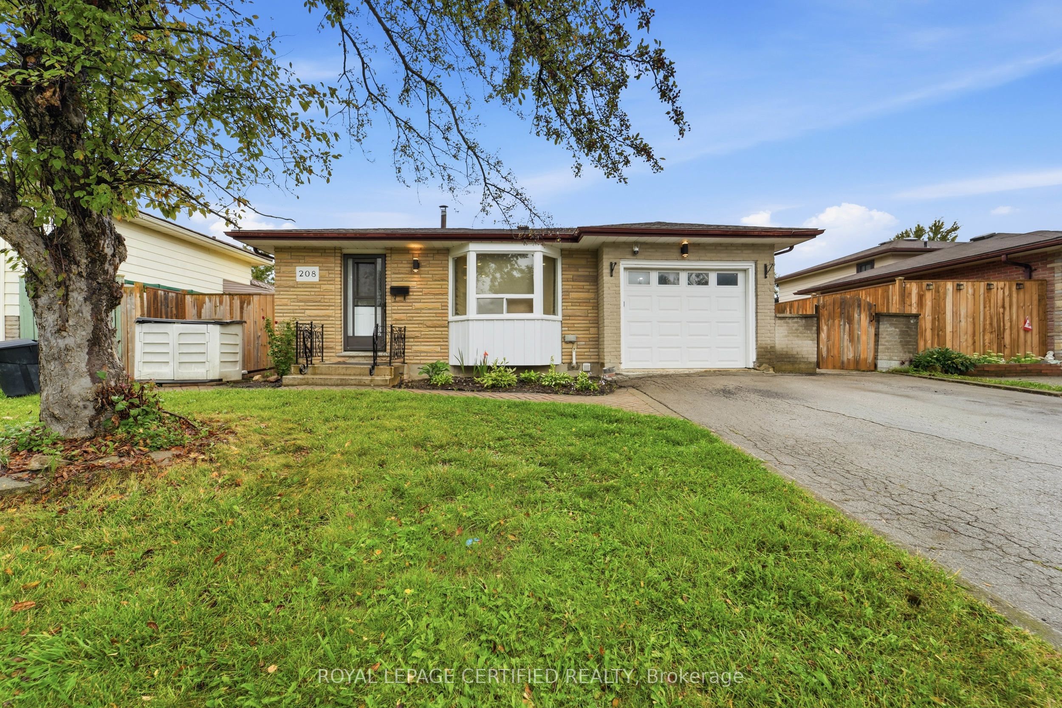
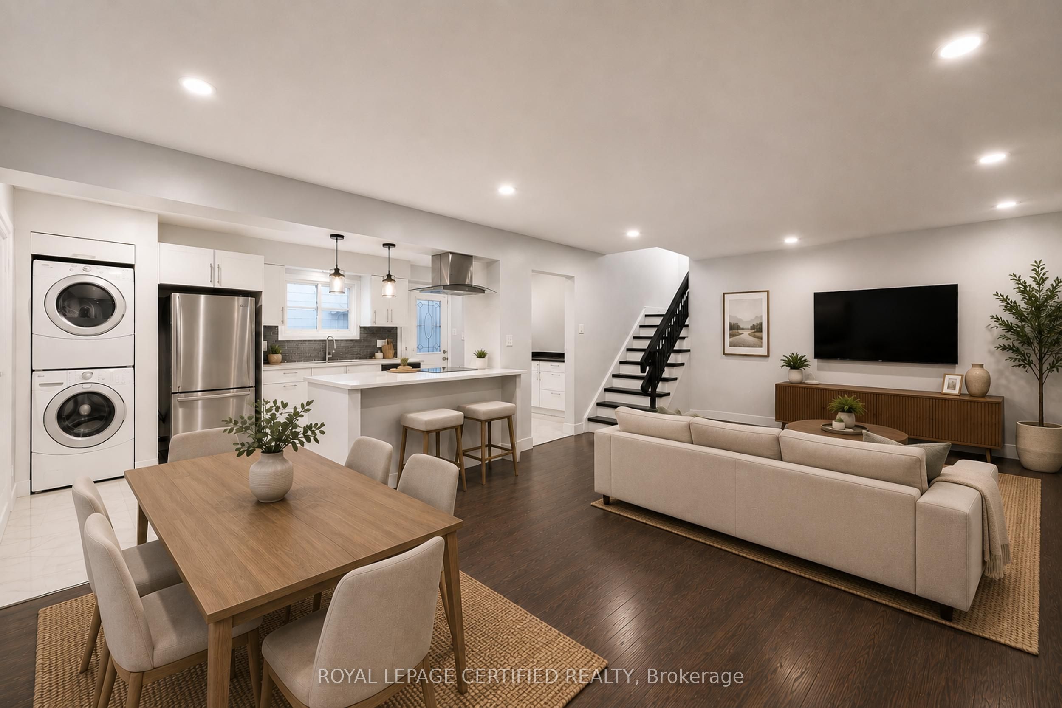
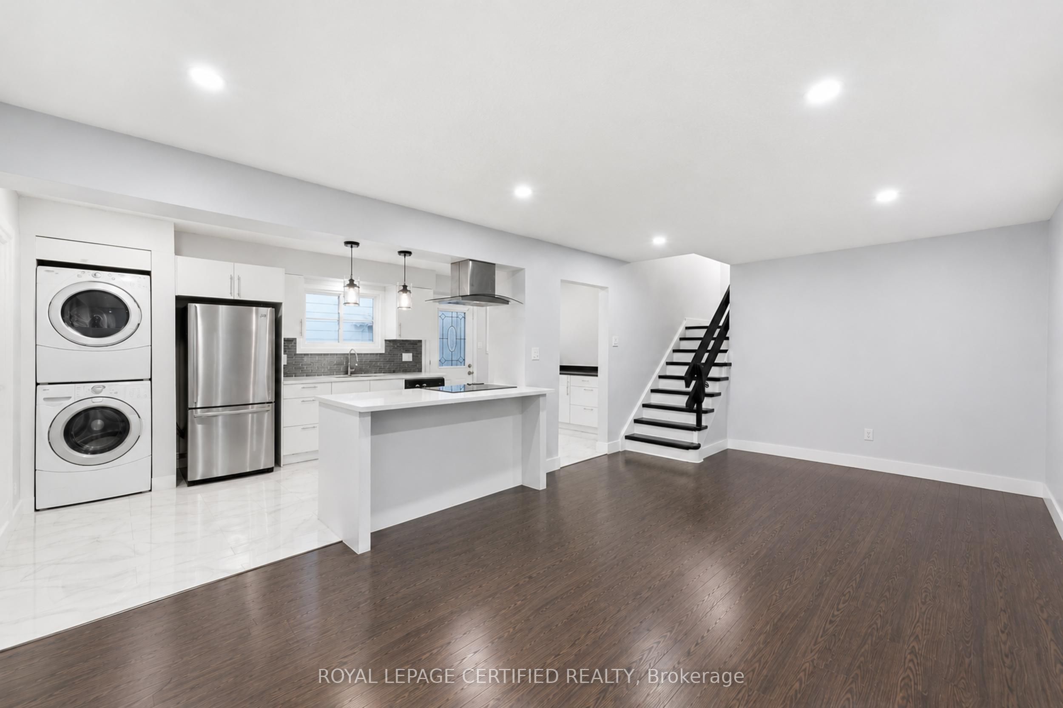
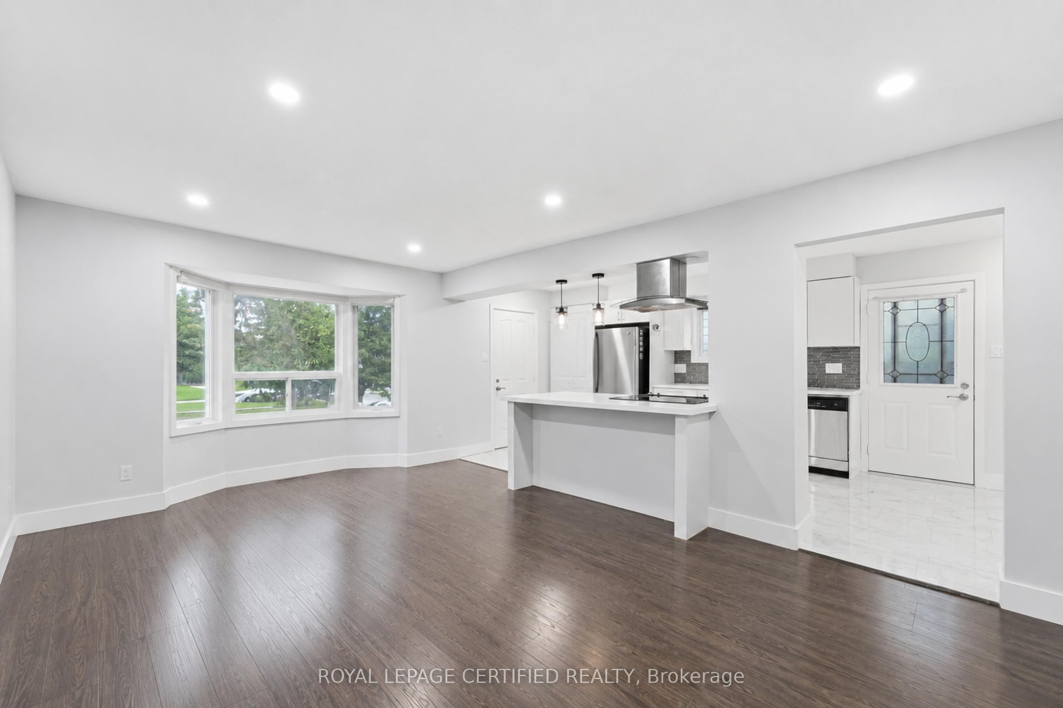
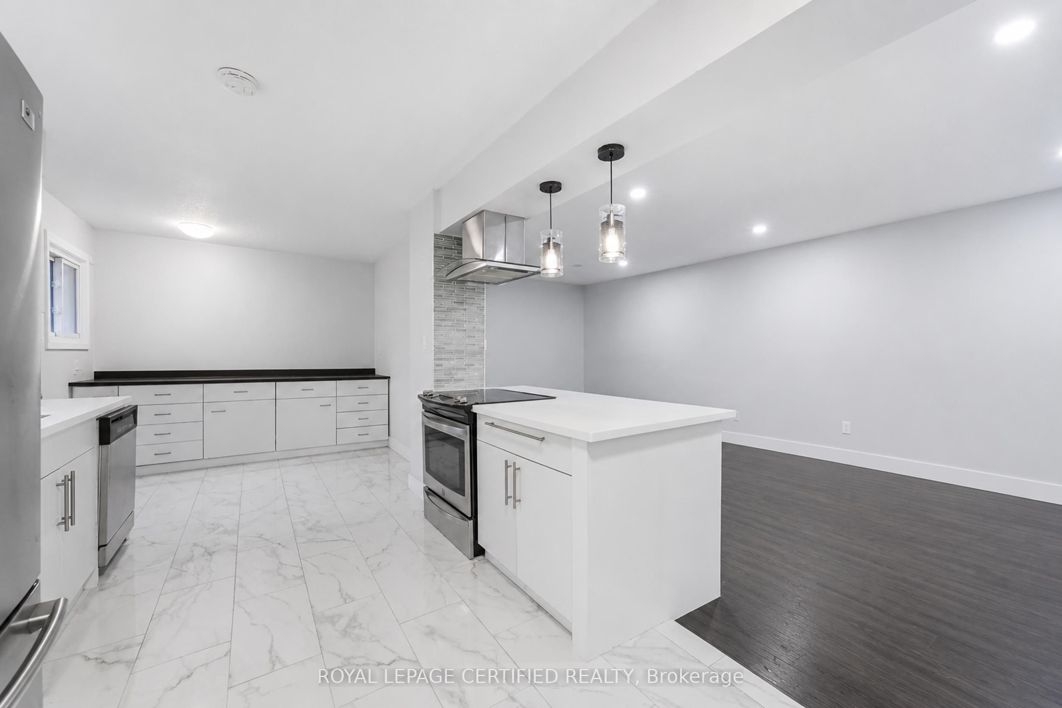
Welcome to this spacious and well-maintained 4-level backsplit in London's sought-after Pond Mills neighbourhood! Offering a versatile 3-bedroom + 1(den, office or hobby room), 3-bathroom layout, this home is ideal for growing families, multi-generational living, or buyers looking for flexible additional living space and rental potential. The bright, open-concept main level features a functional kitchen and dining area complete with an island cooktop, striking range hood, and brand-new kitchen flooring. The upper level offers three comfortable bedrooms and a full bathroom. A standout feature is the separate entrance to the lower levels, providing excellent flexibility for extended family, guests, or additional living space. The lower level features a spacious living area with above-grade windows that bring in plenty of natural light, along with a kitchen, versatile additional room, and two bathrooms. The lower level offers potential rental income of approximately $1,450 per month, making it an attractive option for buyers seeking additional income potential or space for extended family. Additional features include updated flooring, new central air conditioning, and a private backyard with a mature pear tree. Ideally located just minutes from schools, parks, shopping, Westminster Ponds, and Highway 401. A fantastic opportunity to own a spacious and versatile home in the desirable Pond Mills neighbourhood!
Property Information
Building Details
Features & Amenities
Financials & Fees
Inclusions & Exclusions
All appliances: Fridge (x2), Stove (x2), Range-hood fan (x2), Dishwasher (x2), Washer (x2), & Dryer (x2). All Electrical Lights & Fixtures.Newer AC (2024) and Side Fence (2022)
Exterior Security Camera
Location
Similar Properties
View More
Source: Toronto Regional Real Estate Board (TRREB), via PropTx Innovations Inc.
The data relating to real estate on this website comes in part from the MLS® data feed of PropTx Innovations Inc. The information is deemed reliable but is not guaranteed accurate by PropTx.
The information provided herein must only be used by consumers that have a bona fide interest in the purchase, sale or lease of real estate and may not be used for any commercial purpose or any other purpose.
© 2026 PropTx Innovations Inc. All rights reserved. MLS®, REALTOR® and the associated logos are owned or controlled by The Canadian Real Estate Association (CREA).