90 Videl Crescent
About This Home
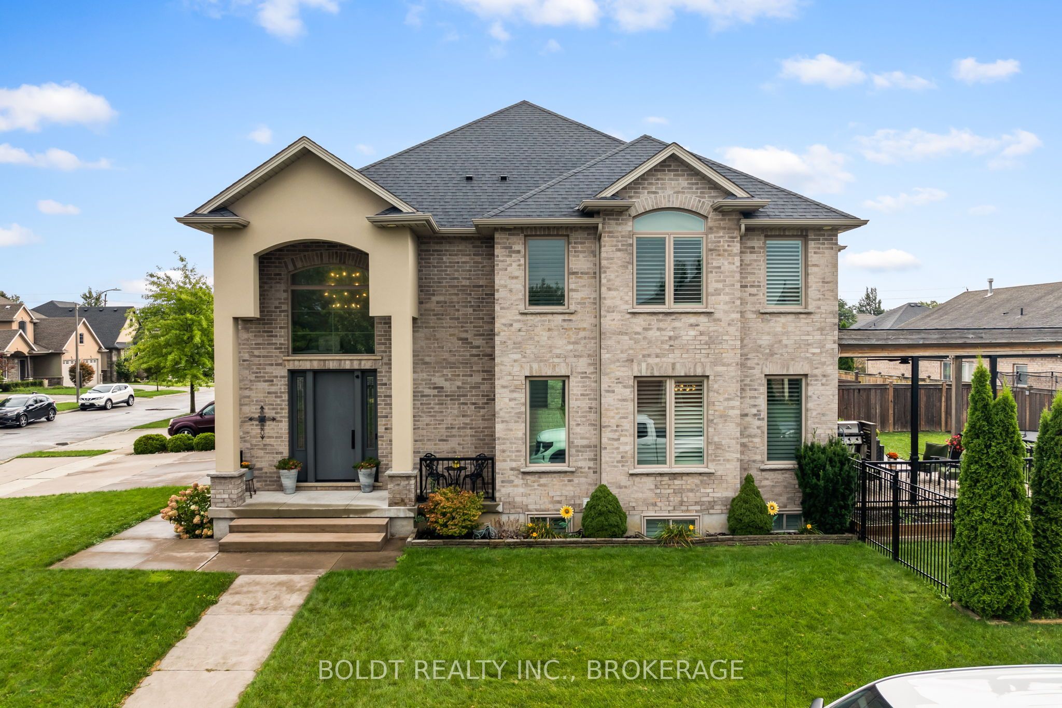
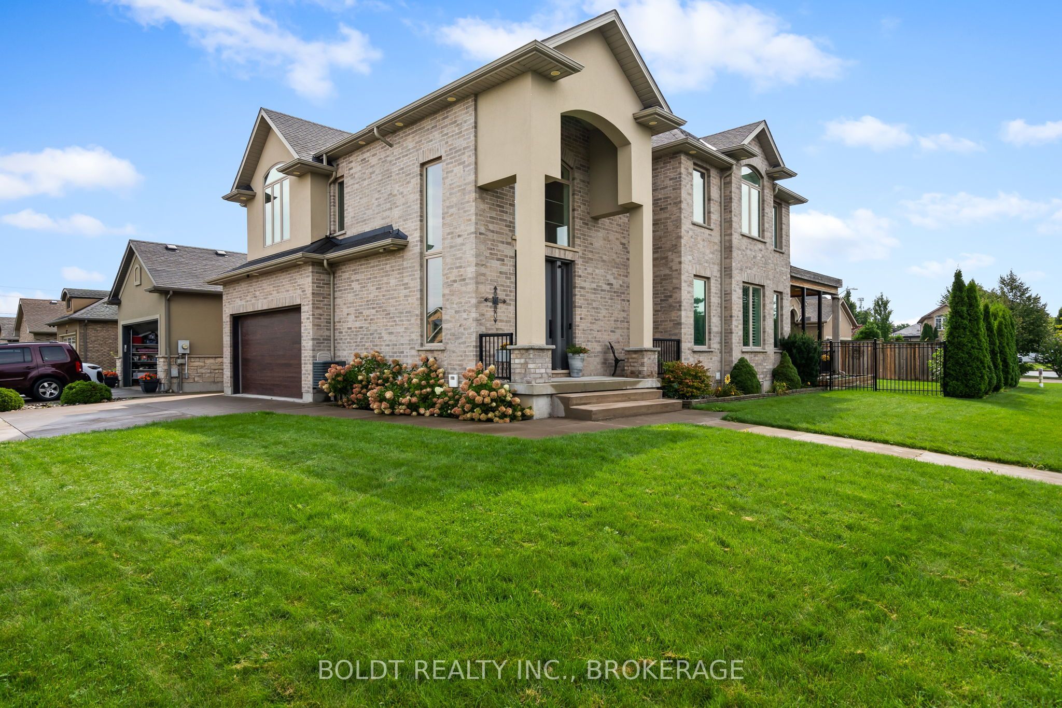
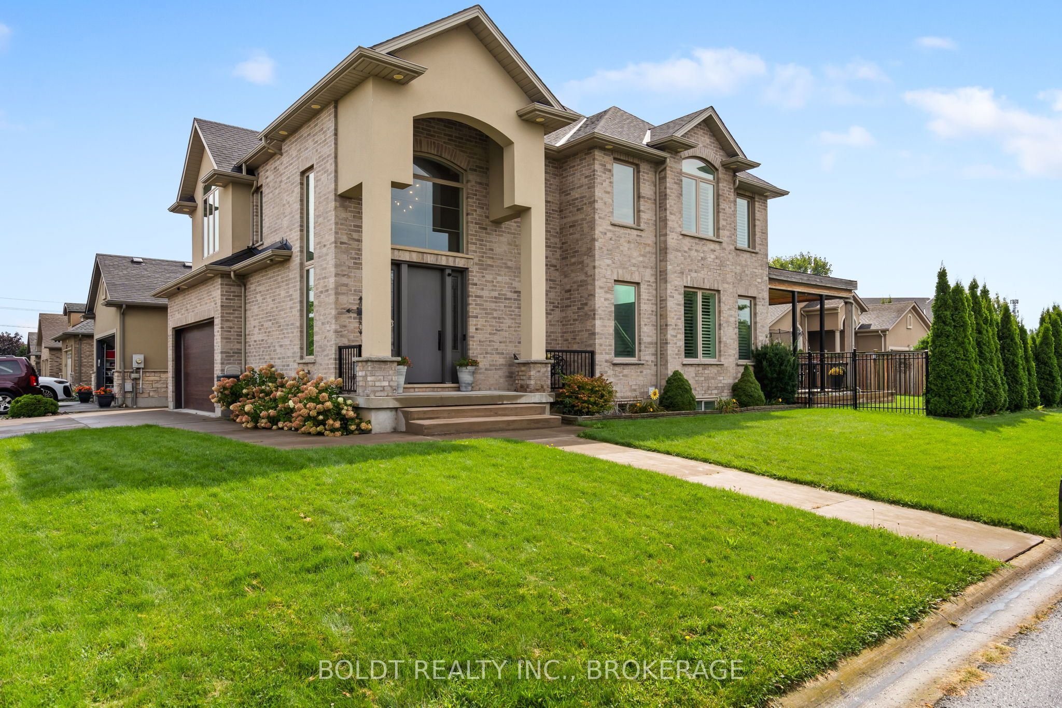
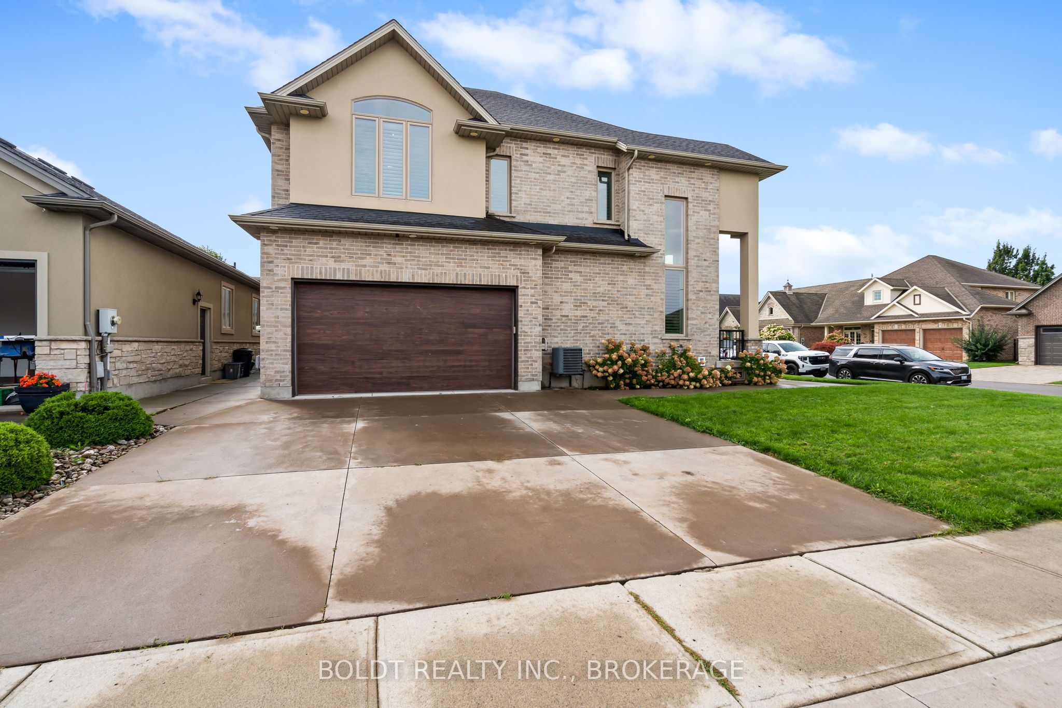
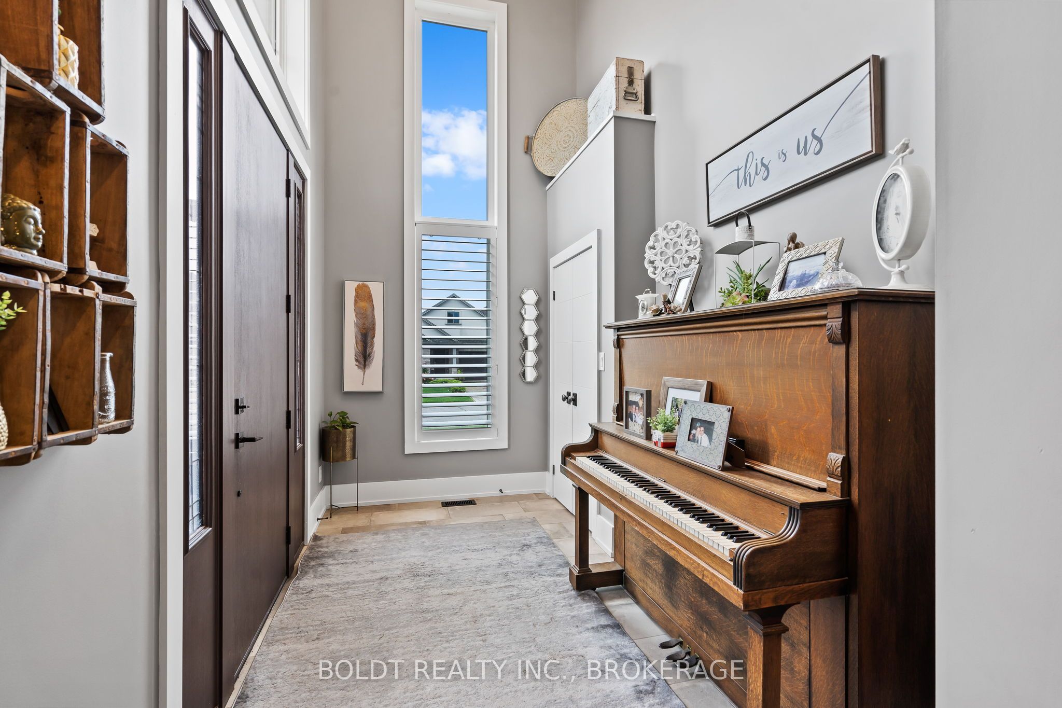
Welcome to this exceptional custom-built home in St. Catharines' sought-after Grapeview neighbourhood, offering approximately 4,000 sq. ft. of beautifully finished living space, including four bedrooms, four bathrooms and a fully finished lower level. Built in 2017 using SIP panel construction for outstanding energy efficiency and exceptional strength, this impressive home combines thoughtful design, quality craftsmanship and exceptional functionality. The bright, open-concept main floor is designed for both sophisticated living and effortless entertaining, anchored by a spacious chef's kitchen with a separate butler's pantry and generous gathering spaces. Upstairs, the primary bedroom retreat provides a private escape, while the thoughtfully designed main bathroom features separate washroom, vanity and shower areas, allowing multiple family members to comfortably use the space at the same time. Convenient second-floor laundry makes everyday family living even easier. The fully finished lower level adds exceptional versatility, featuring a spacious games and recreation area along with a private home office. Outside, a covered deck extends the living and entertaining space outdoors and is equipped with a TV hookup, creating the perfect setting for alfresco dining, game days, movie nights and relaxed evenings. An attached two-car garage with additional extended storage completes the home. Ideally located in the west end of St. Catharines, close to shopping, restaurants, the hospital and a great school district- including Ridley College nearby, this distinctive property offers the space of a substantial family home, the efficiency of modern construction and a floor plan thoughtfully designed around how families actually live.
Property Information
Building Details
Features & Amenities
Financials & Fees
Inclusions & Exclusions
Kitchen Fridge, dishwasher and washer and dryer, All Window Coverings, All Electrical Fixtures
Basement and Garage fridge, chest freezer and Kitchen stove
Location
Similar Properties
View More
Source: Toronto Regional Real Estate Board (TRREB), via PropTx Innovations Inc.
The data relating to real estate on this website comes in part from the MLS® data feed of PropTx Innovations Inc. The information is deemed reliable but is not guaranteed accurate by PropTx.
The information provided herein must only be used by consumers that have a bona fide interest in the purchase, sale or lease of real estate and may not be used for any commercial purpose or any other purpose.
© 2026 PropTx Innovations Inc. All rights reserved. MLS®, REALTOR® and the associated logos are owned or controlled by The Canadian Real Estate Association (CREA).