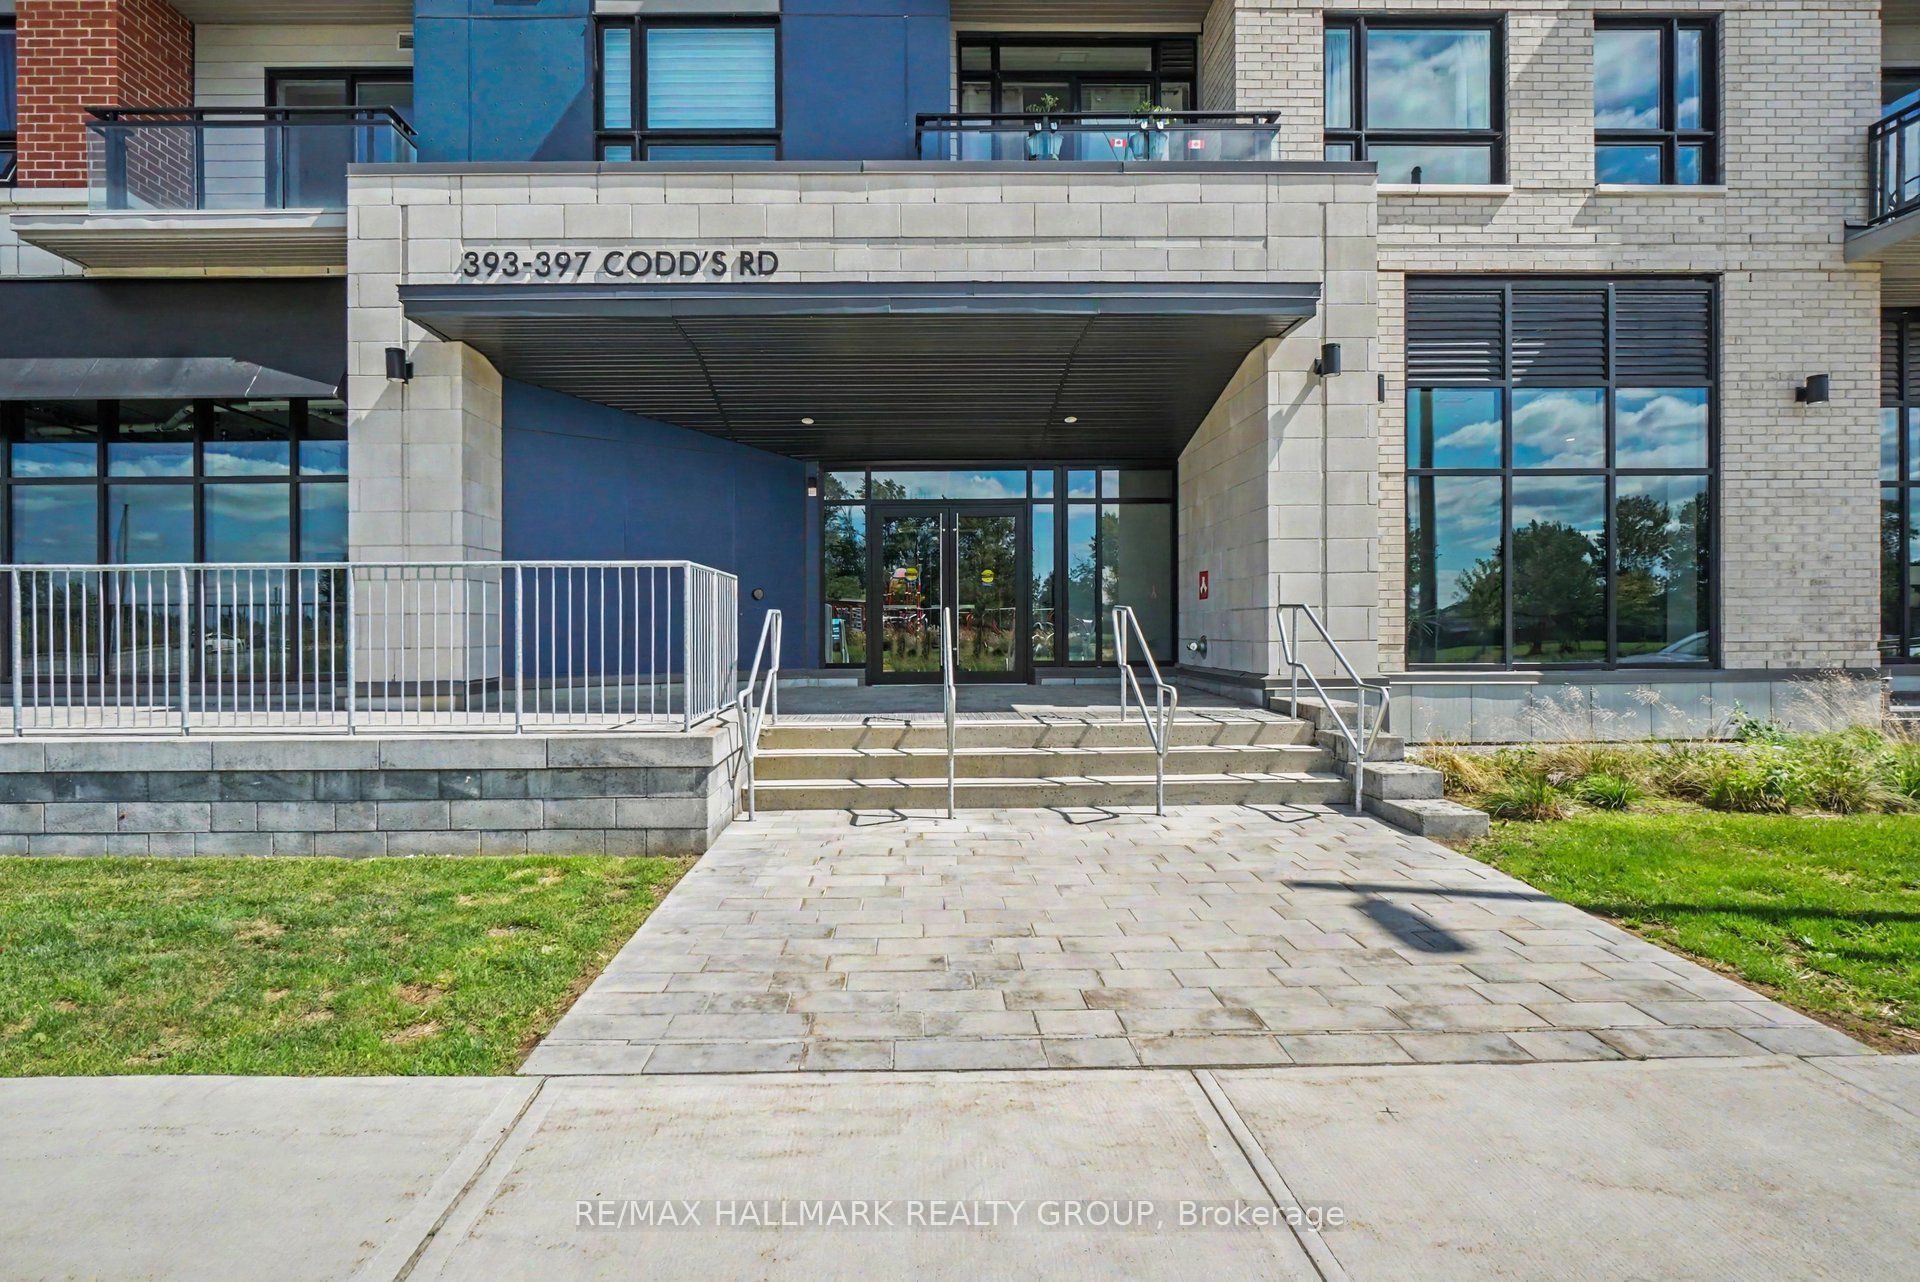
#508 - 397 Codds Road
About This Home
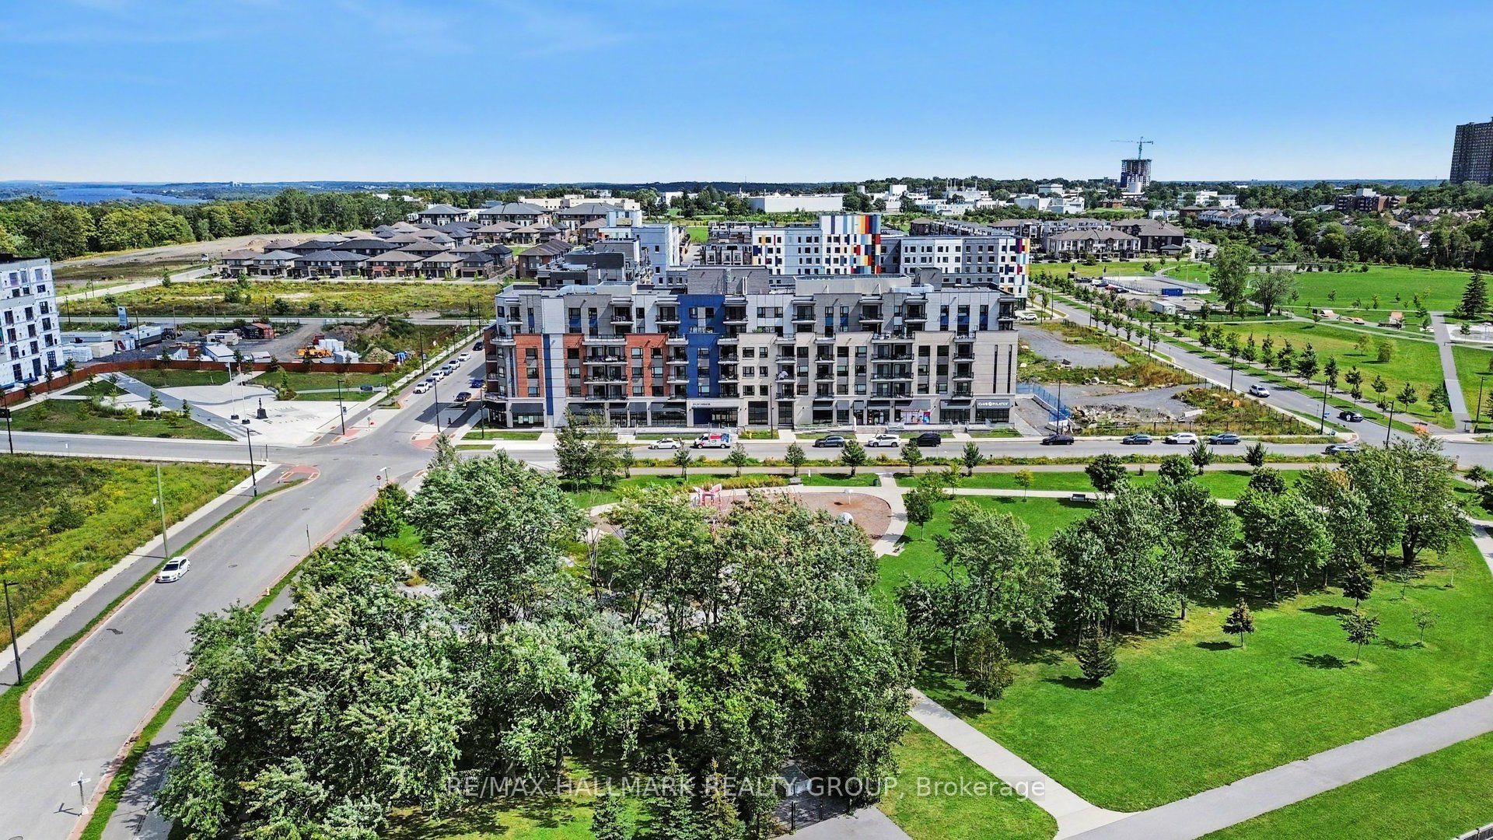
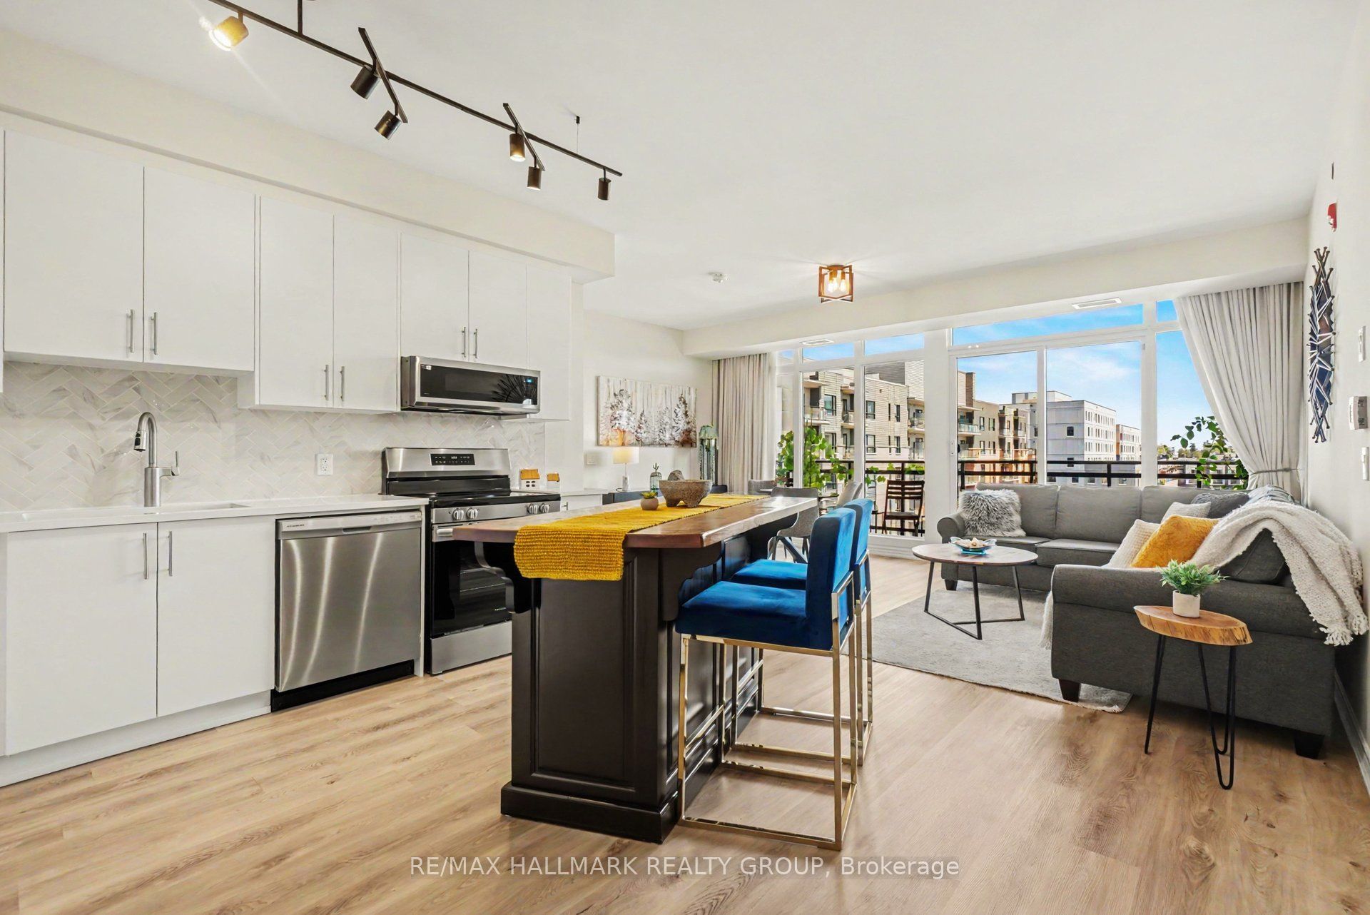
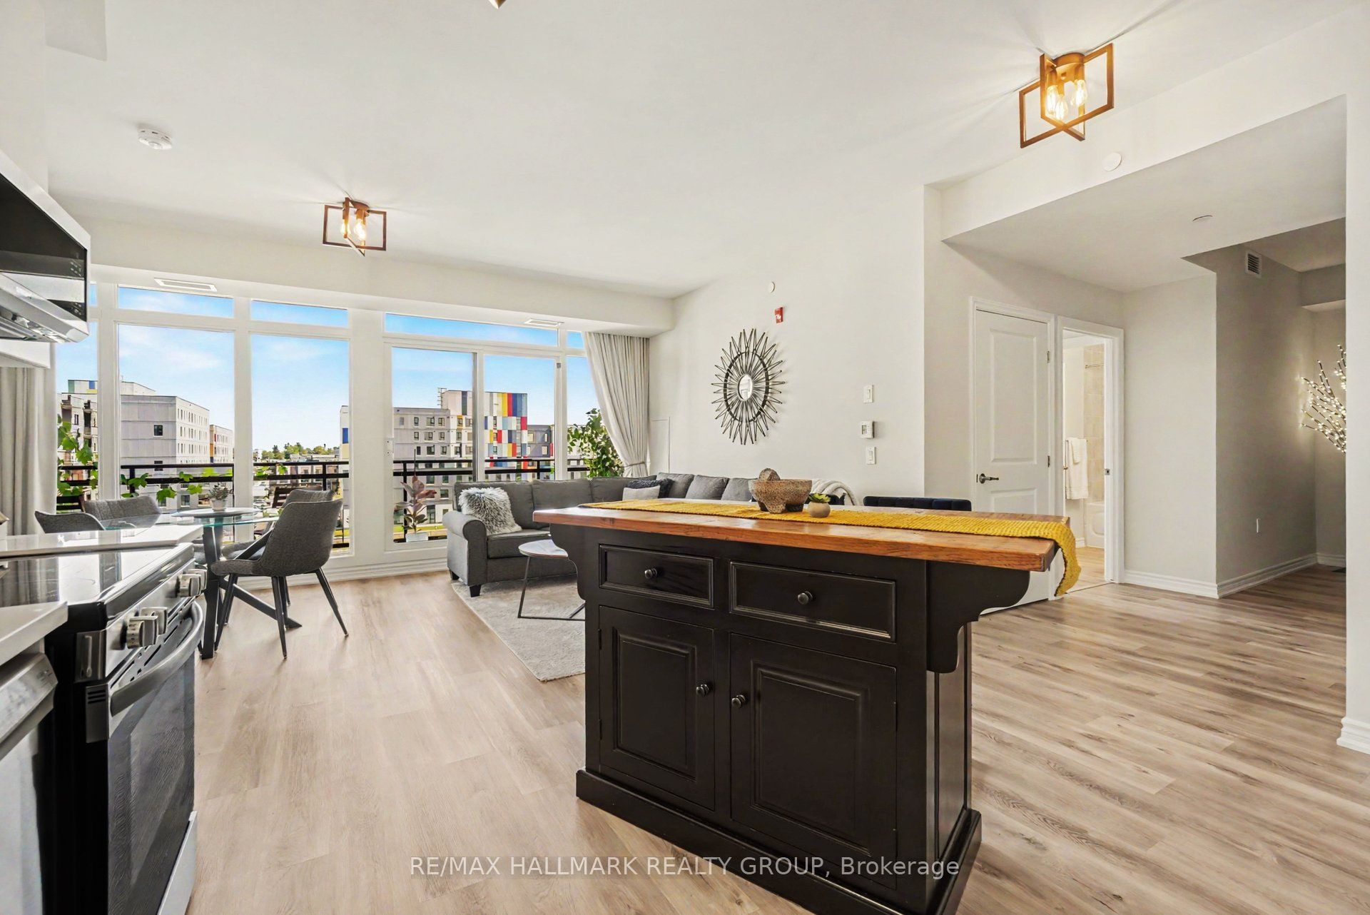
A rare opportunity to own one of only five builder-designed accessible residences of this size in Wateridge Village. Offering approximately 1,214 sq. ft., this bright and spacious 2-bedroom + den, 2-bath condo combines an exceptionally functional layout with contemporary finishes, impressive storage and a nearly 20-ft private balcony. The open-concept living and dining areas are filled with natural light, while the modern kitchen features ceiling-height cabinetry, quartz countertops, backsplash, stainless steel appliances and a deep double undermount sink. The generous primary bedroom offers a walk-in closet and ample room for a full bedroom suite, complemented by a second bedroom with its own walk-in closet and a versatile den ideal for a home office or additional living space. Designed with accessibility in mind, the residence features a 38" entry door, 36" interior doorways, a generous hallway and spacious main bathroom, while remaining equally appealing to buyers simply seeking a more generous, comfortable floor plan. Additional highlights include 9-ft ceilings, luxury vinyl flooring throughout, in-unit laundry, exceptional closet space and an owned storage locker. A rare, owned oversized underground parking space is conveniently positioned beside the elevator, providing exceptional ease of access and considerably more space than a typical condominium parking stall. Set in sought-after Wateridge Village between Rockcliffe Park and Rothwell Heights, the condo is surrounded by parks, pathways and recreation while remaining minutes from downtown. A distinctive combination of space, accessibility, storage and location in one of Ottawa's most exciting newer communities.
Property Information
Building Details
Features & Amenities
Financials & Fees
Inclusions & Exclusions
Refrigerator, Stove, Microwave Hood Fan, Dishwasher, Washer, Dryer, Curtain Rods, Living Room Curtains
Location
Similar Properties
View More
Source: Toronto Regional Real Estate Board (TRREB), via PropTx Innovations Inc.
The data relating to real estate on this website comes in part from the MLS® data feed of PropTx Innovations Inc. The information is deemed reliable but is not guaranteed accurate by PropTx.
The information provided herein must only be used by consumers that have a bona fide interest in the purchase, sale or lease of real estate and may not be used for any commercial purpose or any other purpose.
© 2026 PropTx Innovations Inc. All rights reserved. MLS®, REALTOR® and the associated logos are owned or controlled by The Canadian Real Estate Association (CREA).