224 Nelson Street
About This Home
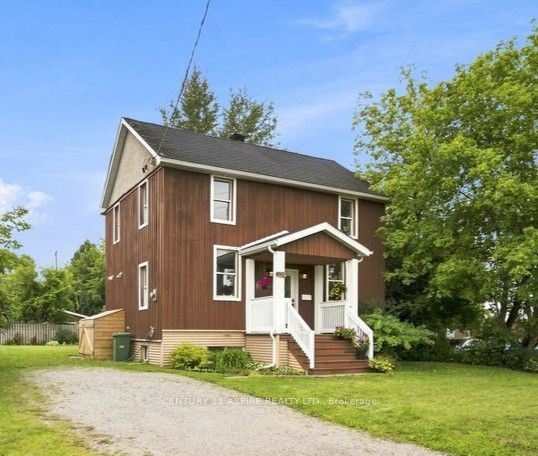
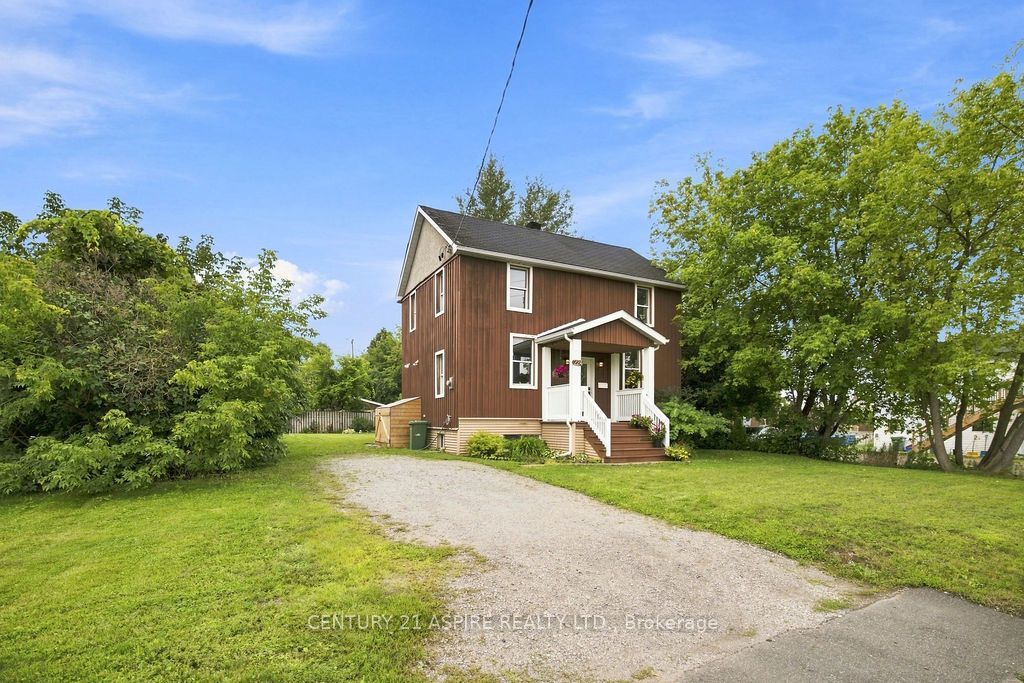
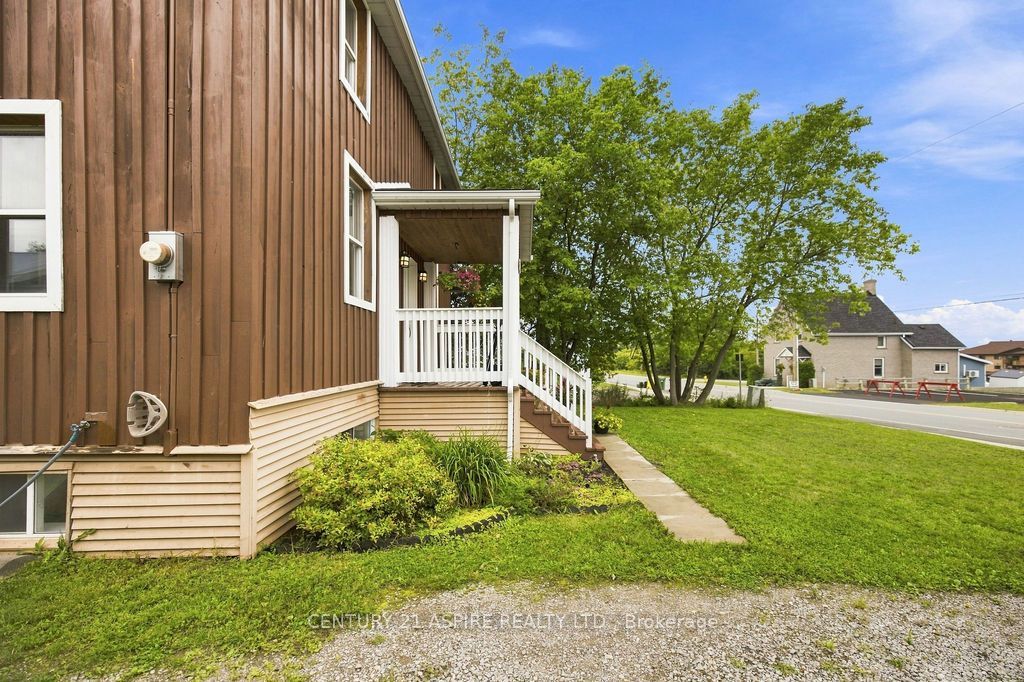
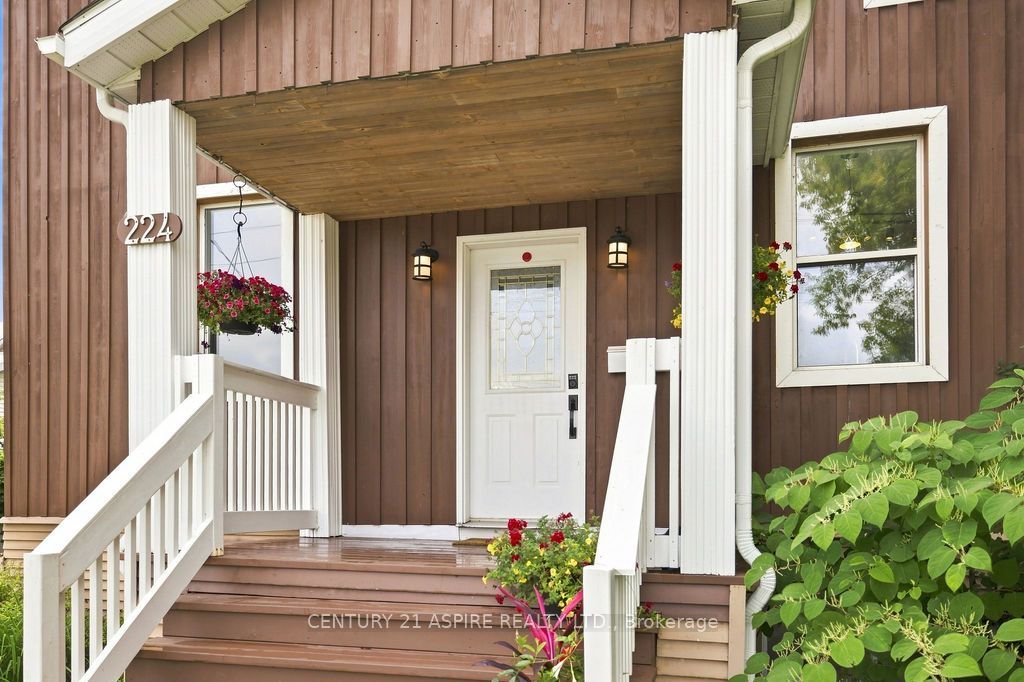
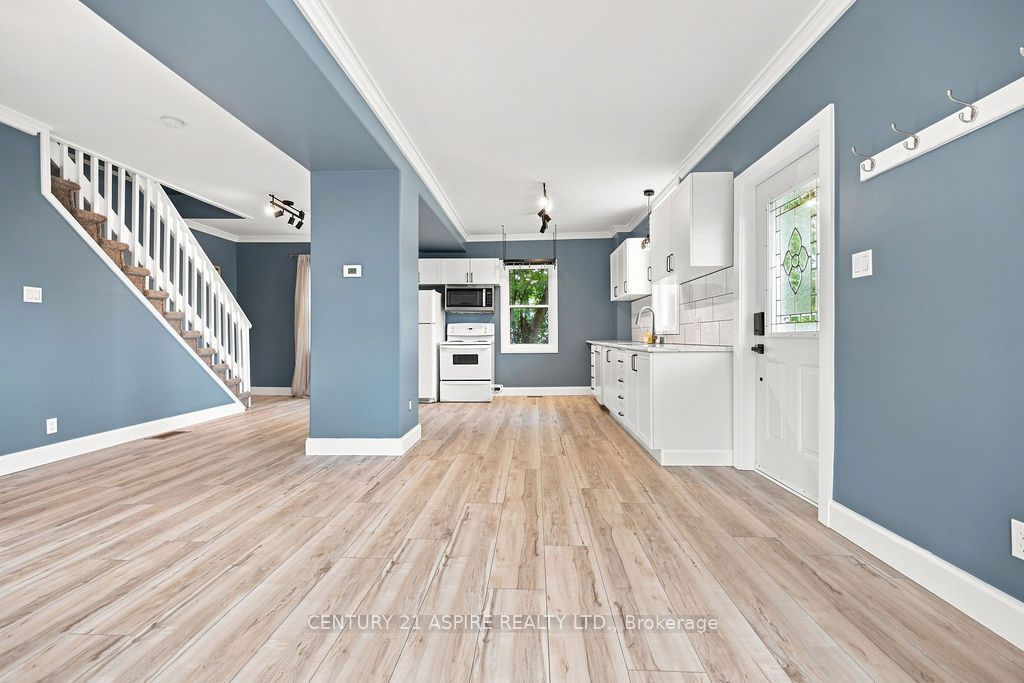
Welcome to this modern and completely updated two-storey home offering plenty of space and a convenient location! The bright, open-concept main floor features clean, crisp finishes and new luxury vinyl plank (LVP) flooring. The white kitchen cabinetry, with new counters, sink and backsplash, flows nicely into the living and dining areas, with patio doors leading to the backyard deck and hot tub, perfect for relaxing or entertaining. A convenient 2-piece bathroom completes the main level. Upstairs you'll find three good sized bedrooms, an updated 4-piece bathroom with cheater door to the primary bedroom, and more modern & clean design. The finished lower level adds even more living space with two additional bedrooms, a 3-piece bathroom, & laundry area, providing plenty of flexibility for a growing family, guests or tenants. Outside, enjoy the partially fenced backyard, with arrogated pond, plenty of parking and a charming front porch that adds character and curb appeal. City services, natural gas heating and central air provide peace of mind & year-round comfort. Located within walking distance of downtown and Algonquin College, this turnkey property offers an excellent opportunity for homeowners and investors alike. With 5 bedrooms, 2.5 bathrooms and its proximity to the college, it has great potential as a student rental or income property. Completely updated and ready to enjoy-just move in!
Property Information
Building Details
Features & Amenities
Financials & Fees
Inclusions & Exclusions
Refrigerator, stove, dishwasher, microhood, washer & dryer, hot tub, two sheds.
Location
Similar Properties
View More
Source: Toronto Regional Real Estate Board (TRREB), via PropTx Innovations Inc.
The data relating to real estate on this website comes in part from the MLS® data feed of PropTx Innovations Inc. The information is deemed reliable but is not guaranteed accurate by PropTx.
The information provided herein must only be used by consumers that have a bona fide interest in the purchase, sale or lease of real estate and may not be used for any commercial purpose or any other purpose.
© 2026 PropTx Innovations Inc. All rights reserved. MLS®, REALTOR® and the associated logos are owned or controlled by The Canadian Real Estate Association (CREA).