#16 - 9 Arietta Lane
About This Home
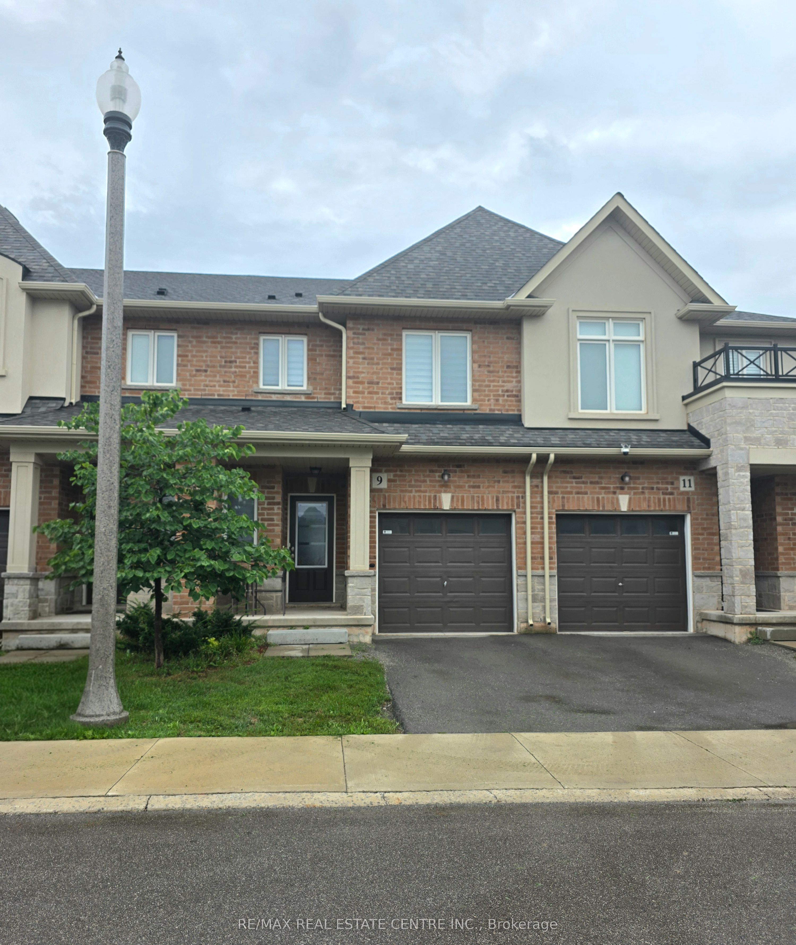
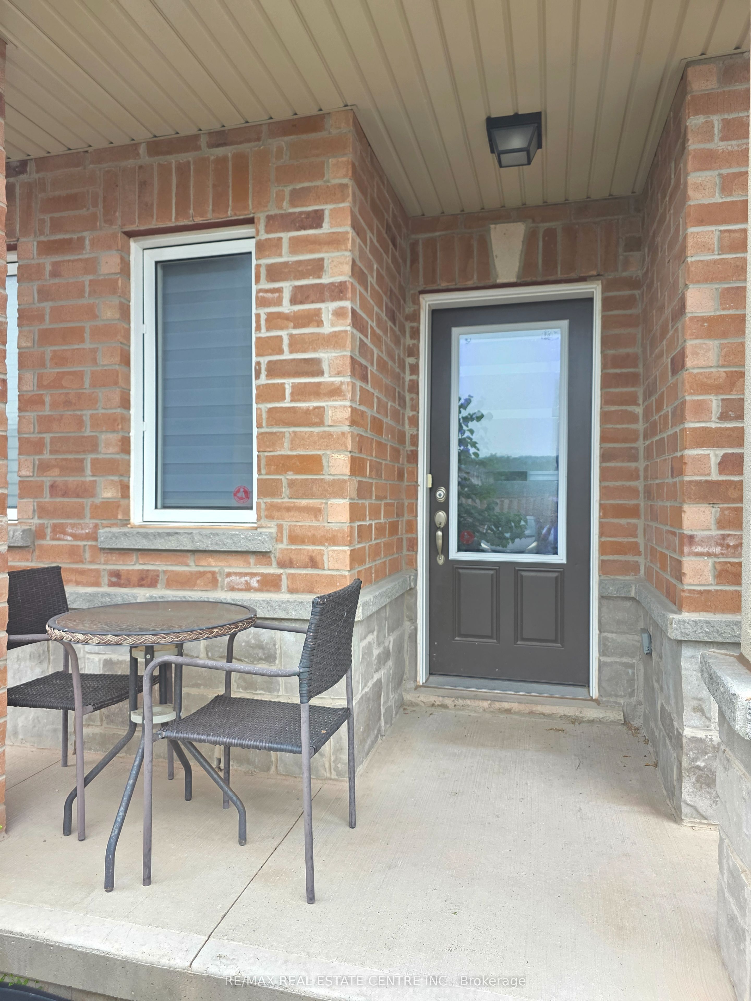
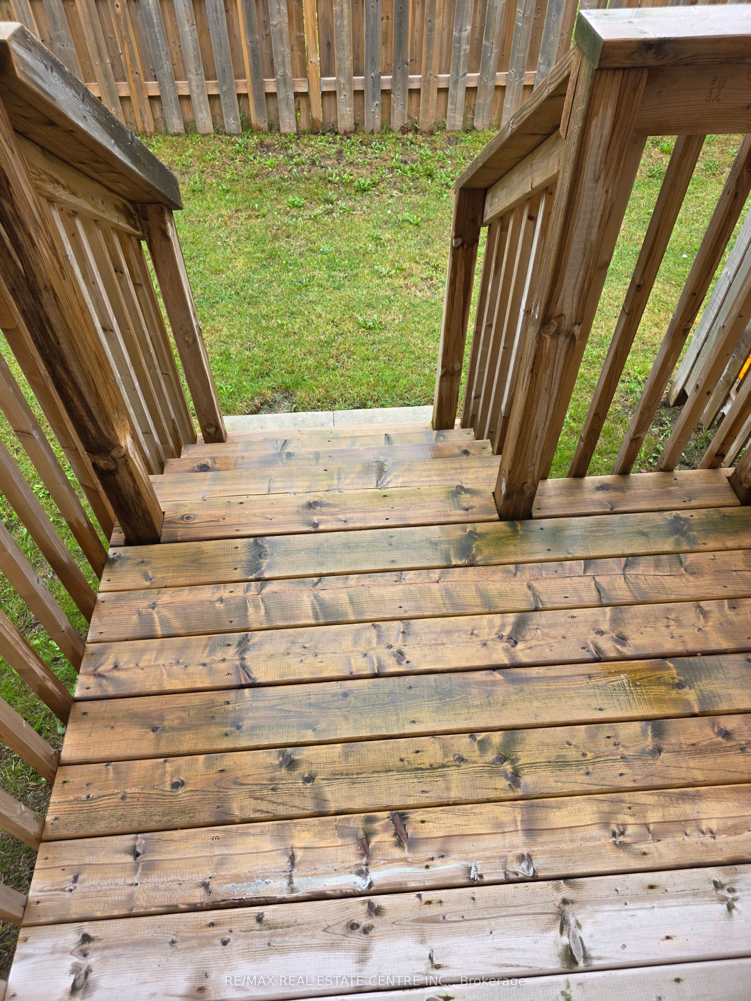
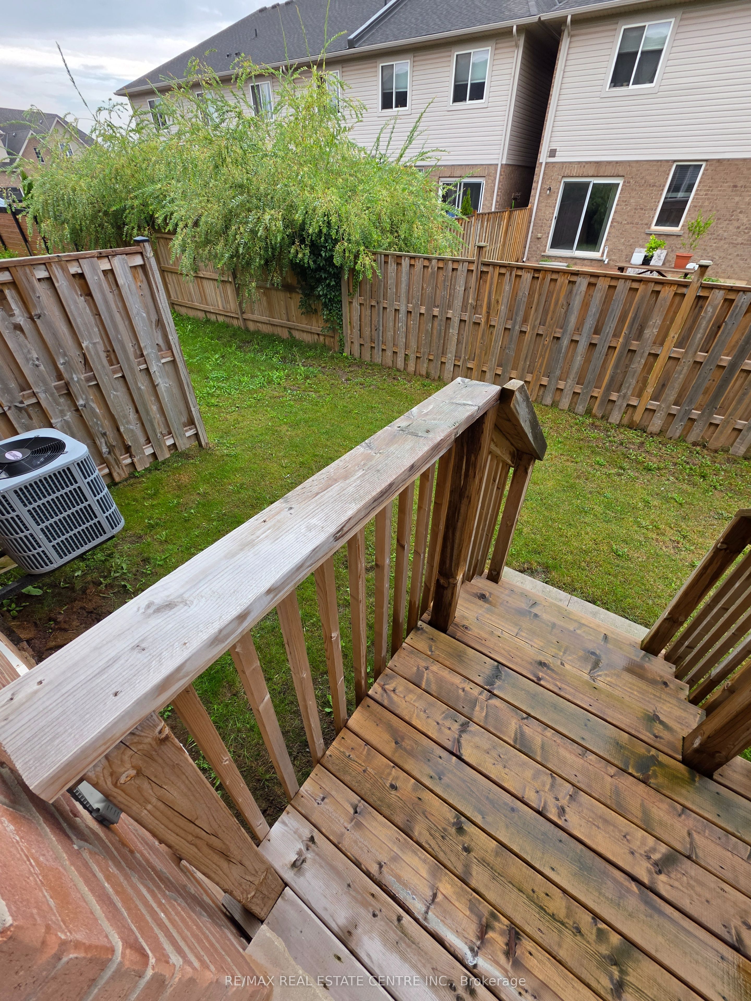
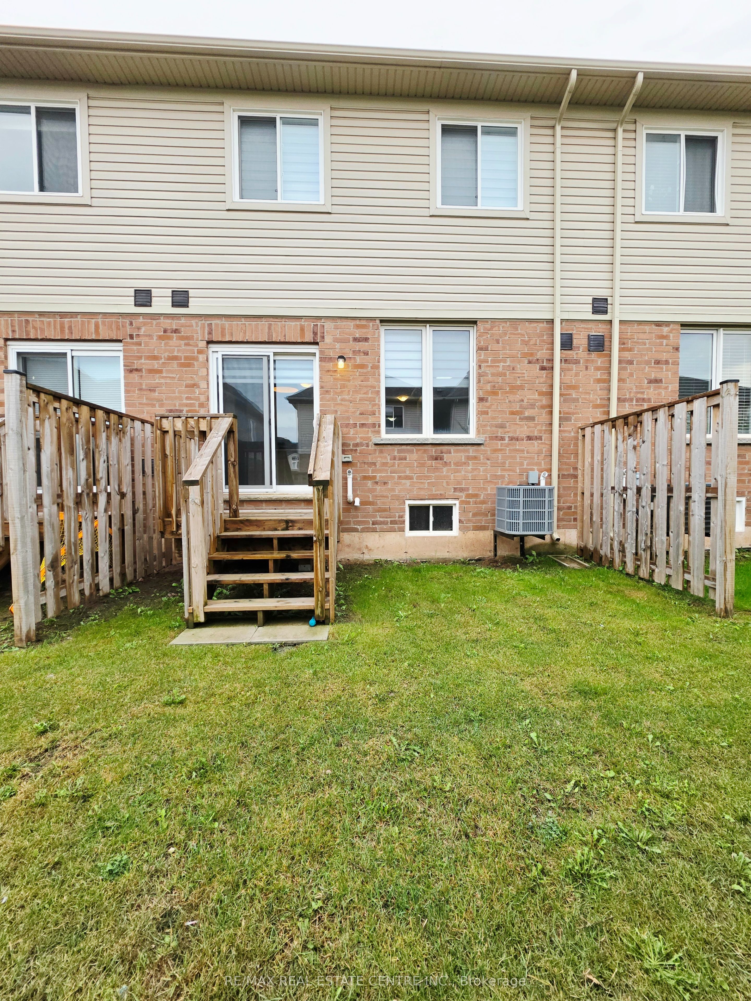
Welcome to the community of Winona! This bright and inviting 3-bedroom, 2.5-bathroom townhome offers a functional open-concept layout with plenty of space to settle in and feel at home. The main floor features a comfortable living and dining area, a bright kitchen with ample cabinetry and counter space, and a convenient powder room. Upgraded window coverings throughout add a polished finishing touch. Upstairs, the spacious primary bedroom features a walk-in closet and private 3-piece ensuite with an upgraded glass walk-in shower. Two additional bedrooms, each with their own closet, a 4-piece main bathroom and convenient upper-level laundry complete the second floor. Need a little extra space? The unfinished basement provides plenty of room for storage, a home gym, or both, adding even more functionality to the home. With two parking spaces and a great location in a family-friendly neighbourhood, you'll be close to schools, parks, shopping, restaurants, Costco, Fifty Point Marina and the QEW for an easy commute. Enjoy nearby Winona Park, beautiful Escarpment views and all that this growing community has to offer. A wonderful opportunity to enjoy a comfortable 3-bedroom home in a convenient Winona location. Come see all this home and neighbourhood have to offer!
Property Information
Building Details
Features & Amenities
Financials & Fees
Inclusions & Exclusions
Fridge, stove, dishwasher, all existing window coverings and all electric light fixtures.
Storage area in basement - Landlord use.
Location
Similar Properties
View More
Source: Toronto Regional Real Estate Board (TRREB), via PropTx Innovations Inc.
The data relating to real estate on this website comes in part from the MLS® data feed of PropTx Innovations Inc. The information is deemed reliable but is not guaranteed accurate by PropTx.
The information provided herein must only be used by consumers that have a bona fide interest in the purchase, sale or lease of real estate and may not be used for any commercial purpose or any other purpose.
© 2026 PropTx Innovations Inc. All rights reserved. MLS®, REALTOR® and the associated logos are owned or controlled by The Canadian Real Estate Association (CREA).