741 Elm Street
About This Home
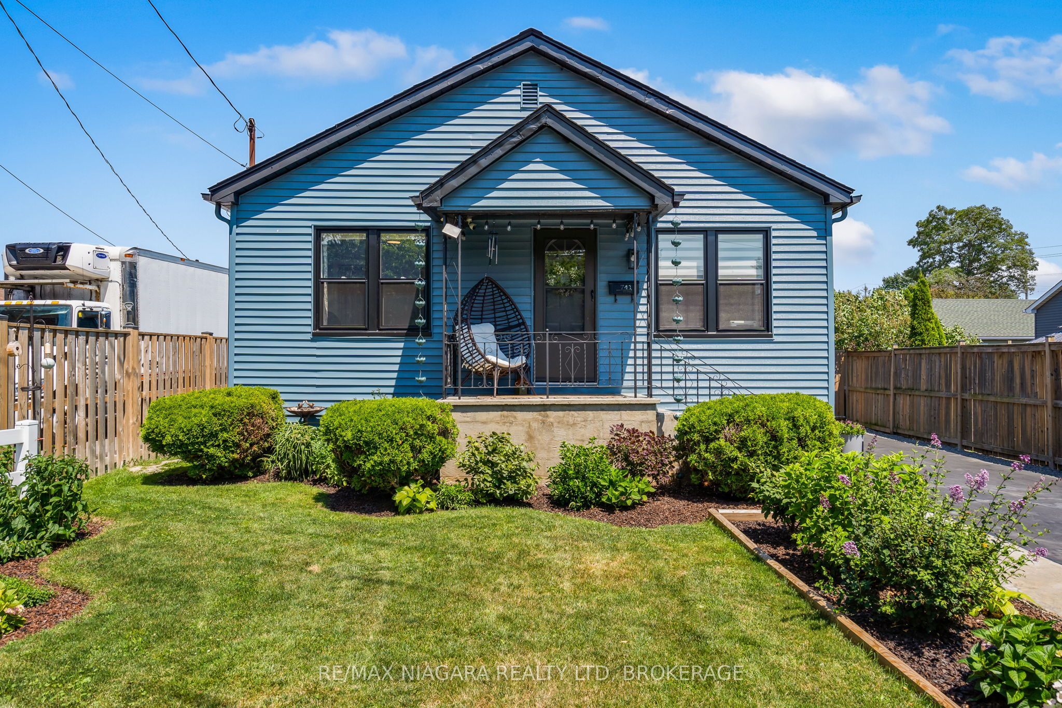
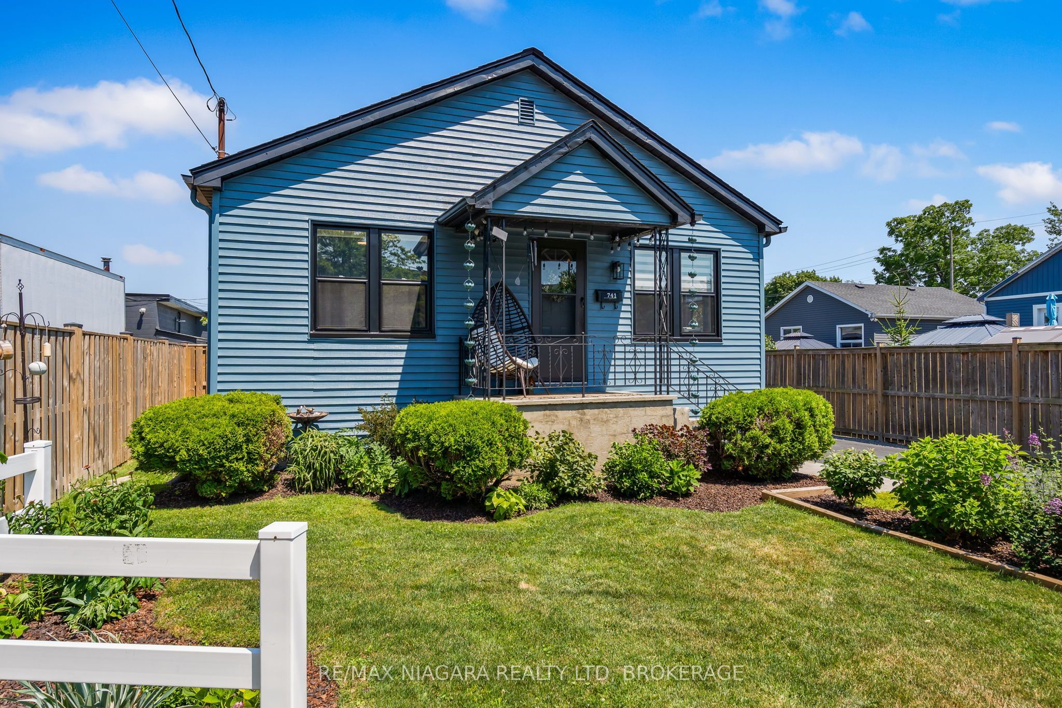
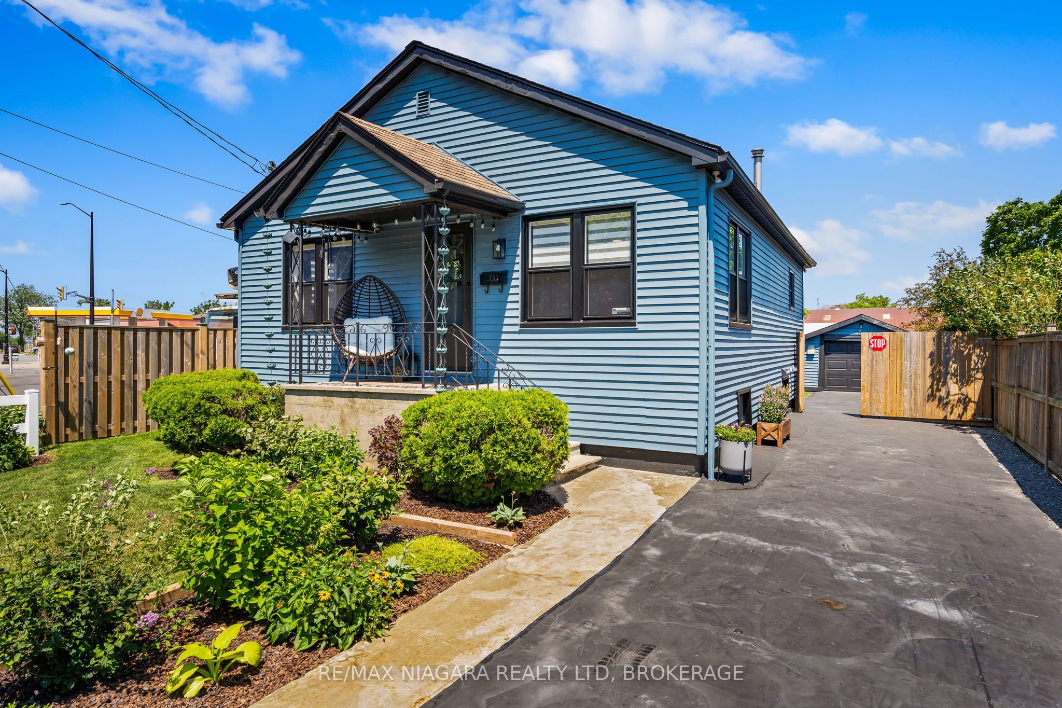
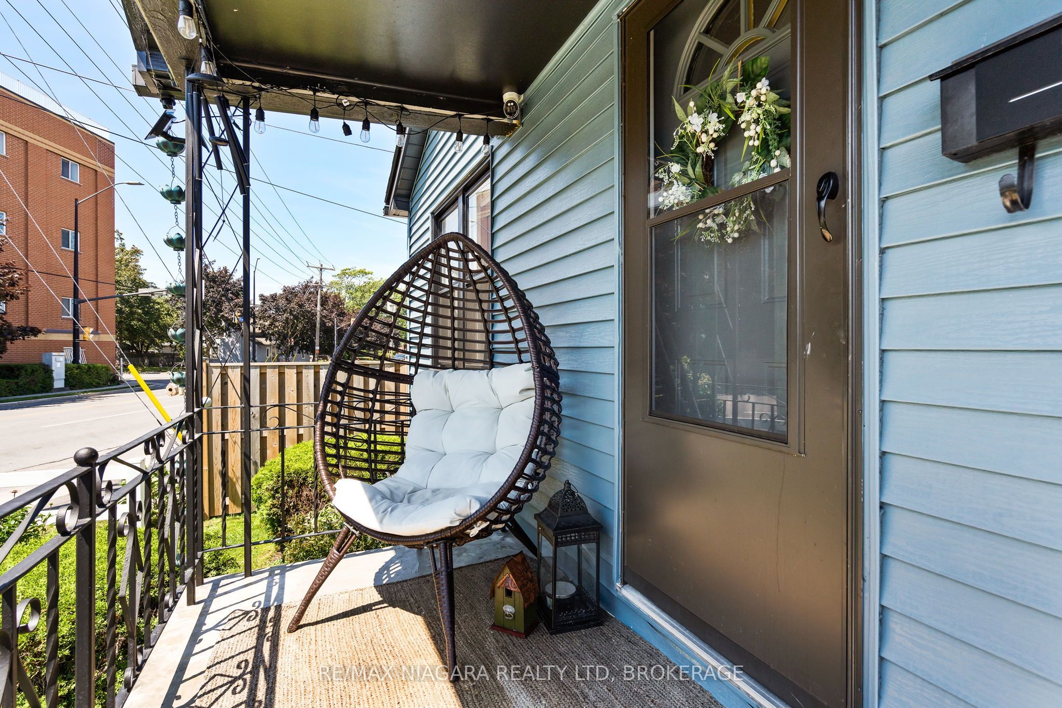
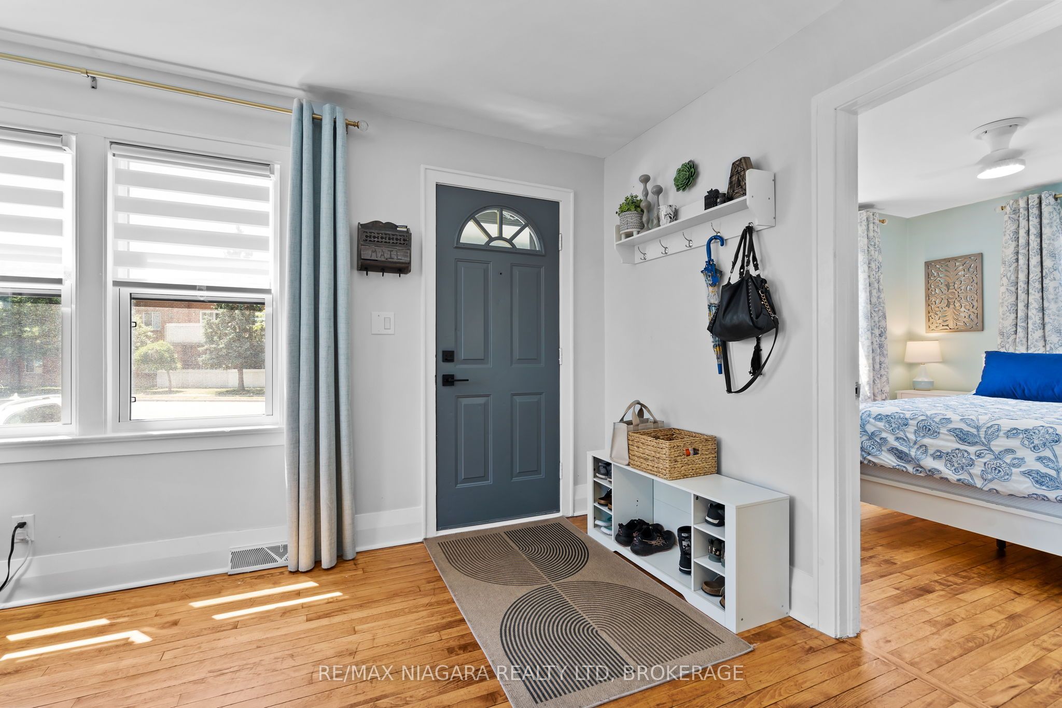
Welcome to 741 Elm Street, a home that offers comfortable one-level living today with the flexibility to grow alongside you. The main floor offers two bright bedrooms, a stylish 4-piece bath, and an inviting living space with warm hardwood floors - carpet-free throughout for easy living. But the real story here is downstairs.The partially finished basement comes complete with its own separate entrance, a 3-piece bathroom, a third bedroom, and a rough-in for a kitchenette - everything you need to create an in-law suite, a private space for extended family, or a income-generating rental. The layout is ready; you decide how the next chapter is written. New windows and siding add peace of mind, while the landscaped backyard and patio offer a lovely setting for summer dinners, quiet mornings and time spent outdoors. A detached garage and private driveway provide parking for up to four vehicles. Conveniently located near parks, schools, easy access to Hwy 3/140, 741 Elm is more than a place to live-it is a home with room for the life you are building.
Property Information
Building Details
Features & Amenities
Financials & Fees
Location
Similar Properties
View More
Source: Toronto Regional Real Estate Board (TRREB), via PropTx Innovations Inc.
The data relating to real estate on this website comes in part from the MLS® data feed of PropTx Innovations Inc. The information is deemed reliable but is not guaranteed accurate by PropTx.
The information provided herein must only be used by consumers that have a bona fide interest in the purchase, sale or lease of real estate and may not be used for any commercial purpose or any other purpose.
© 2026 PropTx Innovations Inc. All rights reserved. MLS®, REALTOR® and the associated logos are owned or controlled by The Canadian Real Estate Association (CREA).