232 Edward Street
About This Home
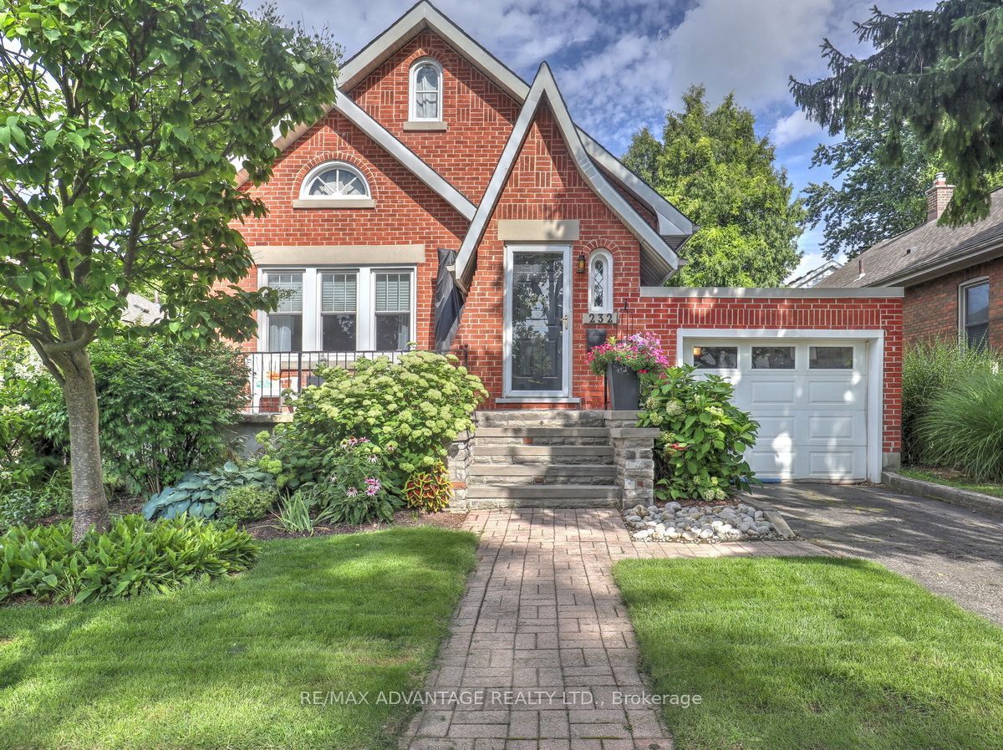
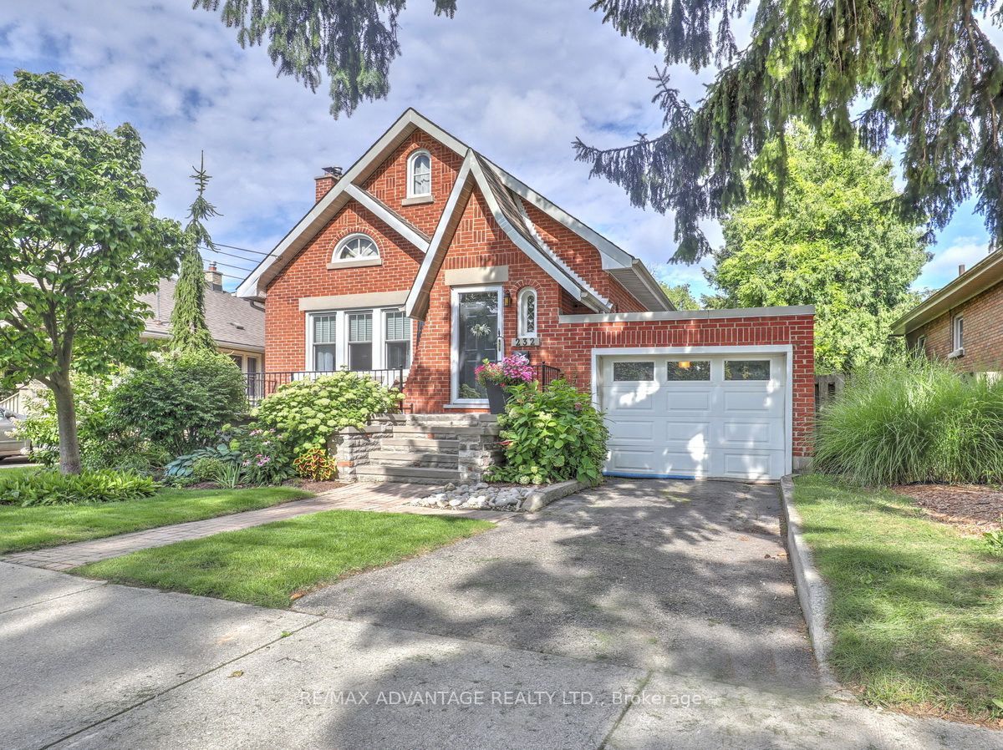
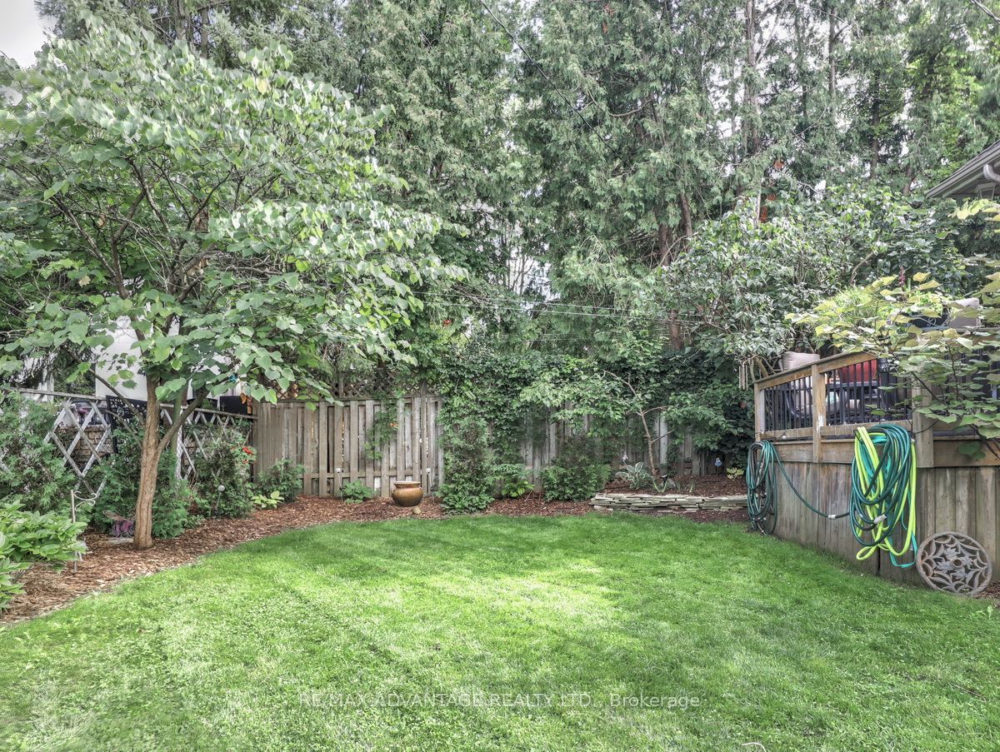
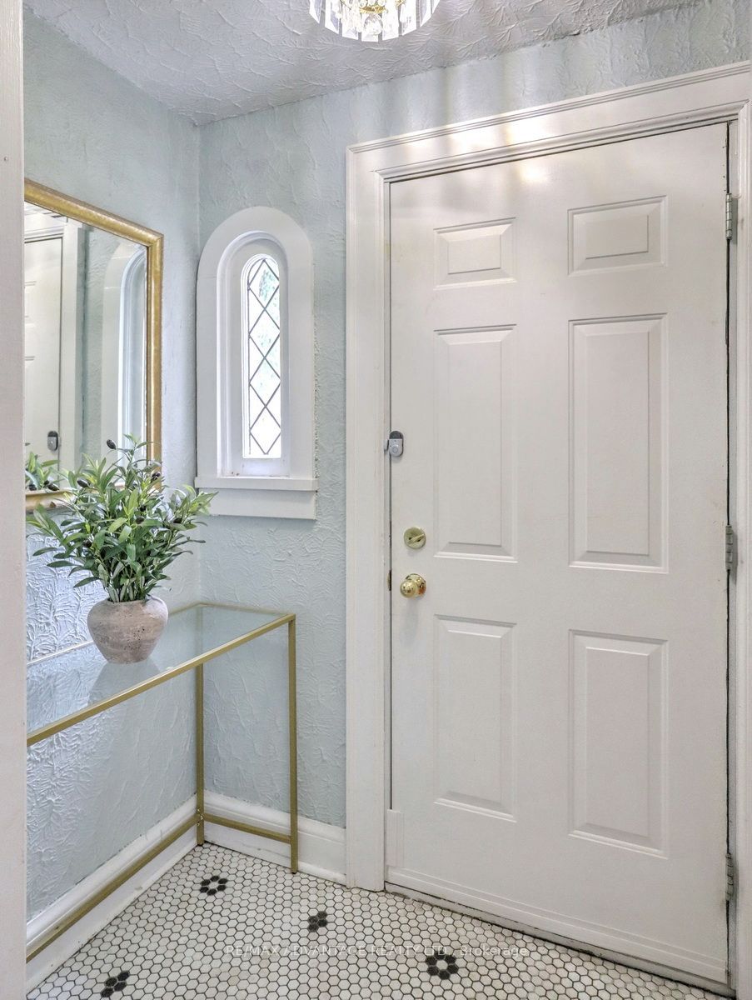
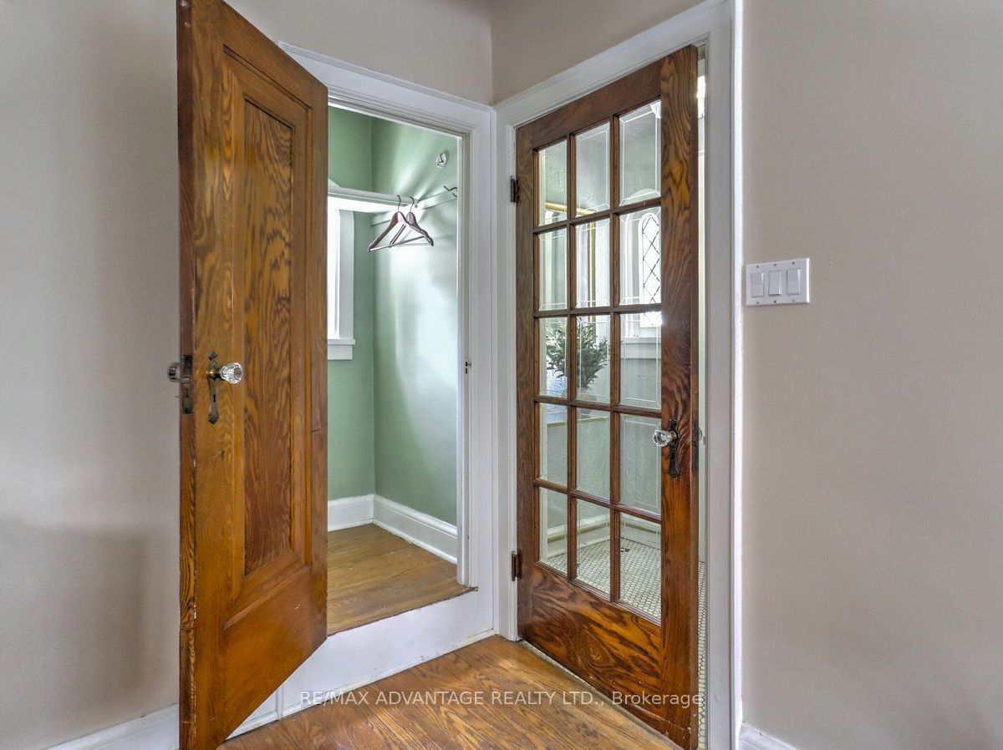
Old South Charm in this lovingly maintained home! Character galore! This 2+1 Bedroom 2 Bathroom home features an open concept kitchen with breakfast bar, cove ceilings, wide trim, glass door knobs, intricate tile, fireplace, French doors, hardwood floors and so much more! Spacious front porch and lovely rear deck and fully fenced yard with storage box. Gorgeous landscaping throughout and an impressive lawn! Spacious main floor living space plus a full dry basement with an additional bedroom (window not warrantied to be egress) and a 3 piece bathroom. There are 2 additional lower level rooms that just need flooring and some extra drywall (currently used for storage). Basement walls could easily be rearranged to create a recreation room area. All windows except for a few "character" windows have been replaced, upgraded insulation in walls and attic, high efficiency furnace approximately 5 years old plus central air, main house shingles 2012 (40 yr shingles) plus more recent garage roof completed by Courtney roofing. The convenient attached garage has inside entry, an automatic door opener , lots of space for a vehicle, and also access to the backyard. 100 Amp breaker panel, updated wiring/plumbing including sewer line to the street, updated eaves-troughs with leaf guard. On top of all of that, this home is in a desirable school area! Do not miss this Old South Gem!!
Property Information
Building Details
Features & Amenities
Financials & Fees
Inclusions & Exclusions
Refrigerator, Stove, Dishwasher, Washer, Dryer, Window Blinds, Bathroom Mirrors, fireplace screen (and electric insert),
White staging curtains, electric toilet seat (will be replaced), garden ornaments
Location
Similar Properties
View More
Source: Toronto Regional Real Estate Board (TRREB), via PropTx Innovations Inc.
The data relating to real estate on this website comes in part from the MLS® data feed of PropTx Innovations Inc. The information is deemed reliable but is not guaranteed accurate by PropTx.
The information provided herein must only be used by consumers that have a bona fide interest in the purchase, sale or lease of real estate and may not be used for any commercial purpose or any other purpose.
© 2026 PropTx Innovations Inc. All rights reserved. MLS®, REALTOR® and the associated logos are owned or controlled by The Canadian Real Estate Association (CREA).