56 Scotia Avenue
About This Home
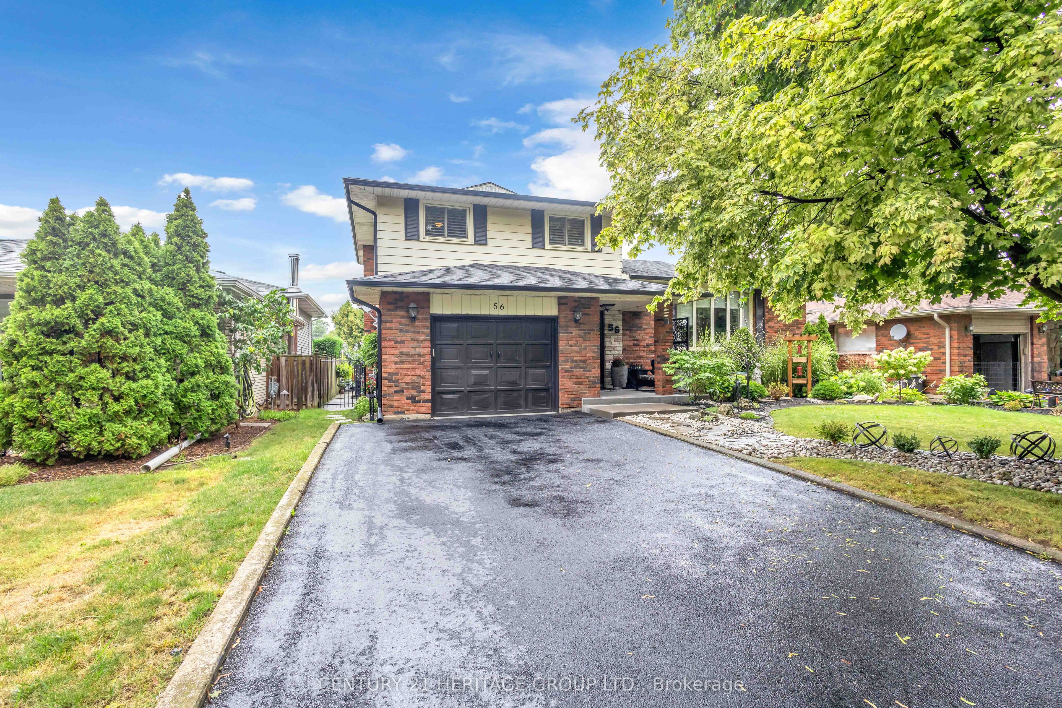
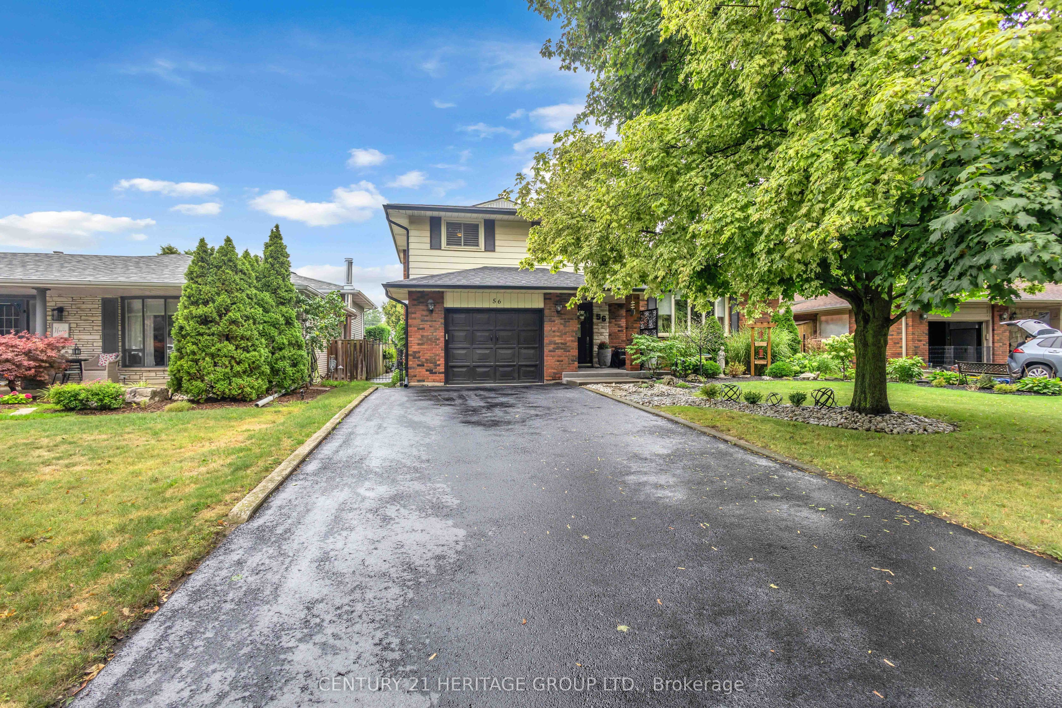
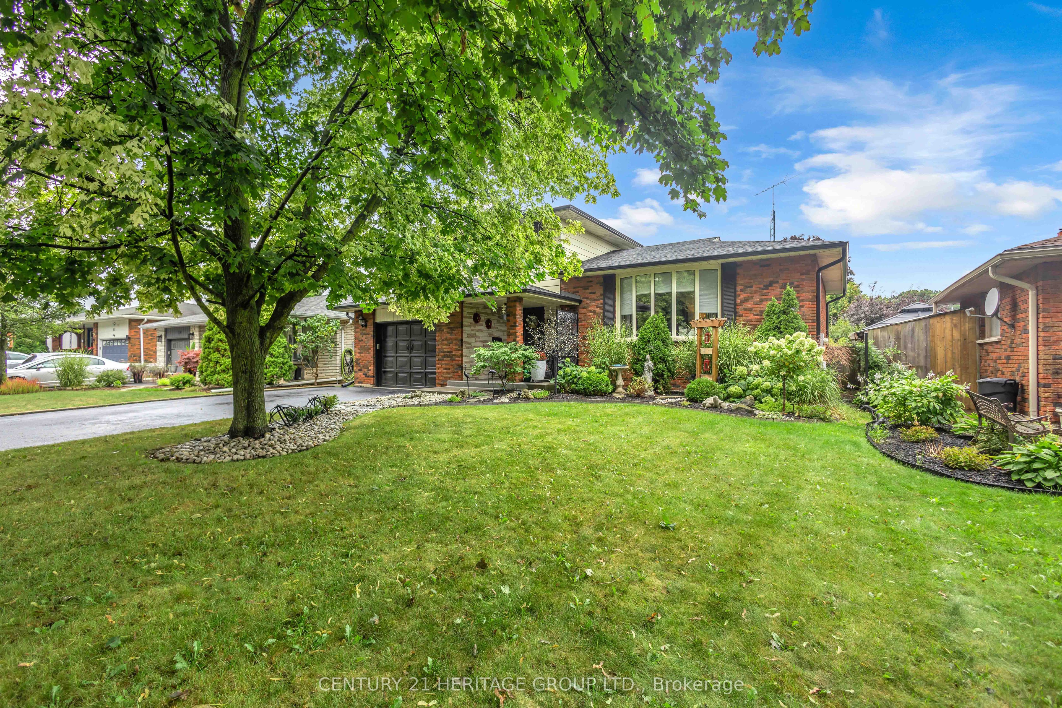
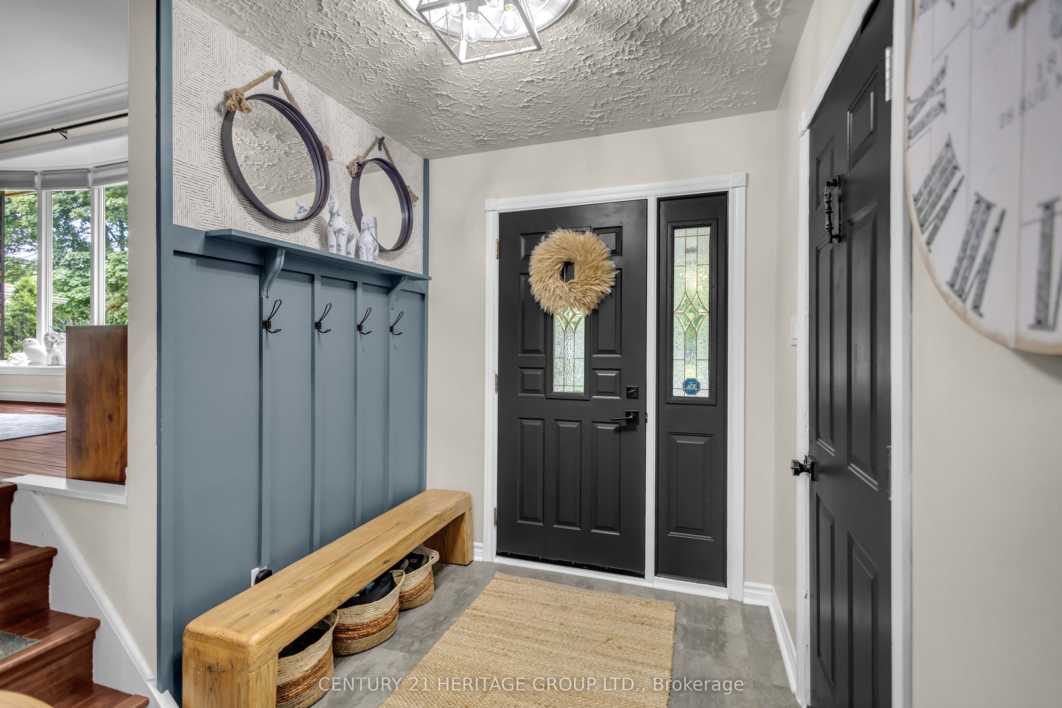
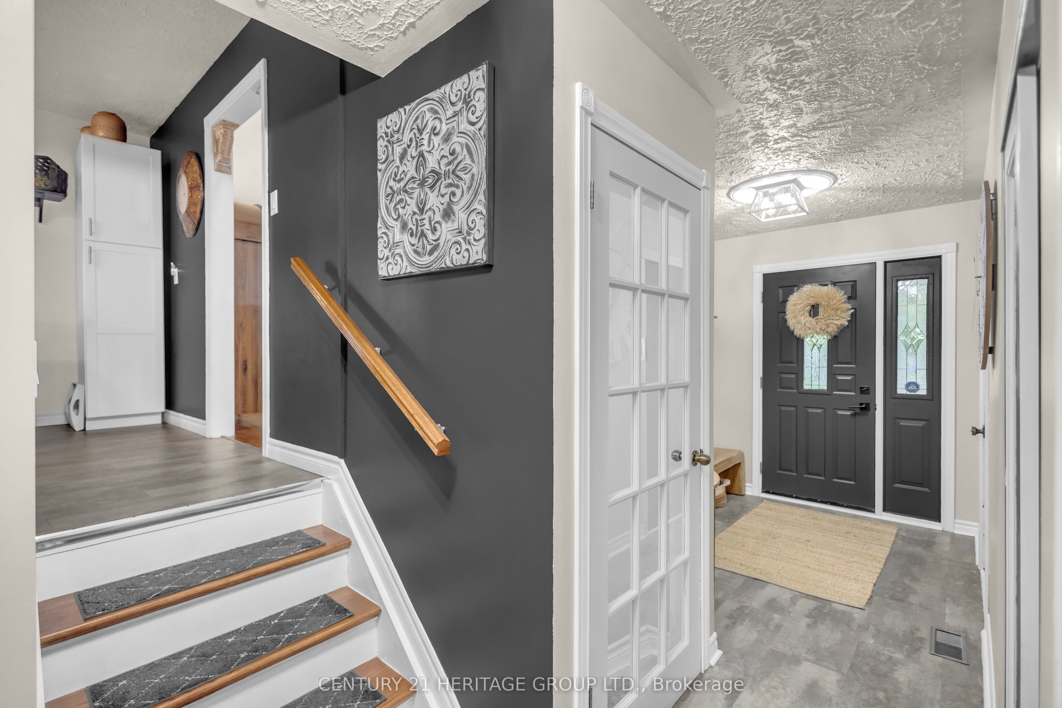
Welcome to 56 Scotia Avenue, a beautiful brick, 4-level side-split featuring 3 bedrooms and 1.5 bathrooms. Located in a quiet, highly desirable neighborhood close to schools and shopping, this immaculate home offers comfort, style, and updates throughout.The main level features a lovely neutral kitchen, bright living and dining spaces with elegant California shutters, and and multiple stylish accent walls. Upstairs, you will find three generous bedrooms and a full 4-piece main bath. The basement adds versatile living space with a cozy recreation room, a large laundry room, and plenty of storage. Outside, enjoy a peaceful, fully fenced, and meticulously landscaped private backyard with a gorgeous patio designed for entertaining.Upgrades include newer shingles, eavestroughs, furnace, air conditioner, water heater, washer, fridge, newer flooring, and accent walls.Nestled in the desirable Brierpark/Greenbrier community, this quiet neighbourhood provides an ideal setting for families and professionals alike. Residents enjoy unmatched convenience with top-rated schools, local parks, and extensive shopping amenities just minutes away.
Property Information
Building Details
Features & Amenities
Financials & Fees
Inclusions & Exclusions
refridgerator, stove, washer, dryer
tree light in front garden, mirrors in living roon, primary bedroom and hallway
Location
Similar Properties
View More
Source: Toronto Regional Real Estate Board (TRREB), via PropTx Innovations Inc.
The data relating to real estate on this website comes in part from the MLS® data feed of PropTx Innovations Inc. The information is deemed reliable but is not guaranteed accurate by PropTx.
The information provided herein must only be used by consumers that have a bona fide interest in the purchase, sale or lease of real estate and may not be used for any commercial purpose or any other purpose.
© 2026 PropTx Innovations Inc. All rights reserved. MLS®, REALTOR® and the associated logos are owned or controlled by The Canadian Real Estate Association (CREA).