1152 Cope Drive
About This Home
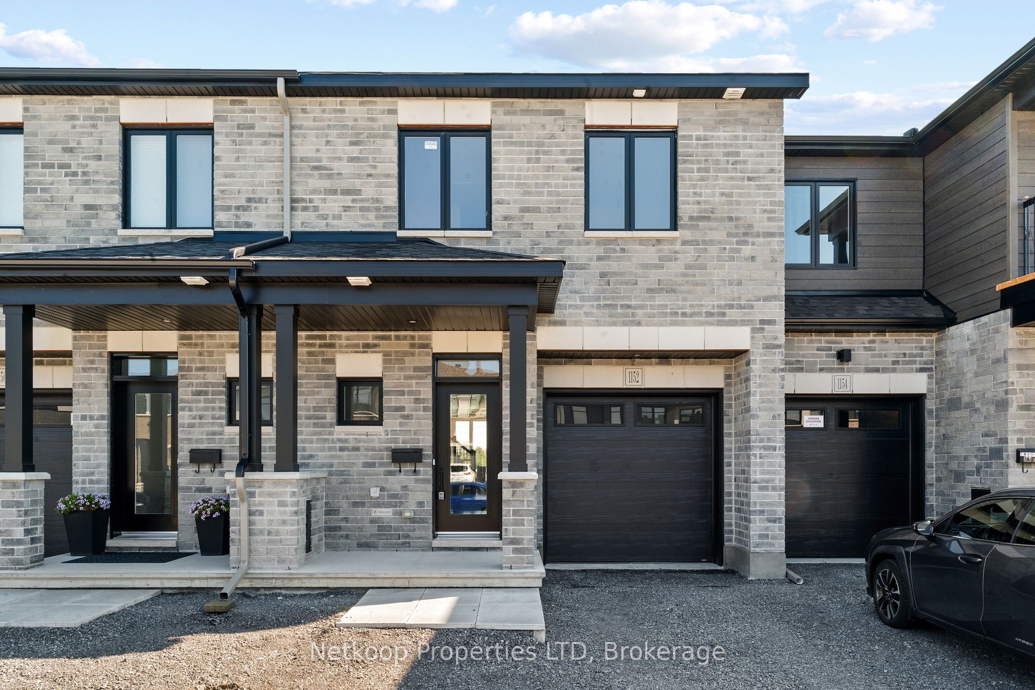
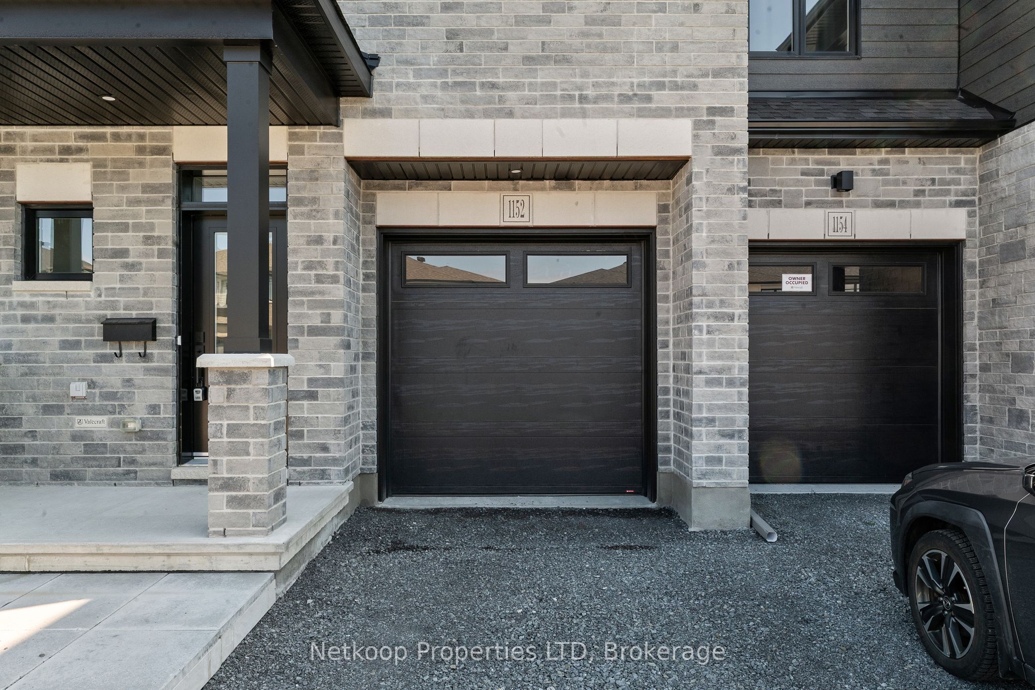
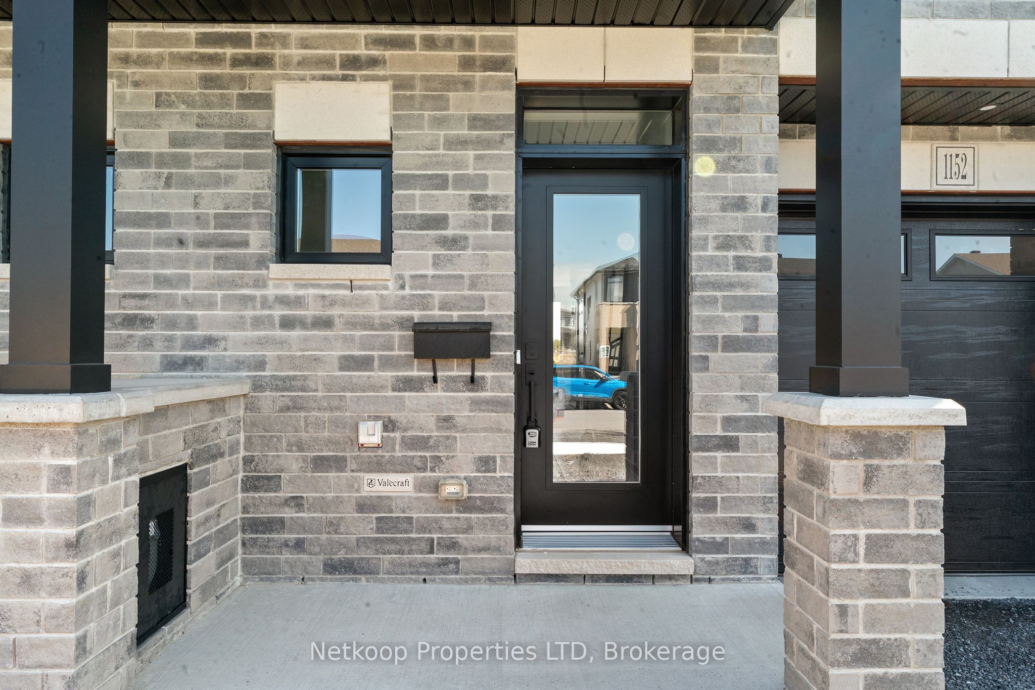
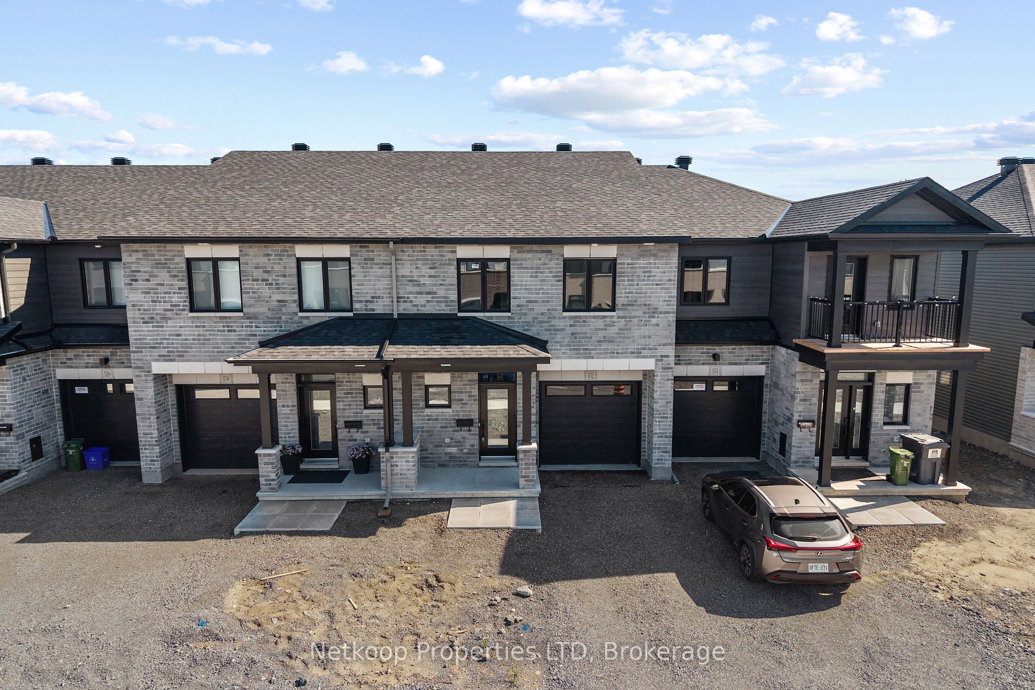
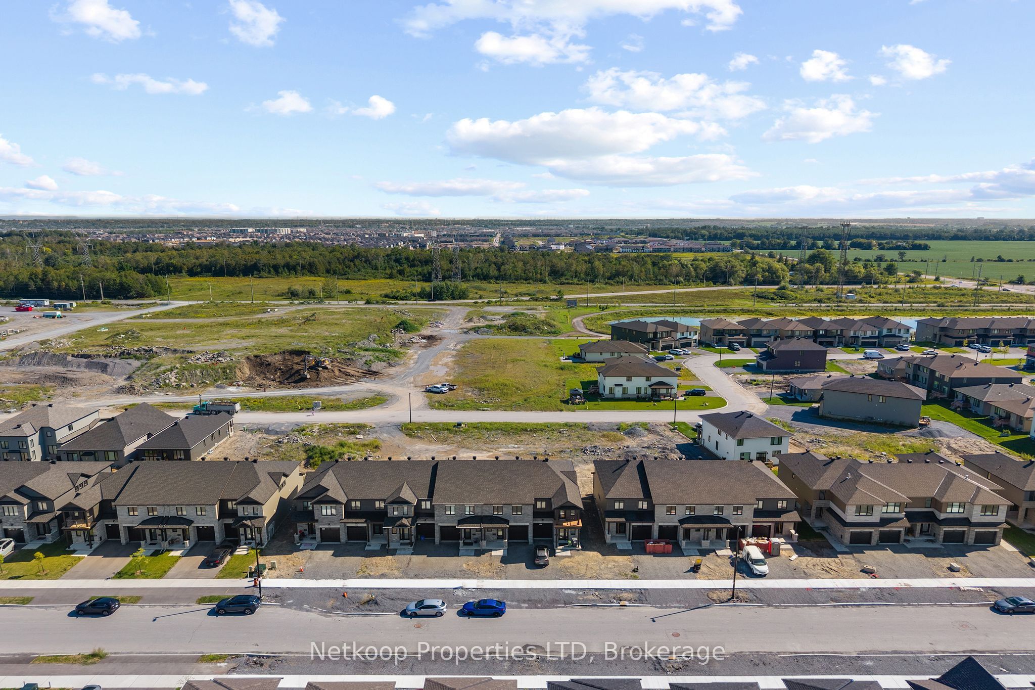
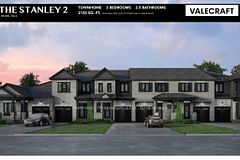
OPEN HOUSE THURSDAY SEPTEMBER 3rd 5PM - 7PM. OVER $120,000 IN UPGRADES-OUTSTANDING NEW-HOME VALUE IN STITTSVILLE. Welcome to Valecraft Homes' popular Stanley II, offering approximately 2,135 sq. ft. of finished living space, including the finished lower level. Far beyond builder-basic, this extensively upgraded three-bedroom townhome delivers the finishes, space and functionality buyers want-without the wait or expense of upgrading after closing. The main level features a sunken foyer, hardwood flooring and a bright open-concept design connecting the kitchen, dining area and spacious great room. Upstairs, the impressive owner's suite spans approximately 19 feet and includes a walk-in closet and upgraded five-piece ensuite with double sinks, separate shower and soaker tub. Two additional bedrooms each feature walk-in closets, while second-floor laundry and a full family bathroom complete the level. The finished basement adds a generous family room and three-piece bathroom rough-in while maintaining dedicated mechanical and storage space. Set within Shea Village, a thoughtfully planned 466-home Stittsville community, residents will enjoy access to the planned 1.04-hectare Granary Grove Park and nearby CARDELREC Recreation Complex. Close to schools, shopping, trails and everyday amenities. Built by Valecraft Homes, a respected Ottawa builder known for quality construction, thoughtful design and enduring craftsmanship, this home reflects a standard of excellence established over more than four decades.
Property Information
Building Details
Features & Amenities
Financials & Fees
Location
Similar Properties
View More
Source: Toronto Regional Real Estate Board (TRREB), via PropTx Innovations Inc.
The data relating to real estate on this website comes in part from the MLS® data feed of PropTx Innovations Inc. The information is deemed reliable but is not guaranteed accurate by PropTx.
The information provided herein must only be used by consumers that have a bona fide interest in the purchase, sale or lease of real estate and may not be used for any commercial purpose or any other purpose.
© 2026 PropTx Innovations Inc. All rights reserved. MLS®, REALTOR® and the associated logos are owned or controlled by The Canadian Real Estate Association (CREA).