965 Crowe River Road
About This Home
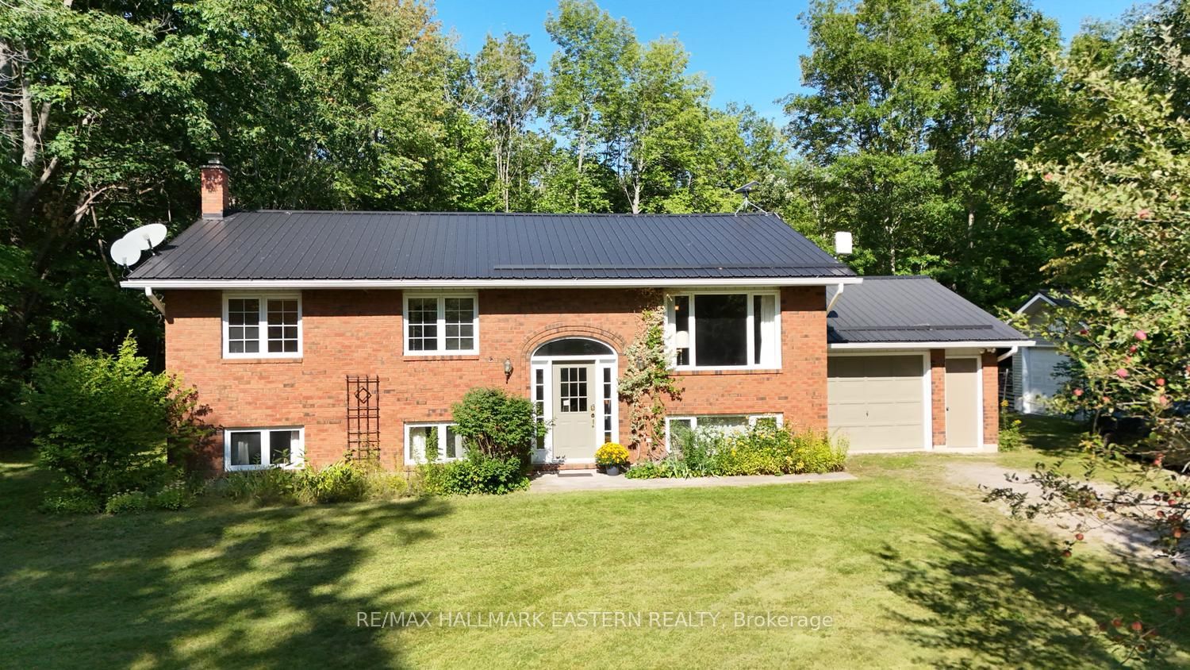
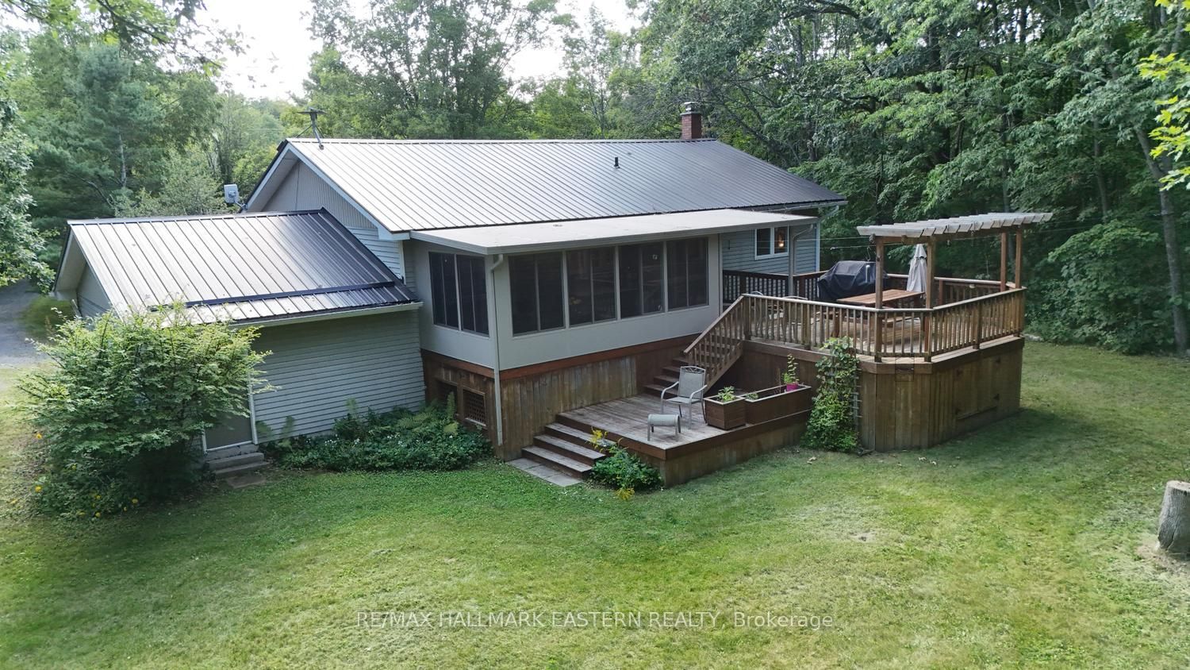
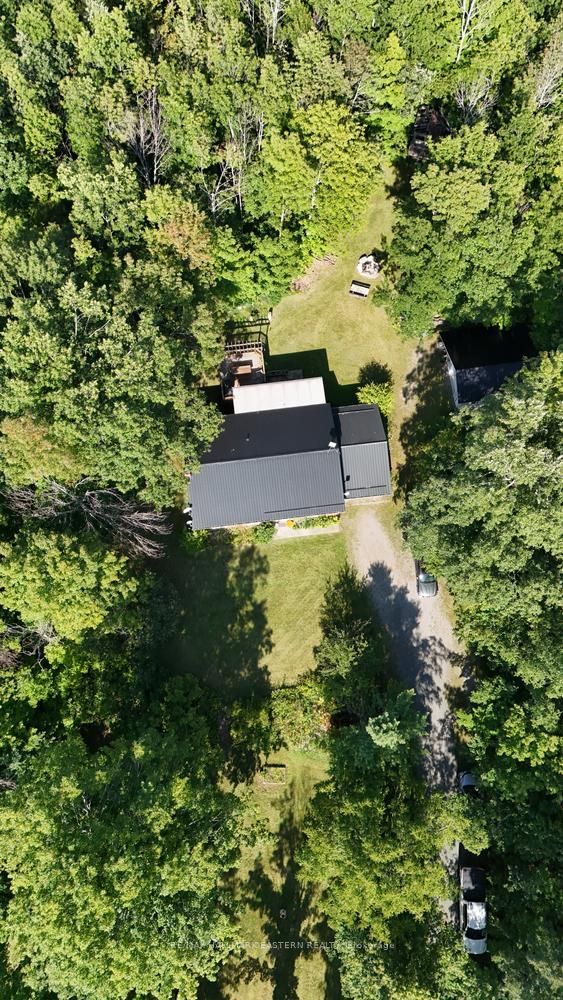
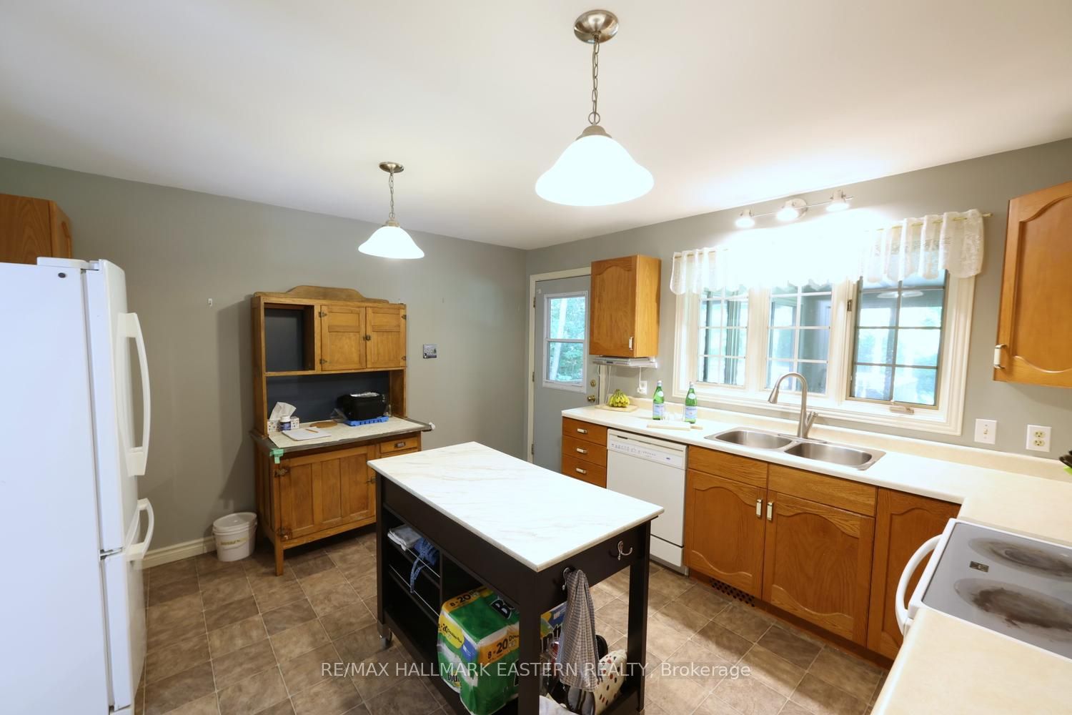
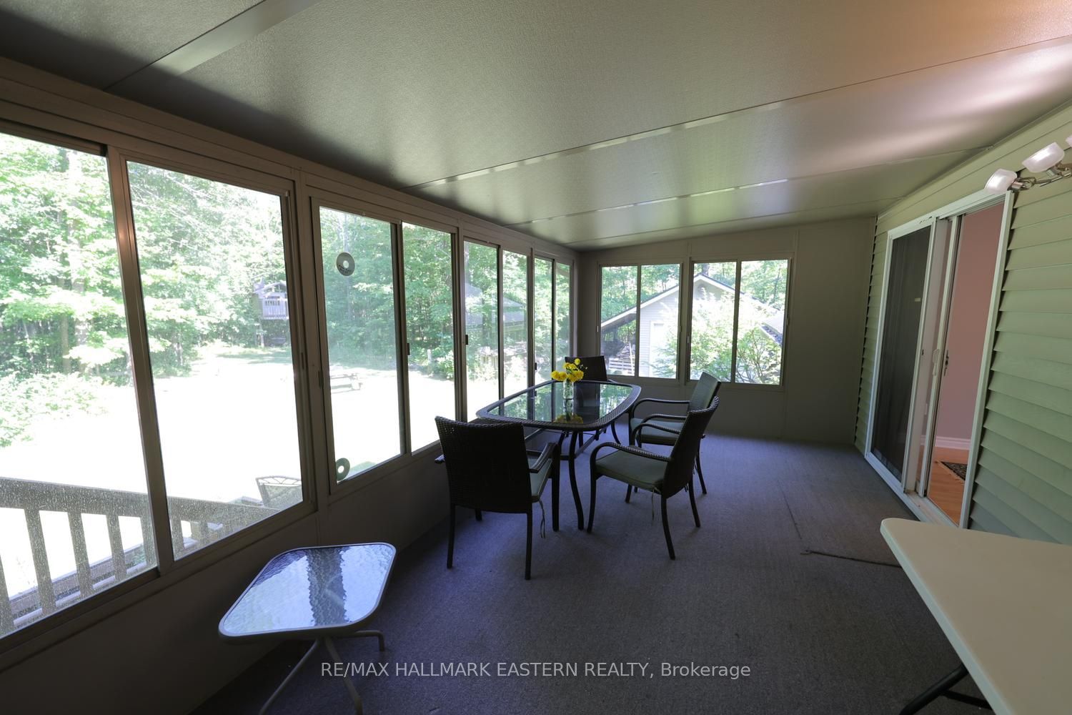
| TRENT HILLS | Welcome to country living in Rural Trent Hills! Set on a beautifully private 2.05-acre lot surrounded by mature trees, this spacious raised bungalow offers plenty of room for the whole family, inside and out. The bright, open-concept main level features comfortable living and dining spaces, three bedrooms and convenient access to a screened-in sunroom-the perfect spot to enjoy quiet mornings and crisp fall evenings overlooking the backyard. Downstairs, the finished lower level features a spacious family room, two additional bedrooms, a walk-up to the garage and plenty of flexible living space, offering great potential for extended or multi-generational family living. With 3+2 bedrooms and 2.5 baths in total, there's room here to grow, work from home or welcome overnight guests. Outside, the private, tree-lined backyard offers loads of space to play, garden and explore-and yes, there's even a treehouse! An attached 1.5-car garage plus a detached single-car garage provide excellent parking, storage and workshop possibilities. Enjoy the peace and privacy of a rural Northumberland County setting while remaining just 12 minutes from Campbellford and its everyday amenities.
Property Information
Building Details
Features & Amenities
Financials & Fees
Inclusions & Exclusions
Appliances, Cabinets in Family Room, Blinds, Curtains and Hardware.
Location
Similar Properties
View More
Source: Toronto Regional Real Estate Board (TRREB), via PropTx Innovations Inc.
The data relating to real estate on this website comes in part from the MLS® data feed of PropTx Innovations Inc. The information is deemed reliable but is not guaranteed accurate by PropTx.
The information provided herein must only be used by consumers that have a bona fide interest in the purchase, sale or lease of real estate and may not be used for any commercial purpose or any other purpose.
© 2026 PropTx Innovations Inc. All rights reserved. MLS®, REALTOR® and the associated logos are owned or controlled by The Canadian Real Estate Association (CREA).