515490 2nd Line
About This Home
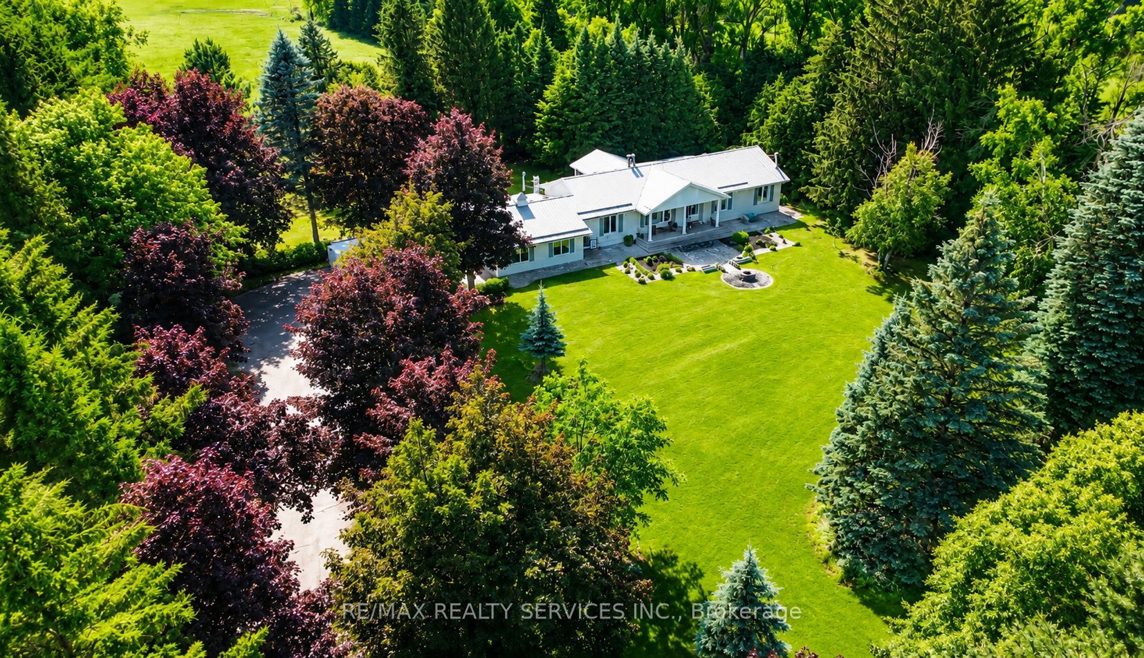
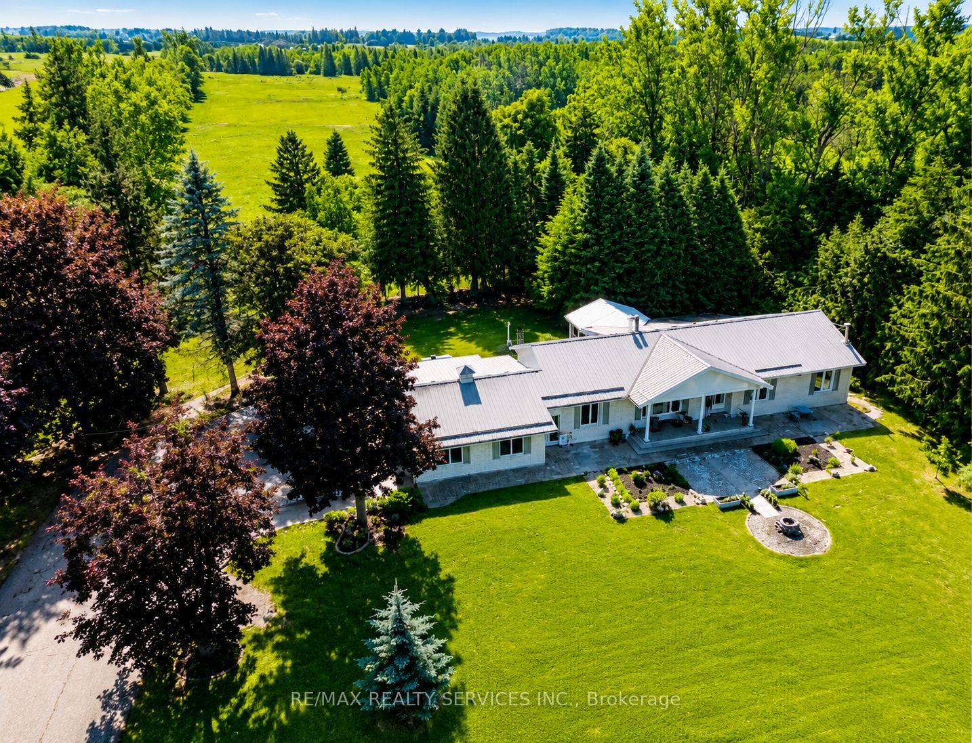
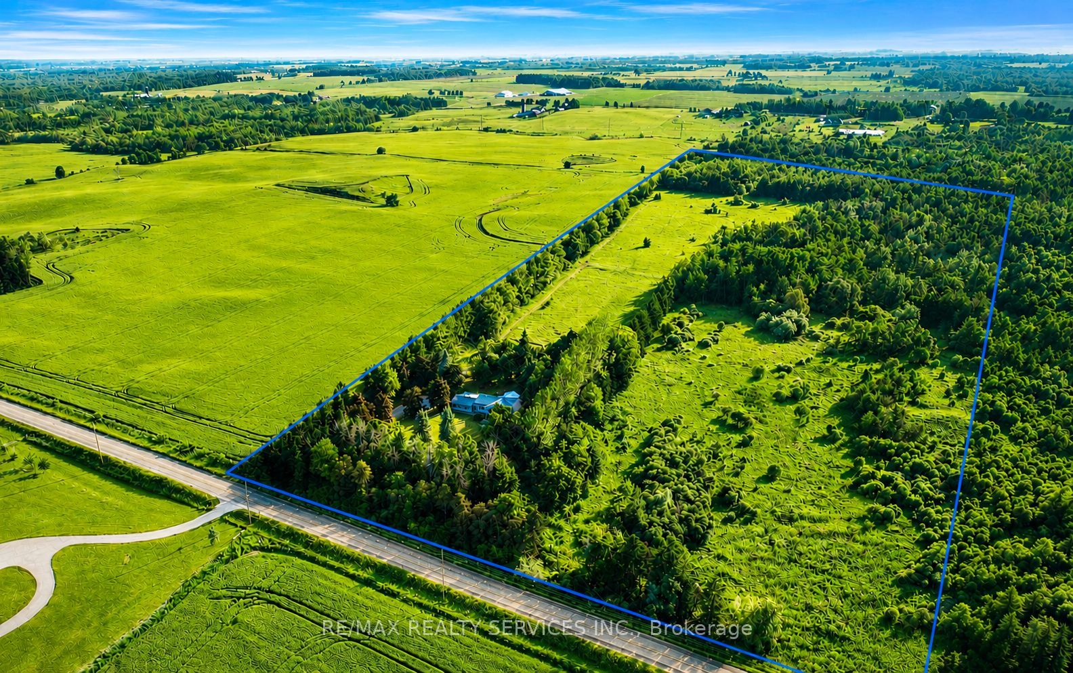
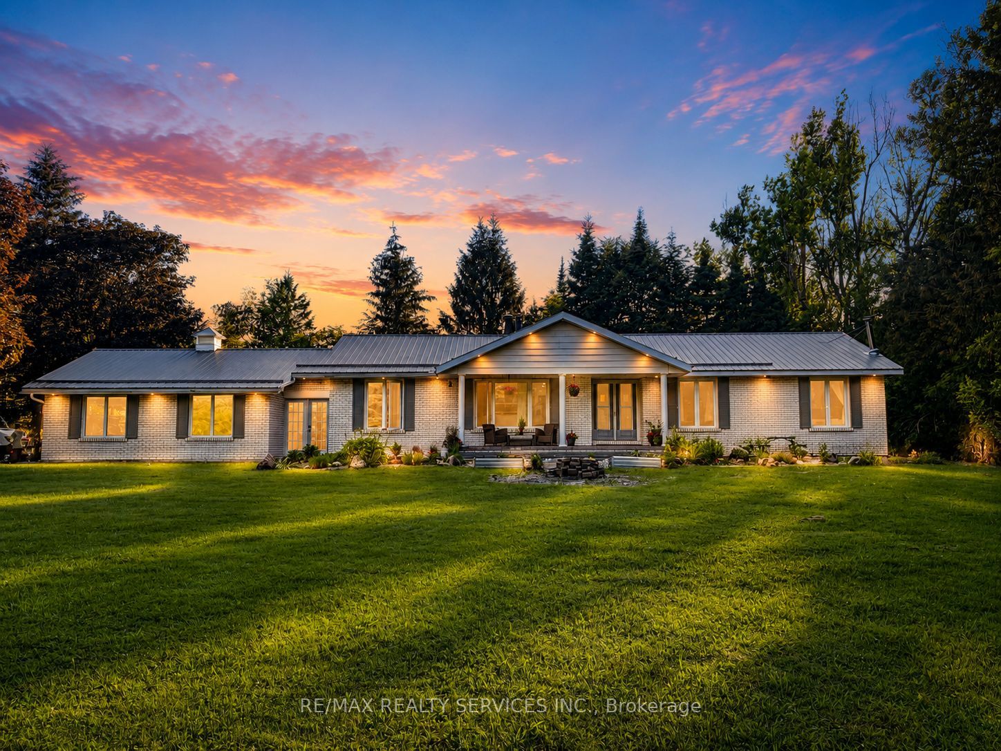
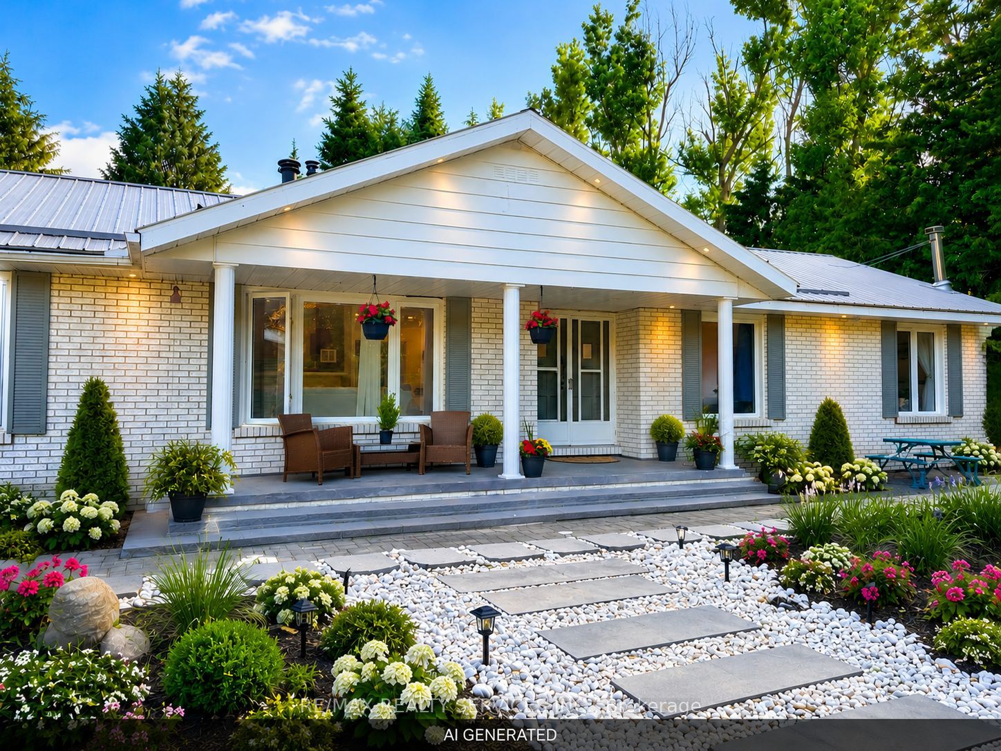
Nestled on 34 PICTURESQUE ACRES just minutes from Shelburne, this beautiful EAST FACING BUNGALOW offers the perfect blend of comfort, functionality, and peaceful country living. Featuring 3+1 BEDROOMS and 4 WASHROOMS, it's ideal for a self-sustaining lifestyle, hobby farming, or simply enjoying the serenity of nature. A grand double-door entrance welcomes you into a thoughtfully designed home with separate living and dining rooms , a spacious sunroom, and a renovated kitchen with quartz countertops. The bright, carpet-free layout is enhanced by pot lights and two fireplaces, creating a warm and inviting space for family living. The finished WALK-OUT BASEMENT, filled with natural light from large windows, offers a spacious recreation area making it ideal for extended family or guests. Outside, enjoy peaceful countryside views from the deck, complemented by a durable STEEL ROOF and exterior pot lighting. Designed for homesteading, the property also features multiple sheds, coops, and a two-story workshop, providing endless opportunities for farming, livestock, storage, or handyman projects. A rare opportunity to embrace tranquil country living, where modern comfort meets the charm of a true countryside retreat. (Some pictures including landscaping pictures are enhanced with AI)
Property Information
Building Details
Features & Amenities
Financials & Fees
Inclusions & Exclusions
Gas Cooking Range, D/W(As is), Fridge, Washer, Dryer, 2-Car garage. Drive Shed for equipment's + 2-Storey Work shed,*Sunroom addition used with Heaters. Addition, CVAC (As is). All Existing Appliances; Fridge, Stove, D/W (As is) , Washer & Dryer, Existing Window Coverings, Chandeliers & All Existing Light Fixtures, Central Vacuum (As is), Water Softener, Main Level Fireplace (As is), & Basement Fireplace(As Is).
Chest Freezer, All farm equipment visible on the farm property (Kubota Tractor + Bush Hogger + Snow shoveling equipment, Drivable Lawn tractor, Lumber and Fence material in Workshed, Log Splitter)
Location
Similar Properties
View More
Source: Toronto Regional Real Estate Board (TRREB), via PropTx Innovations Inc.
The data relating to real estate on this website comes in part from the MLS® data feed of PropTx Innovations Inc. The information is deemed reliable but is not guaranteed accurate by PropTx.
The information provided herein must only be used by consumers that have a bona fide interest in the purchase, sale or lease of real estate and may not be used for any commercial purpose or any other purpose.
© 2026 PropTx Innovations Inc. All rights reserved. MLS®, REALTOR® and the associated logos are owned or controlled by The Canadian Real Estate Association (CREA).