3 Myrtle Street
About This Home
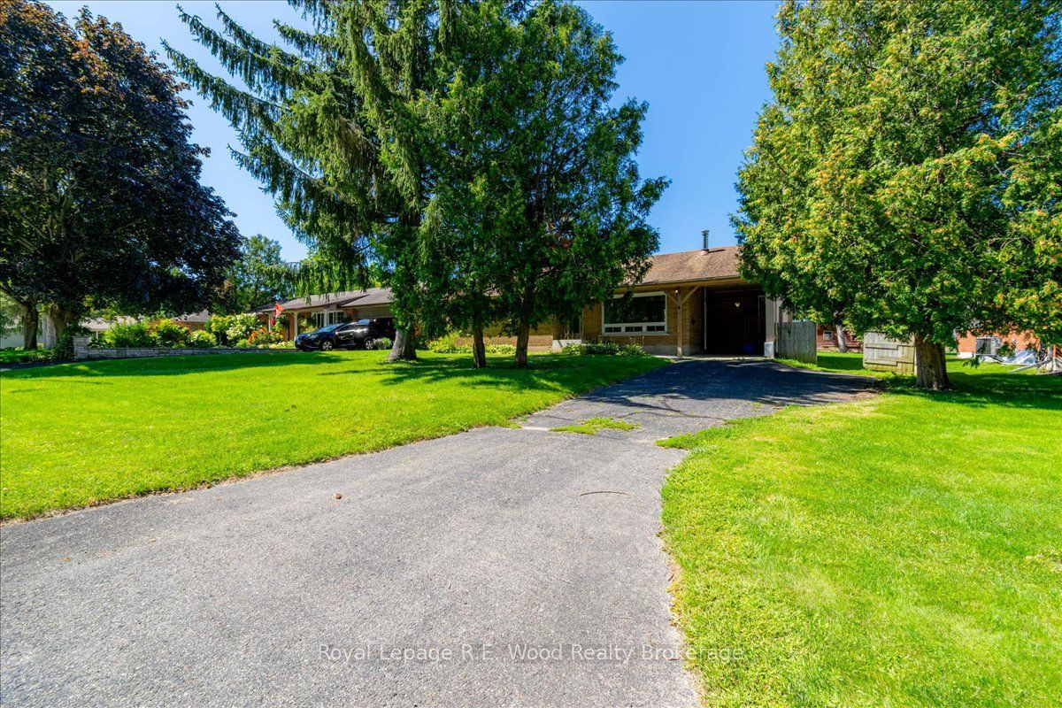
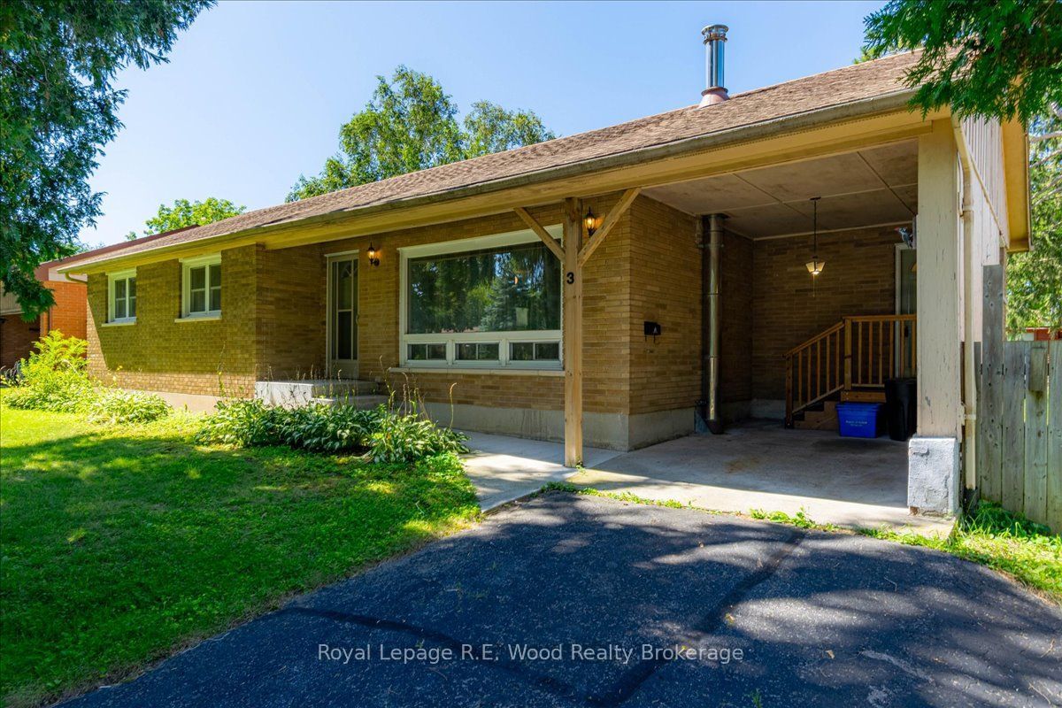
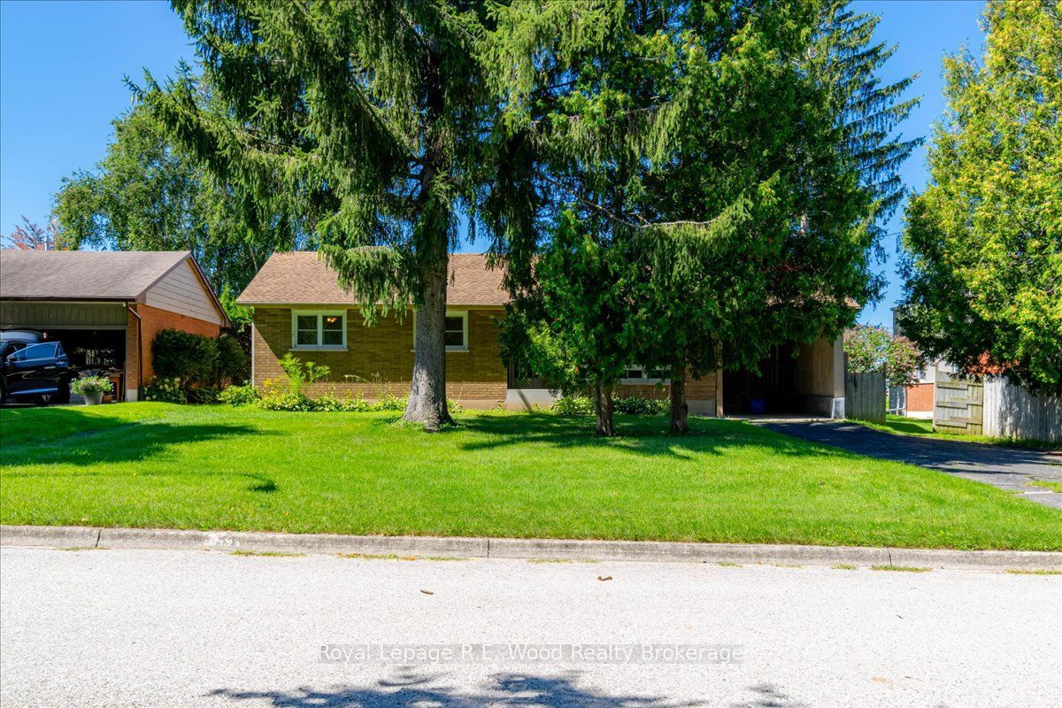
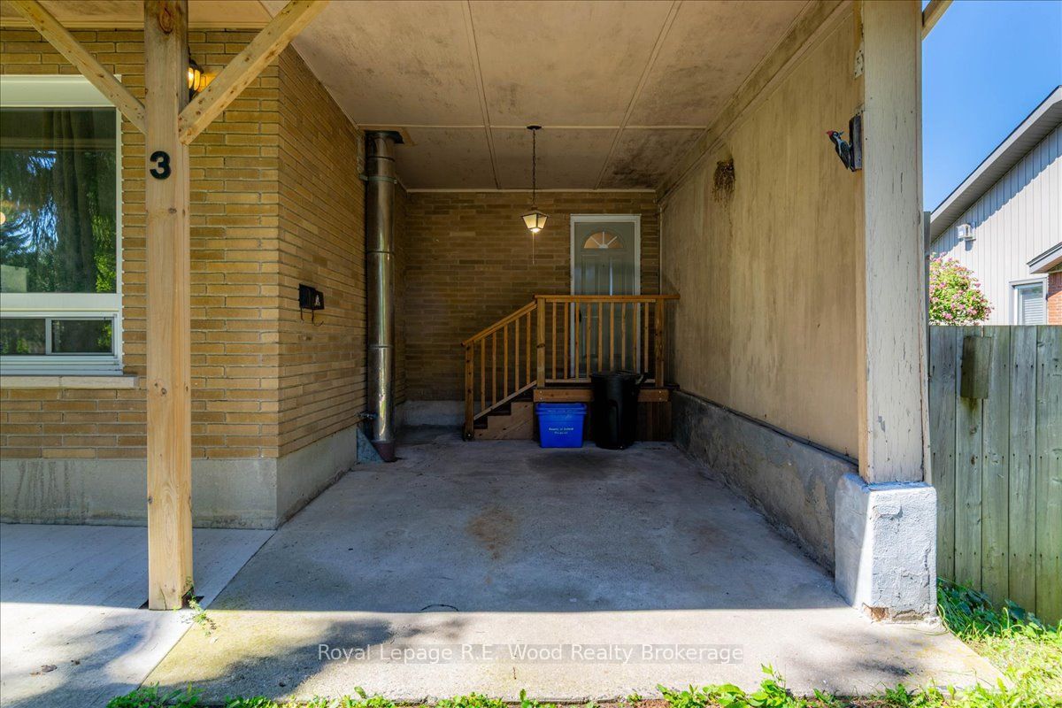
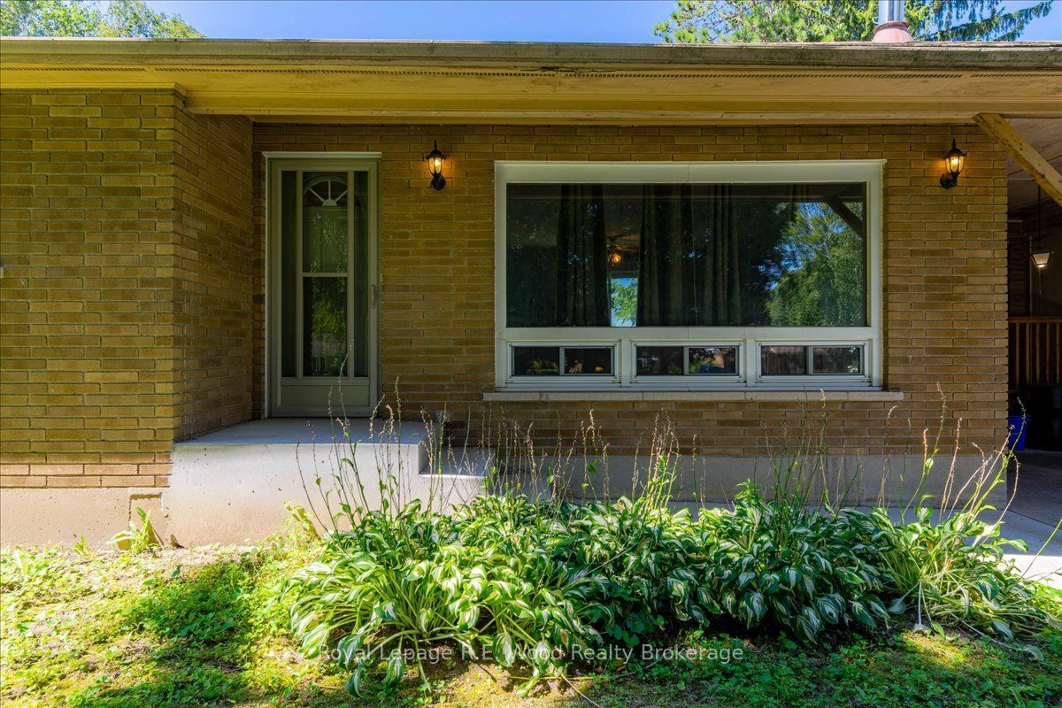
Location can't be renovated, but this house can! If you're looking for a handyman special to step into the real estate market 3 Myrtle Street is the one for you! It's an all brick bungalow situated on a beautiful and quiet street on the west side of Tillsonburg and west of Quarter Town Line. A private driveway brings you to your covered carport with an entrance to the home. And a poured concrete walkway & steps leads you to your front door. The interior of the home is waiting for the right vision. It presents a functional, open concept living space featuring hardwood flooring in the living room and bedrooms. A large window overlooks the front yard, while mature trees still give you the privacy you desire. The dining room has a patio door with access and a view of your backyard. The 4 pc bathroom and 3 bedrooms are all included on the main floor with ample closet space throughout providing extra convenience. The partially finished basement includes rec room area, as well as a laundry room with a sink and shower. The backyard presents the perfect canvas and awaits a few hours of hard labour to turn it into the perfect backyard retreat. The property has no direct backyard neighbours, this one you will have to see for yourself!
Property Information
Building Details
Features & Amenities
Financials & Fees
Inclusions & Exclusions
All Appliances included as is: Fridge, Stove, Washer, Dryer. 2 New Basement Windows Included
Location
Similar Properties
View More
Source: Toronto Regional Real Estate Board (TRREB), via PropTx Innovations Inc.
The data relating to real estate on this website comes in part from the MLS® data feed of PropTx Innovations Inc. The information is deemed reliable but is not guaranteed accurate by PropTx.
The information provided herein must only be used by consumers that have a bona fide interest in the purchase, sale or lease of real estate and may not be used for any commercial purpose or any other purpose.
© 2026 PropTx Innovations Inc. All rights reserved. MLS®, REALTOR® and the associated logos are owned or controlled by The Canadian Real Estate Association (CREA).