146 Cornell Avenue
About This Home
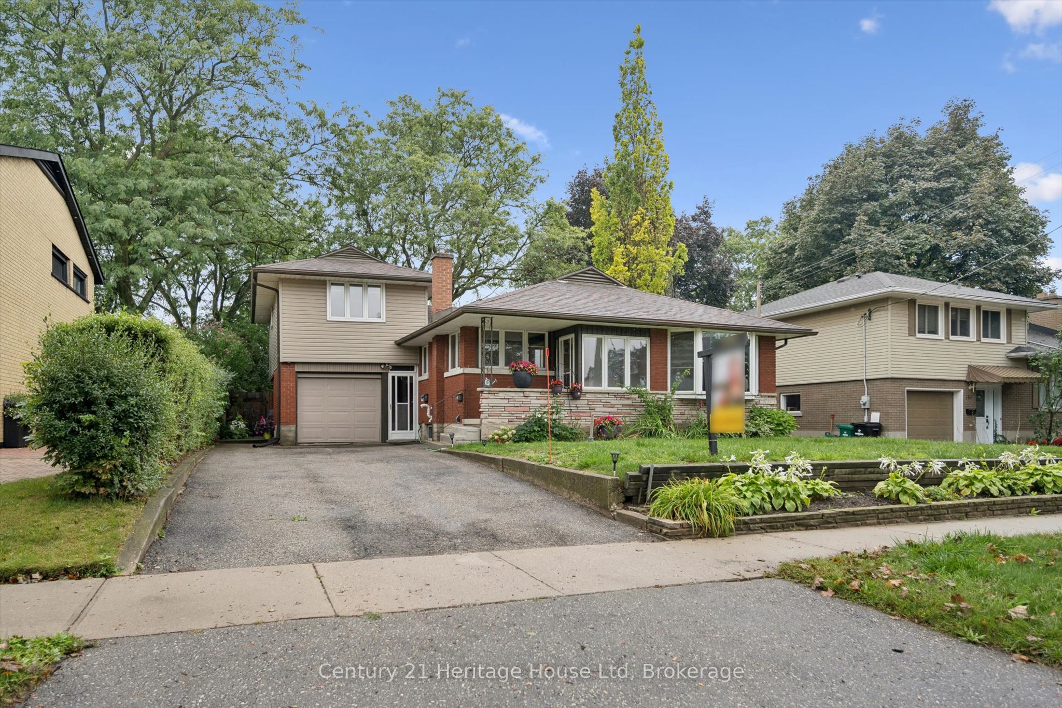
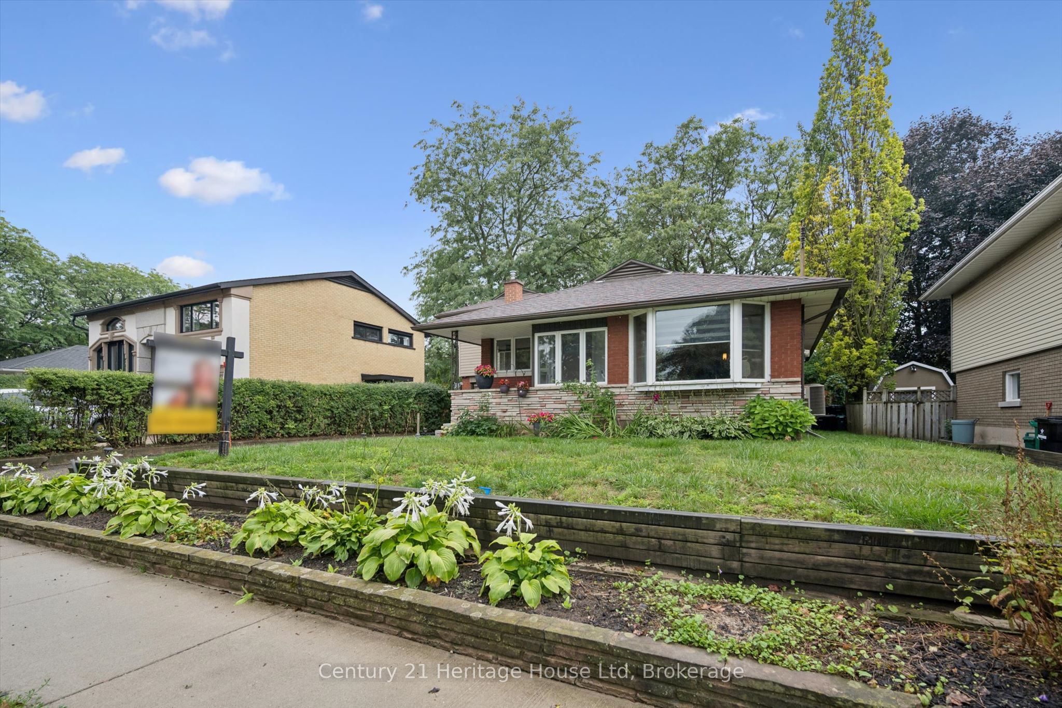
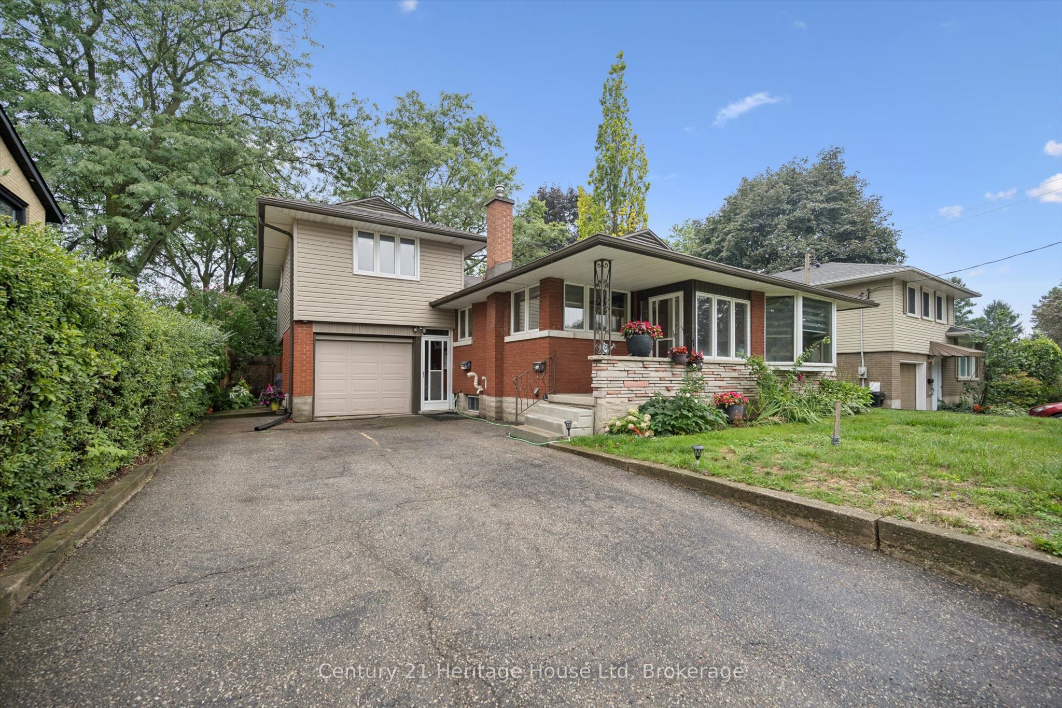
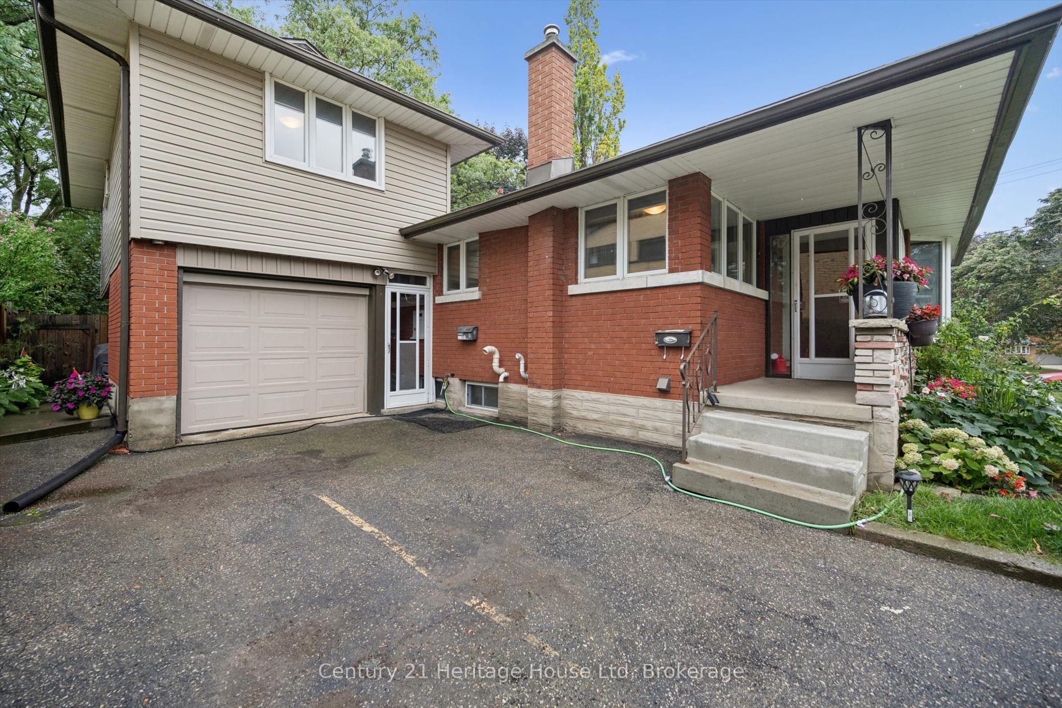
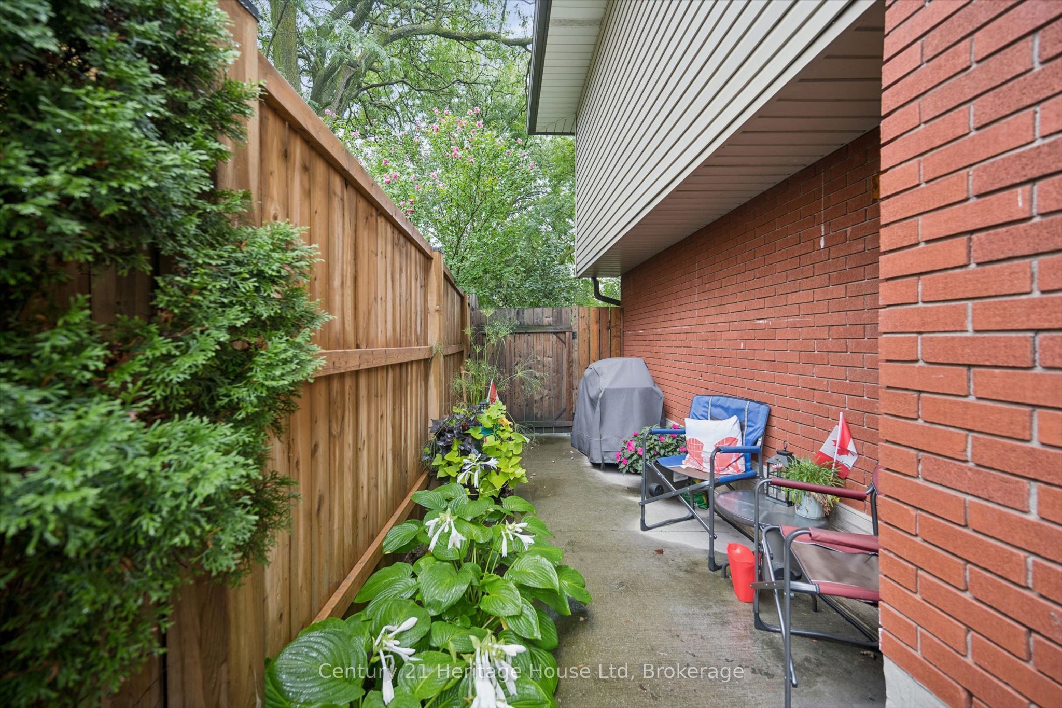
3000 sq ft of total living space - LEGAL APARTMENT. Above grade you are just about 2100 sq ft and then add the basement apartment at nearly 900 sq ft. THIS IS THE ONE you have been waiting for! SPACIOUS! Not your cookie cutter home - 3 beds and 2 baths up, 1 bed plus den and one bath down. Enclosed front entry so you have a separate entry space to leave the shoes and clutter. Enter into the home and you are greeted by a large living space that could be all living room or a shared living room and formal dining room. The updated Kitchen has lots of cupboards and 2 pantry spaces, quartz counters and stainless appliances as well as an eat in breakfast area. Heading down the hall you will find a great sized MAIN LEVEL bedroom and a 4 piece bathroom. Also on this level is the laundry closet, and another handy space that could be a study, main level office or gaming spot. Heading up stairs you will find another great sized bedroom and the Primary suite with large his and hers closets and a perfect 4 pc ensuite. Going back down a couple sets of stairs and you have a fabulous ABOVE GRADE family room - complete with fireplace! Also on this level is another office, decked out with all the built in book storage you could possibly need. Outside is a quiet, private, fenced yard with patio. DON'T FORGET the LEGAL BASEMENT APARTMENT with bedroom, den and 3 piece bathroom, large Kitchen and living room as well as a separate laundry room. Attached is a single garage. Location is perfect, minutes to Highway 7/8, the LRT, Golf course and Downtown Kitchener. Don't wait, come view this gem today.
Property Information
Building Details
Features & Amenities
Financials & Fees
Inclusions & Exclusions
2 Fridges, 2 Stoves, 2 washers, 2 dryers, window coverings (except those that belong to the tenant), attached electric light fixtures.
Location
Similar Properties
View More
Source: Toronto Regional Real Estate Board (TRREB), via PropTx Innovations Inc.
The data relating to real estate on this website comes in part from the MLS® data feed of PropTx Innovations Inc. The information is deemed reliable but is not guaranteed accurate by PropTx.
The information provided herein must only be used by consumers that have a bona fide interest in the purchase, sale or lease of real estate and may not be used for any commercial purpose or any other purpose.
© 2026 PropTx Innovations Inc. All rights reserved. MLS®, REALTOR® and the associated logos are owned or controlled by The Canadian Real Estate Association (CREA).