419 Tealby Crescent
About This Home
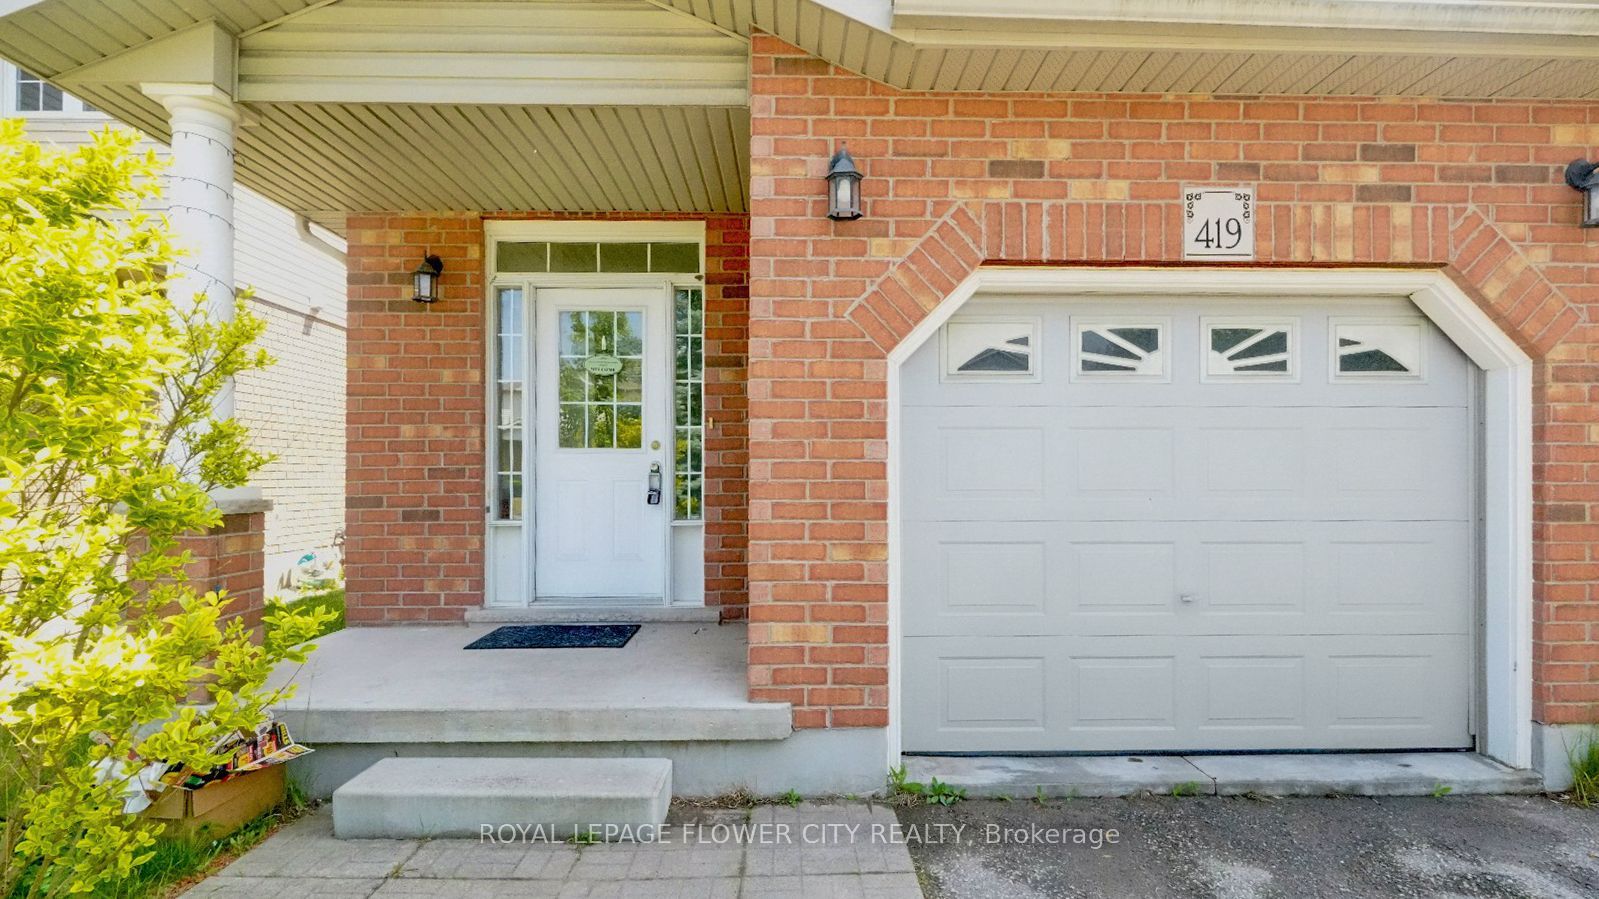
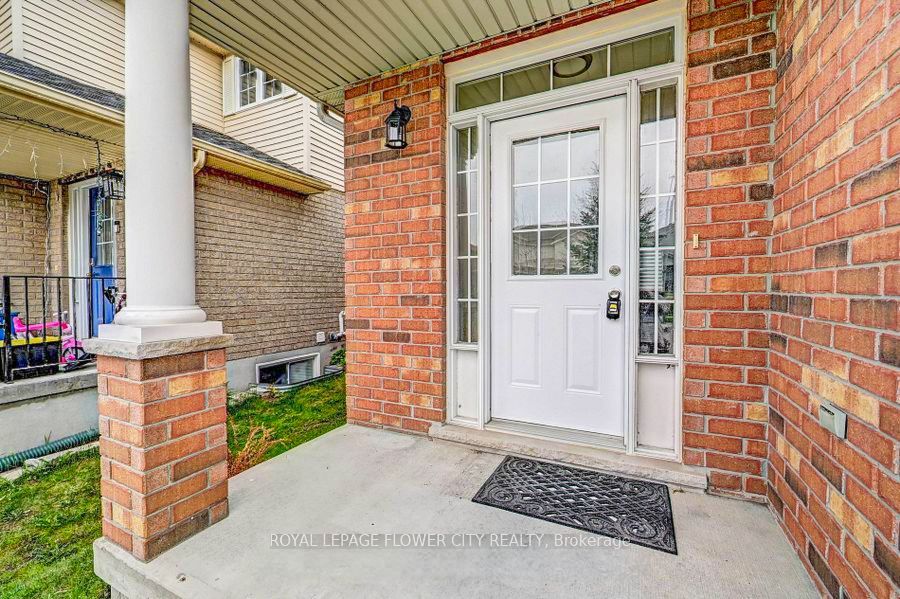
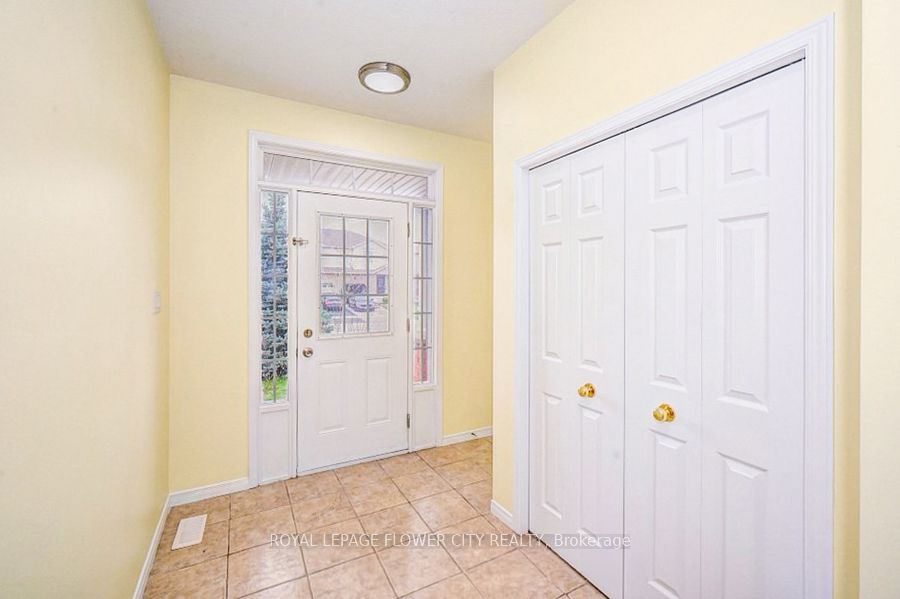
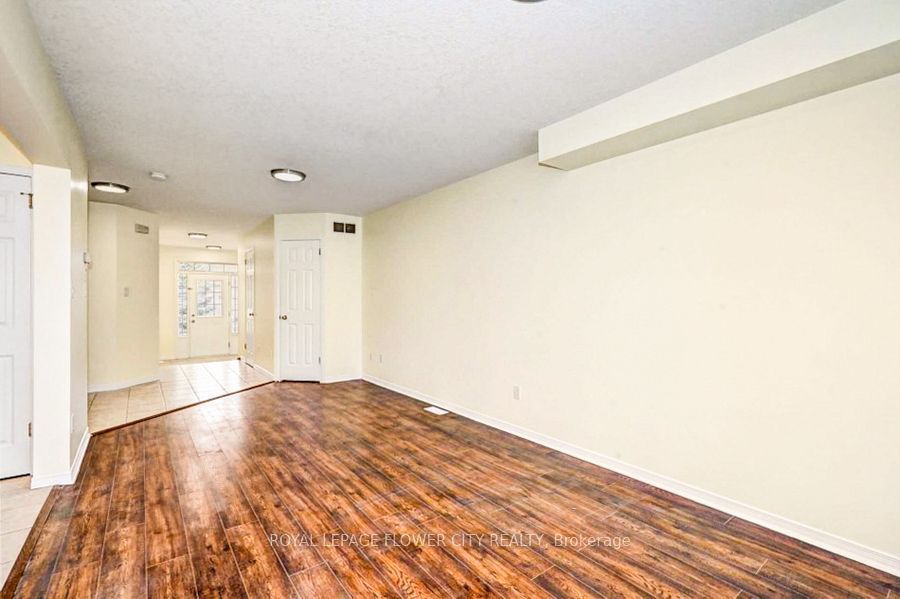
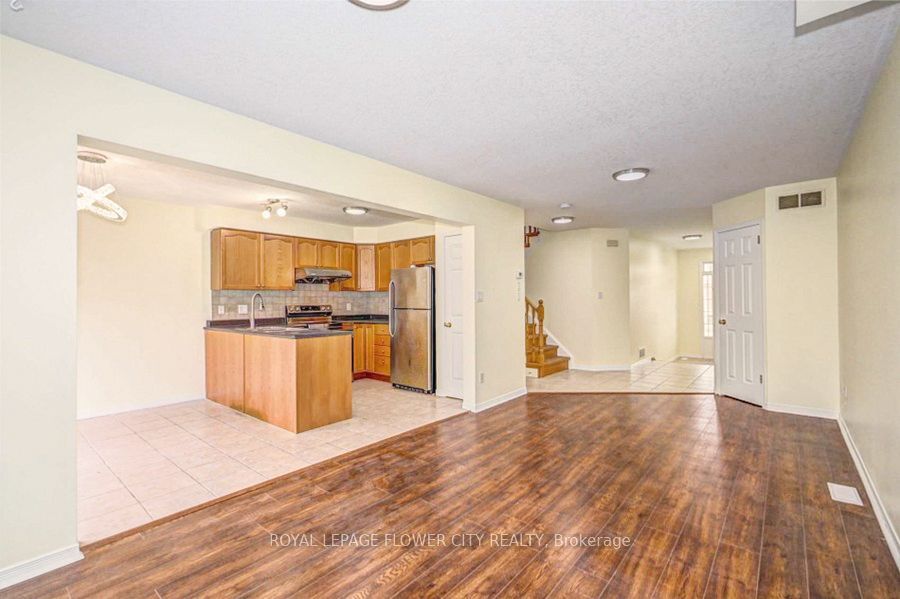
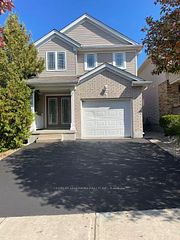
Welcome to This Spacious and Beautiful 2-Storey Single Detached in a Safe and Family FriendlyNeighborhood in Waterloo Which is Conveniently Located Near Uptown Waterloo, only 6 Mt. Driveto Laurier University, Connestoga Expressway, Conestoga Mall, Shopping Plaza, Restaurants AndWalking Trails. Spanning Almost 1600 Sq. Ft, This Beautiful and Very Well-Maintained HomeFeatures 3 Bedrooms with 3 Bathrooms, an Open Concept Large Family Room with Vaulted Ceilingsand a Well Appointed Kitchen Perfect for a Single Family. The Modern Open Concept Kitchen comeswith Stainless Steel Appliances and Ample Working/Storage Space. Step Out to a Private FencedBackyard to Enjoy BBQ or family Gatherings. Bright and Sunlit Space all Throughout with CleanLaminate Flooring Running Seamlessly on Both the Levels and Oak Staircase from Top to Bottom.Upper Level Features Large windows and Master Bedroom with Separate His/Her Closets and aModern 3-Pc Ensuite With Enclosed Standing Shower Stall. Two Additional Well-Sized BedroomsShared a Common 3-Pc Bathroom with a Soaker Tub. Additional Features Include a SingleCar-Garage with Parking. Newer Hardwood Flooring(2020), Newer Water Softener(2020) And NewA/C(2020). Situated in a Prime Location, This Home Offers Quick Access to Major Highways,Public Schools, Parks, Groceries, Pharmacy and Various Dining Options, Ensuring Everything YouNeed is Just Moments Away. Don't Miss The Chance to Lease This Beautiful House That PerfectlyBlends Style, Functionality, and Convenience.
Property Information
Building Details
Features & Amenities
Location
Similar Properties
View More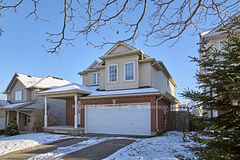
Source: Toronto Regional Real Estate Board (TRREB), via PropTx Innovations Inc.
The data relating to real estate on this website comes in part from the MLS® data feed of PropTx Innovations Inc. The information is deemed reliable but is not guaranteed accurate by PropTx.
The information provided herein must only be used by consumers that have a bona fide interest in the purchase, sale or lease of real estate and may not be used for any commercial purpose or any other purpose.
© 2026 PropTx Innovations Inc. All rights reserved. MLS®, REALTOR® and the associated logos are owned or controlled by The Canadian Real Estate Association (CREA).